We've tightened what earns a Pursue. A home now needs a published valuation, a strategy that still makes money after real running costs and lender stress tests, and no listing problems that would stop a mortgage. You'll see fewer Pursues, and each one has been checked harder.
See how verdicts work5-bedroom house · S42 7AB
Listing removedListed 456 days
Opportunity summary
See Archie’s verdict, returns by strategy and what to check before viewing.
About
Welcome to Yew Tree Farm, a truly unique family home, located in one of the region's most sought-after postcodes, where lifestyle and convenience meet hand in hand.
This stunning equestrian home sits in approximately 4 acres of manicured grounds, consisting of approximately 0.75 acres of mature gardens surrounding the home and 3.25 acres of paddocks with a 40m x 20m menage.
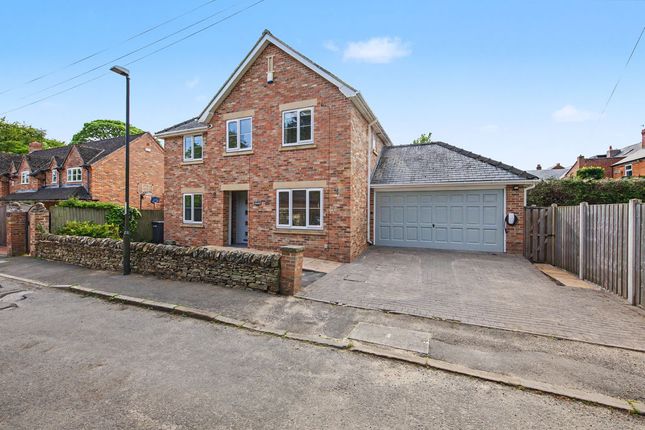
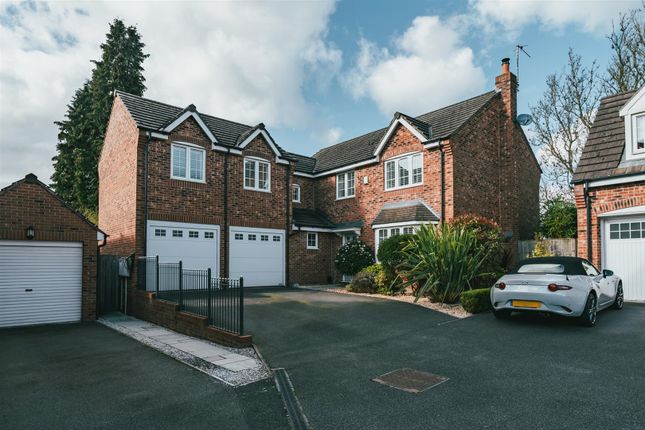
Dating back to 1835, Yew Tree Farm has been extended and modernised over the years, carefully retaining many of the property's original features but tastefully contrasting and complimenting those features with modern luxuries; creating a home that is fantastic for a growing family, perfectly suited to modern day life, exceptional for entertaining but charming, characterful and incredibly pretty.
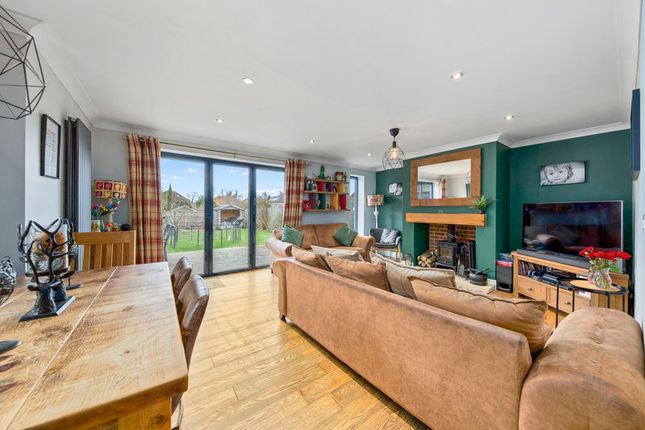
Offering 3740 sqft of accommodation over 2 storeys, the property features a farmhouse style island kitchen with shaker cabinetry and a social, open plan living and dining space leading off the kitchen, 2 separate formal lounges, a large orangery leading off the kitchen, a fully fitted office and a flexible use room, ideal for another reception room or second home office, ground floor bedrooms or further reception rooms, 5 double bedrooms and 4 bathrooms including 1 en-suite and a ground floor shower room.
Brick Built Barn Housing four loose box stables. A stone staircase rises to a large loft space, ideal for a variety of uses, including leisure suite, feed storage, etc.
The loft can also be accessed via an external timber staircase.
The Ground Floor Comprises A light and spacious entrance hallway, leading to a fantastic utility area of the property, comprising of a store room, boot room, utility room and ground floor WC / Shower room, solid wood farmhouse island kitchen with Smeg range oven, social open plan living and dining space leading off the kitchen, a fully fitted office, and a further 4 reception rooms, offering exceptional flexibility for a mix of uses, consisting of the family lounge, a separate sung lounge, a stunning orangery and another flexible use room, ideal for another reception room or second office, perfectly suited for a home office, a formal dining room, ground floor bedrooms or even a home gym.
The First Floor Comprises 3 bathrooms including the stunning master ensuite featuring a freestanding bath and separate shower, 5 generously sized and beautifully decorated double bedrooms.
Location & Setting Peaceful countryside ambiance: Nestled along Walton Back Lane, the property enjoys gentle vistas of rolling fields and green pastures - ideal for those seeking tranquility without sacrificing accessibility.
Peak District gateway: Just a short drive away, the breathtaking beauty of the Peak District National Park awaits - perfect for weekend hikes, cycling, scenic drives, and outdoor family adventures.
Transport & Connectivity Direct motorway access: The nearby junction to the M1 motorway ensures seamless travel north or south- whether heading to Sheffield (15mins), Nottingham or Leeds.
Easy regional reach: Chesterfield town centre lies just a few miles away, offering shops, supermarkets, cafés, restaurants, and theatres - combining heritage and modern urban life.
Commuter-ready: Excellent bus services run along the adjacent main roads into Chesterfield, while the train station provides regular connections to Sheffield, Derby, and beyond - ideal for daily commuters or leisure travellers.
Local roads: Walton Back Lane enjoys a quiet rural feel, yet the A61 and A617 are within easy reach, simplifying access to neighbouring villages and major towns.
Amenities & Lifestyle Town conveniences nearby: Chesterfield delivers everything from large supermarkets (like Waitrose, Sainsbury’s) to independent boutiques, weekly markets, cinemas, and a variety of eateries.
Countryside pursuits on the doorstep: With bridleways, walking trails, and scenic countryside just beyond your gate, this location suits outdoor enthusiasts perfectly.
Educational choice: A range of well-regarded schools and nurseries serve the area - covering both the Derbyshire and Sheffield catchment zones.
Why 301 Walton Back Lane Stands Out Perfect commuter balance: Peaceful rural living paired with swift motorway access means you’re never far from city comforts or countryside adventures.
Lifestyle versatility: Whether you’re drawn to the great outdoors, cultural outings in Chesterfield, or weekend breaks in the Peaks, everything’s within easy reach.
Privacy & serenity: Back-lane positioning offers a sense of seclusion, while mature hedgerows and surrounding farmland enhance privacy.
301 Walton Back Lane offers a rare fusion of countryside serenity and transport-smart living.
For families, professionals, or those chasing the best of both worlds, this location delivers location, lifestyle, and links - all in one charming parcel.
Dales & Peaks Forwardmove Please Read Dales & Peaks is marketing this Property with the benefit of ForwardMove.
Dales & Peaks has introduced ForwardMove to help speed up the sales process, minimise sale fall-throughs and give more certainty to both the Seller and the Buyer.
Purchasers will benefit from the Buyer Information Pack (bip), which we have created with our legal partners, to give buyers more information before they agree to purchase.
The pack includes: Property information form (TA6) Fixtures and contents form (TA10) Official Copy of the Register (OC1) Title Plan (OC2) Local Search* Water and Drainage Search* Coal and Mining Search* Homescreen / Environmental Search* (Dales & Peaks has ordered the local, drainage, coal and homescreen / environmental searches; we will add these to the bip as they become available) ForwardMove allows the sale process to be completed significantly quicker than a ‘normal sale’.
This is because the legal work, usually done in the first four to eight weeks after the sale is agreed, has already been completed.
The searches, which can take up to five weeks, are ordered on the day the listing goes live and are transferable to the successful Buyer as part of their legal due diligence.
Additionally, and on behalf of the Seller, Dales & Peaks requests that the successful Buyer enters into a Reservation Agreement and pays the Reservation Agreement Fee of £595 (including VAT).
This includes payment for the Buyer Information Pack and all the searches (which a buyer typically purchases separately after the sale is agreed).
Upon receipt of the signed Reservation Agreement, payment of the Reservation Agreement Fee, completion of id and aml checks and the issuing of the Memorandum of Sale, the Seller will agree to take the Property off the market and market it as Sold Subject To Contract (sstc).
During the Reservation Agreement period, the Seller will reject all offers and not enter into another agreement with any other buyer.
The reservation period is agreed upon at the time of sale but is usually between 60 and 120 days. The Reservation Fee is non-refundable except where the Seller withdraws from the sale.
A copy of the Reservation Agreement is available on request, and Dales & Peaks advises potential buyers to seek legal advice before entering into the Reservation Agreement.
If you have any questions about the process or want to know how selling or buying with Dales & Peaks ForwardMove could benefit you, please speak to a member of the Dales & Peaks team.
Value & comps
No previous sales on record.
Returns
Set an offer; the calculator follows it.
We're still gathering serviced-accommodation data for this area.
Archie refurb estimate: a Pro feature
0.0% below asking
This is not financial or investment advice. Prop AI Deals is not authorised by the Financial Conduct Authority (FCA) to provide investment advice.
All investment calculators, property analyses, and AI-generated insights are for informational purposes only. Property investment carries risk and may result in financial loss. All calculations should be independently verified and you should consult with FCA-authorised financial advisers before making any investment decisions.
Past performance does not guarantee future results. Tax implications vary by individual circumstances.
Deal
Properties like this can earn 2–3x BTL yields when converted to HMO, with retrofit costs around £10k/room. Sign in to see the full tier, yield projection, and cost breakdown.
Commercial properties like this can earn 30-50% higher yields when converted to residential under Class MA / Q / P / PA, with prior approval costing ~GBP 96/unit. Sign in to see the recommended route, yield uplift, and cost breakdown.
BRRR-suited properties can recycle 80-100% of investor capital on refi, leaving a high-yielding rental with most of the money out. Sign in to see the refurb cost stack, ARV projection, and refinance maths.
Detached + large garden = sub-division play. Pro tier unlocks the tier badge, plot size, uplift estimate, and regional land benchmark.
Short-lease flats trade at deep discount, but extending under the 1993 Act often costs far less than the discount. Pro tier unlocks the tier badge, premium breakdown, long-lease ARV and arbitrage maths.
See projected short-stay revenue vs a vanilla BTL for this property.
See real sub-let margins (HMO room rates & SA nightly rates) vs the landlord rent.
Area
Agent & docs
FAQ
About 323, Walton Back Lane
Explore nearby