We've tightened what earns a Pursue. A home now needs a published valuation, a strategy that still makes money after real running costs and lender stress tests, and no listing problems that would stop a mortgage. You'll see fewer Pursues, and each one has been checked harder.
See how verdicts work5-bedroom detached house · WA13 0DL
Sold STCReduced £50k (−5.3%) on 26 OctListed 142 days
Opportunity summary
See Archie’s verdict, returns by strategy and what to check before viewing.
About
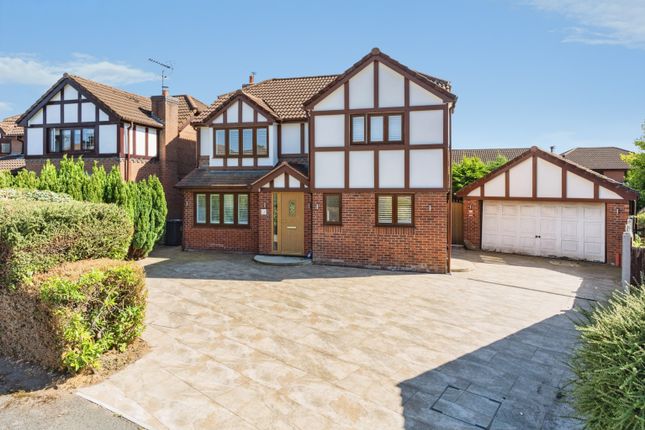
A handsome five bedroom detached period residence occupying a superb position within walking distance of Lymm village centre, offered for sale with no onward chain.
This spacious family home combines character and practicality, featuring two well-proportioned reception rooms, a modern fitted kitchen diner and a highly useful cellar providing a handy utility area with excellent storage or further potential.
To the rear, the property enjoys an attractive open aspect, creating a pleasant sense of space and privacy rarely found so close to the village.
The accommodation is ideally suited to growing families, with five well proportioned bedrooms and generous living space throughout.
Occupying a sought-after location, the property is perfectly placed for access to Lymm village centre, motorway links, the rail network and Manchester Airport, which is approximately 15 minutes away.
Vacant possession available. Early viewing strongly recommended.
Hallway - 5m x 1.6m widening to 1.95m (16'4" x 5'2" widening - Entrance door featuring a decorative stained glass window leading into a spacious hallway with solid oak wooden floor.
Lounge - 3.8m x 5.6m into bay window (12'5" x 18'4" into ba - Features include an attractive parquet floor, a real fire with marble and granite surround and hearth.
Sitting Room - 4.97m x 3.8m (16'3" x 12'5") - To the front of the property the sitting room provides addition space to enjoy with a number of possible uses.
Kitchen Diner - 7.2m x 3.6m widening to 4.3m (23'7" x 11'9" wideni - Located to the rear of the property the kitchen features a range of white base and wall units with integrated Neff appliances, finished with a light beige marble work top with integrated underslung stainless steel sink.
Other features include an oak floor, vertical decorative radiator and recessed downlights. The dining area has the benefit of an open fireplace with a decorative gas fired log burner.
Cellar - Useful cellar with space for washing appliances and a double Belfast sink for washing. The main electrical consumer unit and combi boiler are located here.
Downstairs Wc - 2.4m x 1.35m (7'10" x 4'5") - White victorian style suite with high level toilet cistern and gold fittings.
Master Bedroom - 4.8m x 3.8m (15'8" x 12'5") - Features include an attractive bay window, cast iron Victorian style fireplace and fitted wardrobes.
Bedroom 2 - 4.1m x 3.8m (13'5" x 12'5") - To the front of the property there is a useful fitted wardrobe, a double radiator and a central ceiling light.
Bedroom 3 - 3.6m x 3.2m (11'9" x 10'5") - Overlooking the rear garden featuring a double radiator and centre ceiling light.
Bedroom 4 - 3.6m x 3.0m (11'9" x 9'10") - Overlooking the rear garden featuring fitted wardrobes and cupboards and a double radiator.
Bathroom - 2.55m x 2.12m (8'4" x 6'11") - White suite including roll top bath, close coupled wc and wall mounted sink all with Chrome style fittings.
Walls half tiled in white with a complementary dark brown floor tile. Other features include recessed ceiling lights a ladder style chrome radiator and an extractor fan.
The separate shower cubicle has glass sliding doors and a boiler fed chrome shower unit.
Bedroom 5 - 4.9m x 5.4m l shaped (16'0" x 17'8" l shaped) - Located on the 2nd floor the spacious 5th bedroom suite is L shaped and has the benefit of an en suite bathroom.
En Suite - 2.8m x 1.9m (9'2" x 6'2") - Featuring a shower cubicle a white close coupled wc and sink.
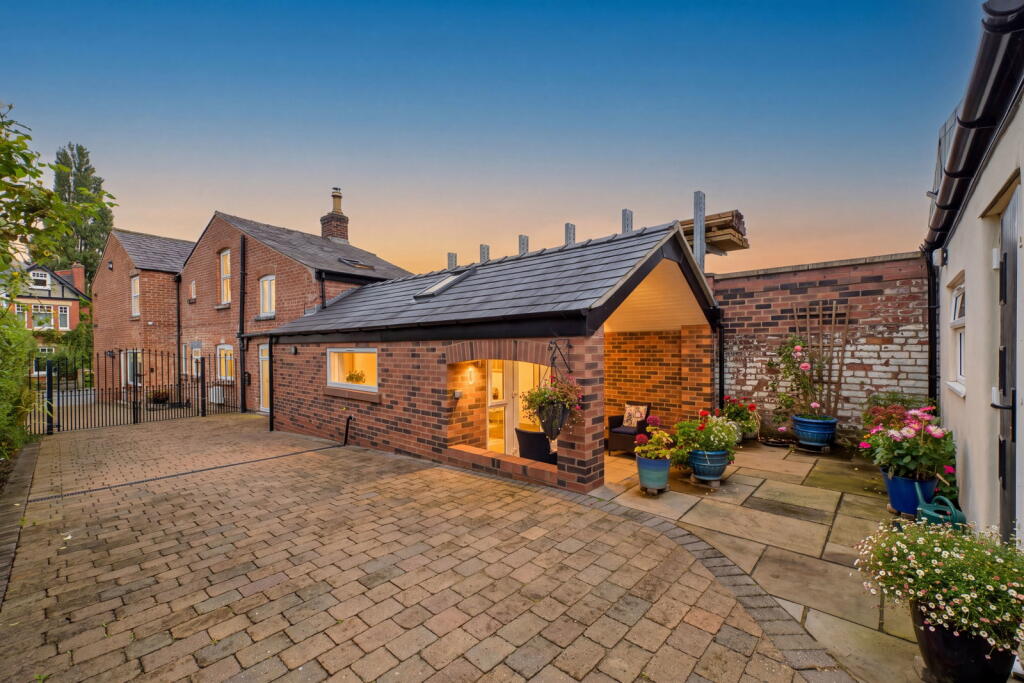
Gardens - Gravelled parking area to the front with large exterior wooden gates and a single pedestrian access gate.
The fully enclosed rear garden is a combination of lawned and patio ares surrounded by mature planting and trees. There is a public park to the rear with access along the side of the property.
Out Buildings - Brick built outbuildings for storage with flat concrete roof and wooden doors.
Disclaimer - These particulars, whilst believed to be accurate are set out as a general outline only for guidance and do not constitute any part of an offer or contract.
Intending purchasers should not rely on them as statements of representation of fact, but must satisfy themselves by inspection or otherwise as to their accuracy.
No person in this firm's employment has the authority to make or give any representation or warranty in respect of the property.
Floor plans have been prepared with care to assist the prospective purchasers in their search for a new home. It is not to an exact scale and its accuracy is neither implied nor guaranteed.
Services - All mains services are connected to the property. Mains drainage. We have not tested any apparatus, equipment, fittings or services and so cannot verify that they are in working order.
The buyer is advised to obtain verification from their solicitor or surveyor. Viewing Information - Strictly by prior arrangement with Bridgewater Estates and Lettings. Contact us on or by email to .
Value & comps
No previous sales on record.
Returns
Set an offer; the calculator follows it.
We're still gathering serviced-accommodation data for this area.
Archie refurb estimate: a Pro feature
0.0% below asking
This is not financial or investment advice. Prop AI Deals is not authorised by the Financial Conduct Authority (FCA) to provide investment advice.
All investment calculators, property analyses, and AI-generated insights are for informational purposes only. Property investment carries risk and may result in financial loss. All calculations should be independently verified and you should consult with FCA-authorised financial advisers before making any investment decisions.
Past performance does not guarantee future results. Tax implications vary by individual circumstances.
Deal
Properties like this can earn 2–3x BTL yields when converted to HMO, with retrofit costs around £10k/room. Sign in to see the full tier, yield projection, and cost breakdown.
Commercial properties like this can earn 30-50% higher yields when converted to residential under Class MA / Q / P / PA, with prior approval costing ~GBP 96/unit. Sign in to see the recommended route, yield uplift, and cost breakdown.
BRRR-suited properties can recycle 80-100% of investor capital on refi, leaving a high-yielding rental with most of the money out. Sign in to see the refurb cost stack, ARV projection, and refinance maths.
Detached + large garden = sub-division play. Pro tier unlocks the tier badge, plot size, uplift estimate, and regional land benchmark.
Short-lease flats trade at deep discount, but extending under the 1993 Act often costs far less than the discount. Pro tier unlocks the tier badge, premium breakdown, long-lease ARV and arbitrage maths.
See projected short-stay revenue vs a vanilla BTL for this property.
See real sub-let margins (HMO room rates & SA nightly rates) vs the landlord rent.
Area
Agent & docs

FAQ
About Booths Hill Road, Lymm, WA13 0DL
Explore nearby