4-bedroom house · TQ6 9GA
Listing removedListed 41 days
Opportunity summary
See Archie’s verdict, returns by strategy and what to check before viewing.
About
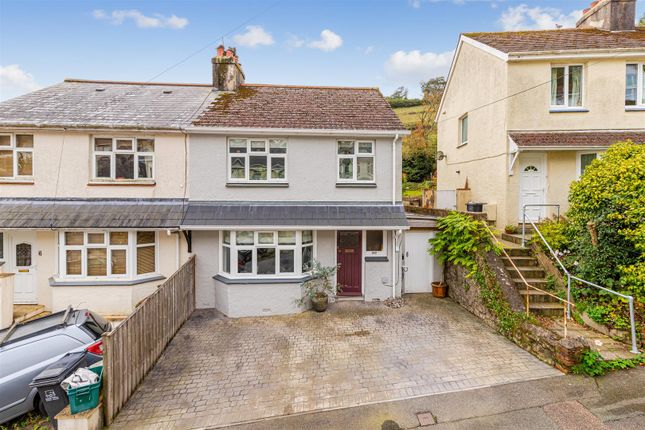
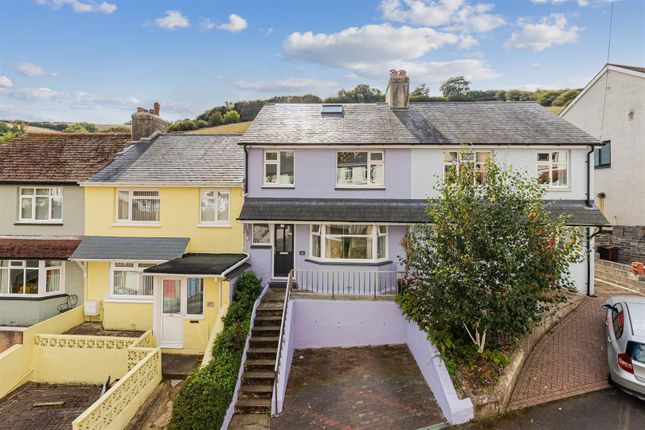
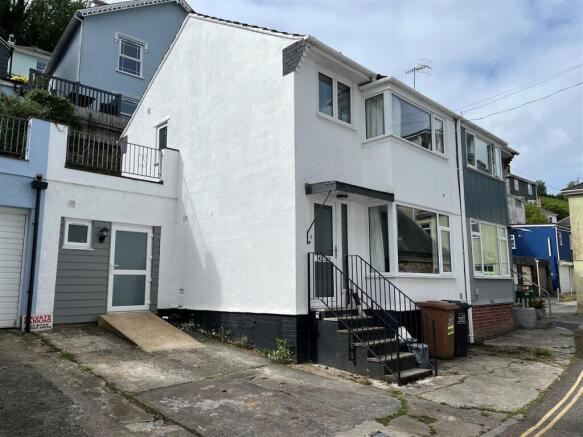
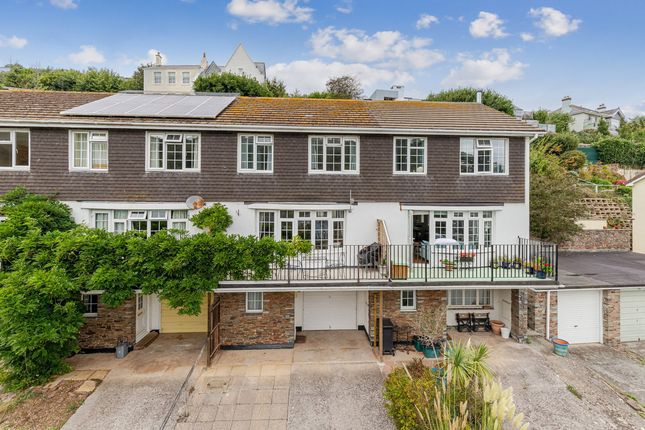
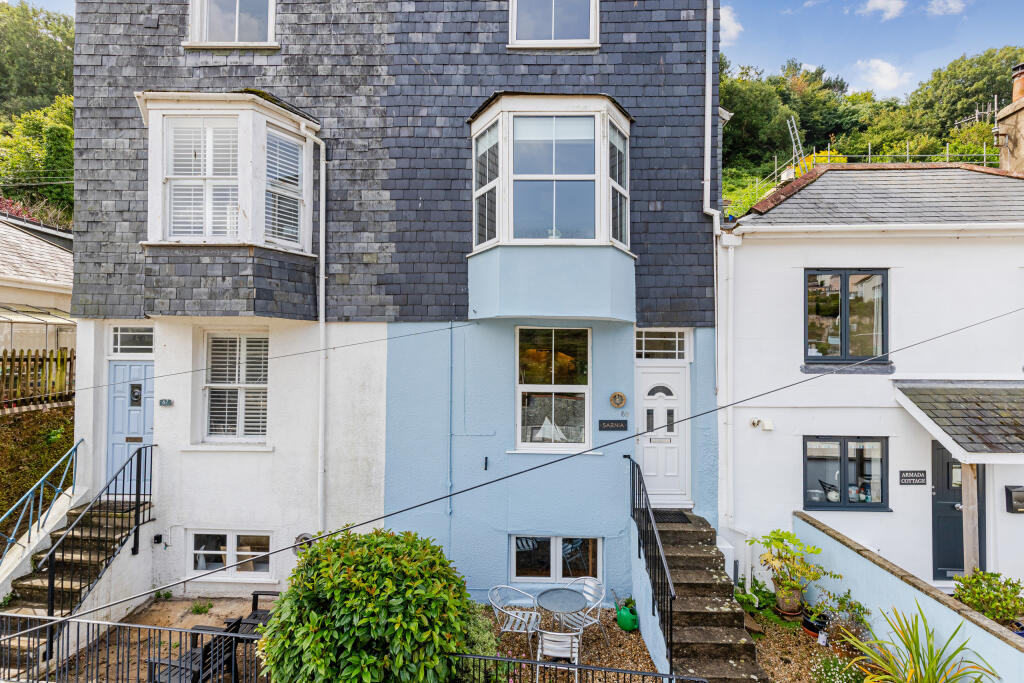
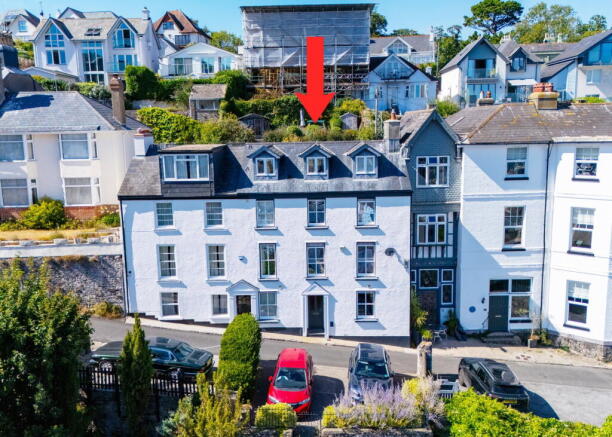
A beautifully renovated and extended 4 bedroom semi-detached family home in a popular residential area, offering spacious modern living with open-plan entertaining spaces, double garage and parking.
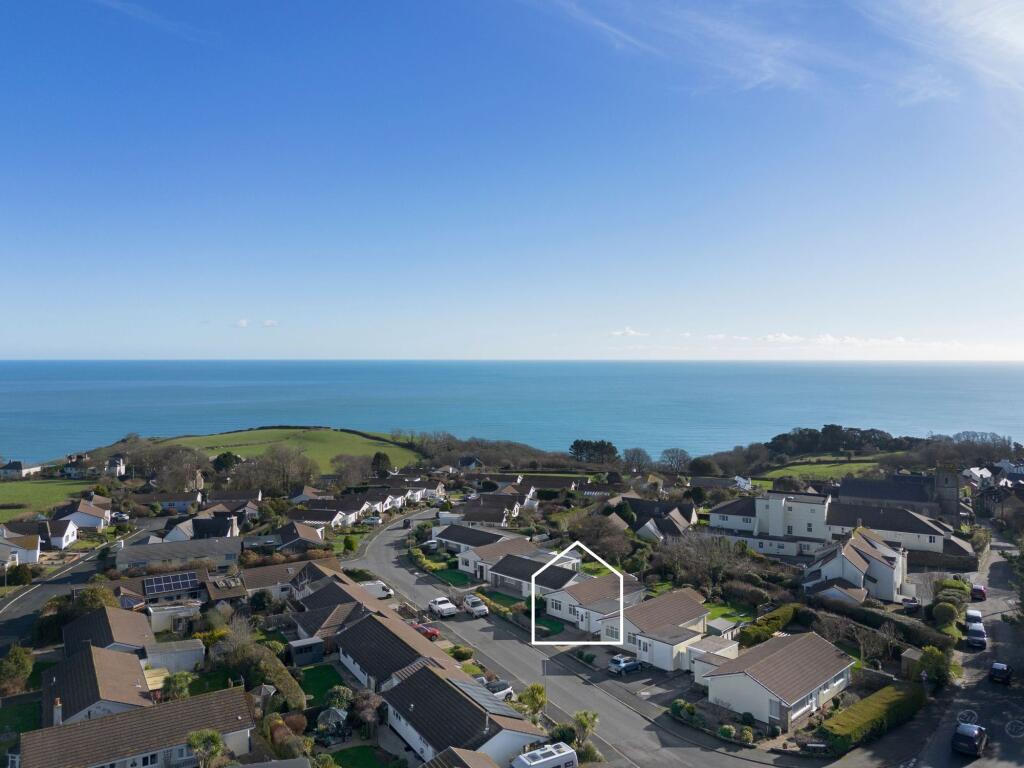
EPC band C. Situation Nestled where the River Dart meets the sea, Dartmouth stands as one of South Devon's most captivating destinations.
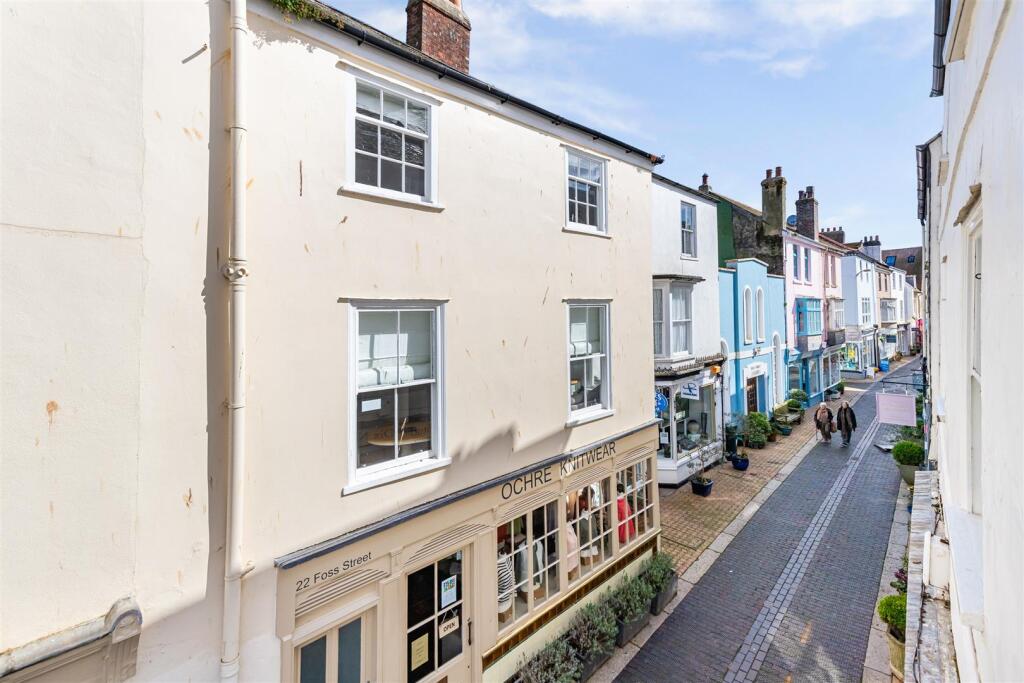
This picturesque waterside town enchants visitors with its historic cobbled streets, stunning riverside setting, and the gentle hills that embrace the surrounding landscape.
The town provides an excellent blend of culture and convenience, featuring an array of independent boutiques, art galleries, pubs, and restaurants.
Residents and visitors alike benefit from comprehensive amenities including a medical centre, cinema, library, two swimming pools, leisure centre, and three supermarkets.
Dartmouth also proudly houses the prestigious Britannia Royal Naval College, adding to its distinguished maritime heritage.
The town's cultural calendar brims with celebrated events throughout the year, from the renowned Dartmouth Music Festival to the spectacular Port of Dartmouth Royal Regatta and the acclaimed Dartmouth Food Festival.
The deep-water harbour serves as a magnet for sailing enthusiasts worldwide, while the stunning Devon coastline lies just moments away.
Dartmouth's location offers the perfect balance of coastal tranquillity and accessibility.
The A38 Devon expressway, approximately 19 miles distant, provides swift connections to both Exeter and Plymouth, opening up the wider region.
For those seeking London connections, the nearby town of Totnes offers direct rail services to London Paddington, making this charming riverside haven surprisingly accessible.
Description Located in a popular residential area within walking distance of schools, supermarkets, and the leisure centre, this beautifully renovated and extended semi-detached home has been transformed throughout to create an ideal family home.
Offering spacious accommodation across three floors, the property features a light-filled open-plan living space with French doors opening onto a low-maintenance garden, perfect for indoor-outdoor entertaining.
The thoughtful extension includes a double garage with electric roller door, a modern kitchen with breakfast bar and integrated appliances, plus a practical utility room and ground floor cloakroom.
Upstairs, three double bedrooms and a study are complemented by a family bathroom, while the entire top floor is dedicated to an impressive principal suite with fitted wardrobes and a luxury en-suite featuring both a walk-in shower and freestanding bath.
With driveway parking for two vehicles and contemporary finishes throughout, this home combines style, space, and practicality.
Accommodation Enter through the welcoming entrance hall, bathed in natural light from an overhead Velux window.
Quality laminate flooring guides you through the ground floor, while internal access to the newly added double garage (with electric roller door and gas boiler) provides exceptional convenience.
The heart of the home is a stunning open-plan living space, where French doors frame the garden and blur the boundaries between indoor and outdoor living.
The modern kitchen features integrated appliances including an electric oven, fridge, and dishwasher, plus space for a large range cooker.
A central breakfast bar creates the perfect hub for casual dining and entertaining.
Practical touches include a newly designed utility room with plumbing for a washing machine and space for a fridge/freezer, plus a convenient ground floor cloakroom.
The first floor offers three generous double bedrooms, a dedicated study space, and a tastefully appointed family bathroom featuring a bath with overhead shower.
A spacious landing includes excellent built-in storage.
The impressive principal suite occupies the entire top floor, complete with fitted wardrobes and a luxurious en-suite bathroom showcasing both a walk-in shower and an indulgent freestanding bath.
Outside The front of the property provides driveway parking for two vehicles ahead of the double garage.
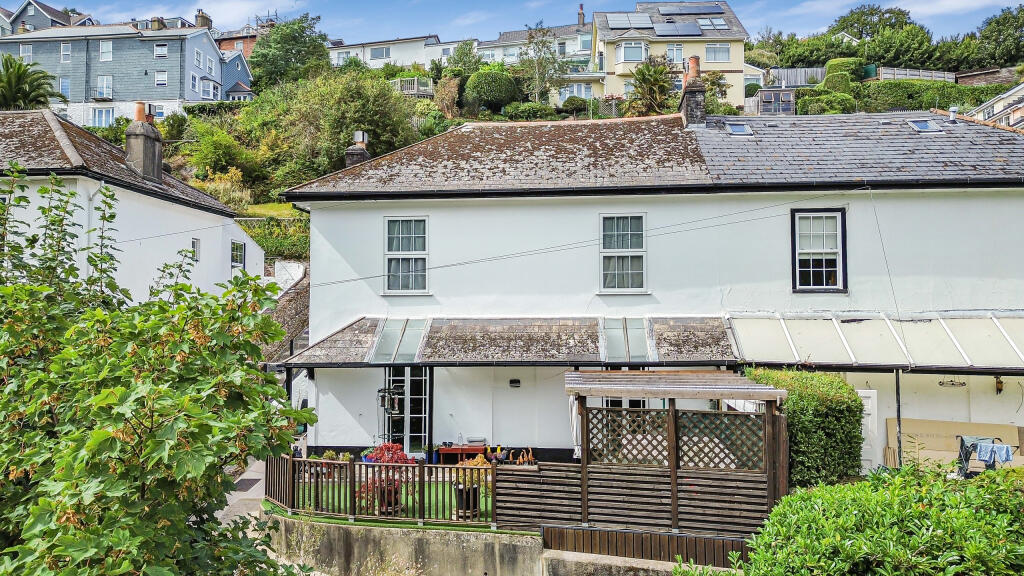
To the rear, a thoughtfully designed low-maintenance garden features a paved terrace extending from the living space, ideal for al fresco dining alongside a gravelled area for potted plants and a practical garden shed.
Tenure Freehold. Services Mains gas, electric, water and drainage. Gas fired central heating. Local Authority South Hams District Council, Follaton House, Plymouth Road, Totnes, Devon, TQ9 5NE. Tel .
E-mail . Viewing Strictly by prior appointment with Stags on .
Directions From Stags Dartmouth office start towards the B3205/The Quay, follow the one way system left onto Mayors Avenue and after passing Marks & Spencers (on your left), stay left and continue onto the A379/College Way.
Proceed up the hill, and carry straight on over the mini round about onto the A3122/Townstal Road.
Upon reaching the petrol station on you left, turn right into Seymour Drive, turn at the first left onto Oakwood Close and the property will be on your left.
Value & comps
No previous sales on record.
Returns
Set an offer; the calculator follows it.
We're still gathering serviced-accommodation data for this area.
Archie refurb estimate: a Pro feature
0.0% below asking
This is not financial or investment advice. Prop AI Deals is not authorised by the Financial Conduct Authority (FCA) to provide investment advice.
All investment calculators, property analyses, and AI-generated insights are for informational purposes only. Property investment carries risk and may result in financial loss. All calculations should be independently verified and you should consult with FCA-authorised financial advisors before making any investment decisions.
Past performance does not guarantee future results. Tax implications vary by individual circumstances.
Deal
Properties like this can earn 2–3x BTL yields when converted to HMO, with retrofit costs around £10k/room. Sign in to see the full tier, yield projection, and cost breakdown.
Commercial properties like this can earn 30-50% higher yields when converted to residential under Class MA / Q / P / PA, with prior approval costing ~GBP 96/unit. Sign in to see the recommended route, yield uplift, and cost breakdown.
BRRR-suited properties can recycle 80-100% of investor capital on refi, leaving a high-yielding rental with most of the money out. Sign in to see the refurb cost stack, ARV projection, and refinance maths.
Detached + large garden = sub-division play. Pro tier unlocks the tier badge, plot size, uplift estimate, and regional land benchmark.
Short-lease flats trade at deep discount, but extending under the 1993 Act often costs far less than the discount. Pro tier unlocks the tier badge, premium breakdown, long-lease ARV and arbitrage maths.
See projected short-stay revenue vs a vanilla BTL for this property.
See real sub-let margins (HMO room rates & SA nightly rates) vs the landlord rent.
Area
Agent & docs
FAQ
About 7 Oakwood Close, Dartmouth, Dartmouth
Explore nearby