5-bedroom house · RG9 1HF
Under offerReduced £105k (−7%) on 15 SepListed 107 days
Opportunity summary
See Archie’s verdict, returns by strategy and what to check before viewing.
About
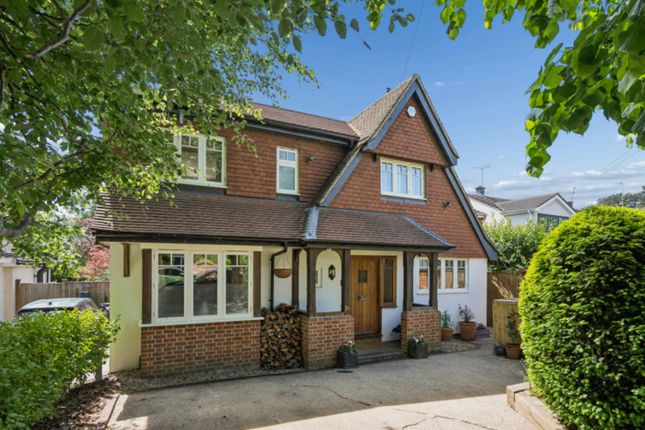
An exceptional period property, extensively extended and meticulously refurbished to offer the look, feel and functionality of a modern home, while retaining its attractive original façade.
Description The house dates from approximately 1890 and is of traditional brick construction with a slate roof, combining period character with high quality modern improvements.
The property has been significantly enhanced and extended by the current owners, including a double storey extension and two single storey additions, together with a comprehensive programme of refurbishment, including re plumbing, re wiring and replacement hardwood double glazed windows.
Inside, the accommodation is arranged over three floors and offers an excellent balance of living and bedroom space, well suited to modern family living, with a particularly strong emphasis on quality of finish throughout.
The ground floor is particularly well designed, with a welcoming entrance hall leading to a bay fronted sitting room with a fireplace.
To the rear, a substantial kitchen/breakfast room forms the heart of the home, beautifully appointed with bespoke Leicht cabinetry and a full suite of integrated Siemens appliances, including oven, steam oven, warming drawer, induction hob with concealed rise and fall extractor, full height fridge and freezer and dishwasher.
The kitchen offers a central peninsula and ample space for dining, flowing seamlessly into a further family/garden room.
Both the dining space and family room benefit from bifold doors opening onto the terrace, creating a seamless connection between the house and garden and allowing the space to be opened entirely on warmer days.
A separate utility room, fitted to match with Leicht cabinetry and Siemens appliances, together with a cloakroom, complete the ground floor.
On the first floor, the principal bedroom benefits from an en suite shower room, complemented by two further double bedrooms and a well appointed family bathroom featuring a freestanding resin cast bath by Victoria + Albert and separate shower.
The bathrooms are finished to a high specification with natural limestone tiling, Villeroy & Boch sanitaryware, Duravit walnut consoles, and Hansgrohe brassware, including Axor Philippe Starck fittings.
On the second floor there are two additional bedrooms, offering excellent flexibility for guests, children or a study.
Throughout the house there is a consistent use of quality natural materials, including limestone flooring to the kitchen, utility, driveway and terrace, engineered oak flooring within the principal living areas, and natural wool carpets to the bedrooms.
Outside, to the front, there is a private driveway providing off-street parking, finished in natural stone.
The rear garden is attractively arranged with a raised limestone terrace leading onto a lawn, bordered by mature planting, providing a private setting for both entertaining and day-to-day enjoyment.
Location Vicarage Road is one of Henley-on-Thames’ most sought-after residential addresses, conveniently positioned less than a mile from the town centre, railway station and the River Thames.
The property enjoys straightforward access to a wide range of amenities, including a supermarket, cinema, theatre, and an excellent selection of shops, pubs and restaurants.
Henley railway station provides services to Twyford, with onward connections to London Paddington via the Elizabeth Line. More extensive mainline services are available from both Reading and Twyford.
The area is particularly well regarded for schooling, with a number of highly respected state and independent options nearby, including Rupert House, Cranford House, Reading Blue Coat, The Abbey School and Queen Anne’s in Caversham.
The surrounding countryside offers extensive opportunities for walking, riding and other outdoor pursuits, complemented by the nearby Chiltern Hills and the River Thames.
Square Footage: 1,951 sq ft Directions From our office in Bell Street, turn left into New Street and bear right along the riverfront.
Continue to the traffic lights and proceed straight over, keeping the river on your left. Bear right into Station Road and continue to the traffic lights, where you turn left onto Reading Road.
Take the second turning on the right into St Mark’s Road, then turn right into Vicarage Road. The property will be found on the right-hand side.
What3Words: Downturn.shun.joystick Additional Info Agents Note: Some images have been digitally enhanced using ai technology for marketing purposes.
Value & comps
No previous sales on record.
Returns
Set an offer; the calculator follows it.
We're still gathering serviced-accommodation data for this area.
Archie refurb estimate: a Pro feature
0.0% below asking
This is not financial or investment advice. Prop AI Deals is not authorised by the Financial Conduct Authority (FCA) to provide investment advice.
All investment calculators, property analyses, and AI-generated insights are for informational purposes only. Property investment carries risk and may result in financial loss. All calculations should be independently verified and you should consult with FCA-authorised financial advisers before making any investment decisions.
Past performance does not guarantee future results. Tax implications vary by individual circumstances.
Deal
Properties like this can earn 2–3x BTL yields when converted to HMO, with retrofit costs around £10k/room. Sign in to see the full tier, yield projection, and cost breakdown.
Commercial properties like this can earn 30-50% higher yields when converted to residential under Class MA / Q / P / PA, with prior approval costing ~GBP 96/unit. Sign in to see the recommended route, yield uplift, and cost breakdown.
BRRR-suited properties can recycle 80-100% of investor capital on refi, leaving a high-yielding rental with most of the money out. Sign in to see the refurb cost stack, ARV projection, and refinance maths.
Detached + large garden = sub-division play. Pro tier unlocks the tier badge, plot size, uplift estimate, and regional land benchmark.
Short-lease flats trade at deep discount, but extending under the 1993 Act often costs far less than the discount. Pro tier unlocks the tier badge, premium breakdown, long-lease ARV and arbitrage maths.
See projected short-stay revenue vs a vanilla BTL for this property.
See real sub-let margins (HMO room rates & SA nightly rates) vs the landlord rent.
Area
Agent & docs
FAQ
About 9, Vicarage Road, Oxfordshire
Explore nearby