5-bedroom house · RG9 2BT
Under offerListed 140 days
Opportunity summary
See Archie’s verdict, returns by strategy and what to check before viewing.
About
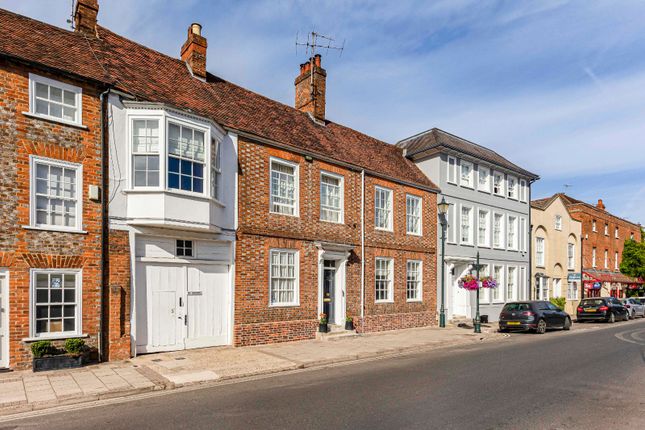
A handsome Grade II listed townhouse in the heart of Henley, being offered to the market for the first time since 1917 Description An attractive and well proportioned Grade II listed townhouse, prominently positioned and forming part of an established and historically significant terrace along New Street within the centre of Henley.
Believed to date from the early 19th century, the property presents a classic stucco façade with elegant architectural detailing, with internal features indicating origins possibly as early as the early 18th century.
The accommodation is arranged over three storeys and is entered via an attractive central front door framed by classical Doric pilasters, supporting a detailed entablature and finished with a flat pediment.
This creates an elegant and symmetrical entrance, setting the tone for the generous proportions found throughout.
To the front of the house lies a well sized study/family room, ideal for more informal day to day living, alongside a separate dining room, perfectly suited to entertaining and gatherings.
At the heart of the house is an elegant turning staircase with a beautifully crafted timber balustrade, forming a striking focal point and linking the accommodation across all floors, while retaining a strong sense of period character.
Separate stairs descend to the cellar, which provides extensive ancillary space, ideal for storage and offering potential for further use subject to the necessary consents.
To the rear of the house lies an impressive drawing room, a wonderfully proportioned space measuring over 18 ft in both directions, benefiting from excellent natural light via its southerly aspect.
A door leads through to the particularly generous kitchen/breakfast room, extending to over 24 ft in length and providing a highly sociable and practical space with ample room for both cooking and dining, with French doors opening onto the rear terrace and garden beyond.
On the first floor, the accommodation is arranged around a central landing. The principal bedroom is positioned to the rear of the house and is of excellent size, enjoying an en suite shower room.
There are two further double bedrooms on this floor, with bedroom two benefiting from a Jack and Jill en suite shower room serving the landing.
On the second floor, the generous theme continues, offering two further well-proportioned bedrooms, making the property well suited to both family occupation and flexible use, such as guest accommodation or home working.
The property displays refined period features, including full height pilasters, a rusticated ground floor and a traditional sash window arrangement with glazing bars and architraves to the upper floors.
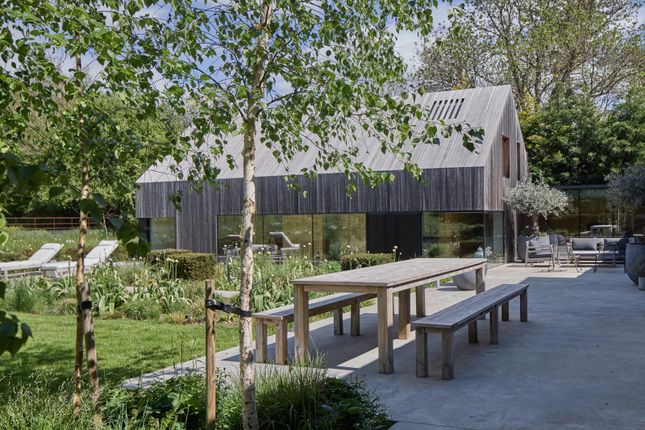
Outside, the house benefits from a beautifully landscaped and mature rear garden, enjoying a highly sought after southerly aspect, providing excellent natural light throughout the day as well as a wonderful sense of privacy and tranquillity.
Immediately to the rear of the house is an attractive paved terrace, ideal for outdoor dining and entertaining.
Beyond, a level lawn extends through the centre of the garden, bordered on either side by well-stocked beds featuring a wide variety of established shrubs, ornamental planting and mature trees.
The garden has been thoughtfully designed to create a series of distinct and sheltered areas, with carefully positioned planting adding depth, colour and year-round interest.
Towards the far end, steps lead to a slightly raised section, further enhancing the sense of structure and seclusion.
Enclosed by brick walling and dense greenery, the garden offers a particularly private setting, while glimpses of surrounding architecture reinforce its central Henley location.
There is a useful side access passage which runs alongside the house, enclosed by attractive exposed brick walling and providing practical external access between the front and rear of the property.
The pathway is laid with traditional brick and stone, enhancing the period feel, and provides space for storage, bins and general garden use, while also serving as a discreet and functional link to the rear garden.
At the end of the passage, there is a Victorian building that was formerly a stable and tack room, which could be converted to provide additional ancillary accommodation or a home office, subject to the usual consents.
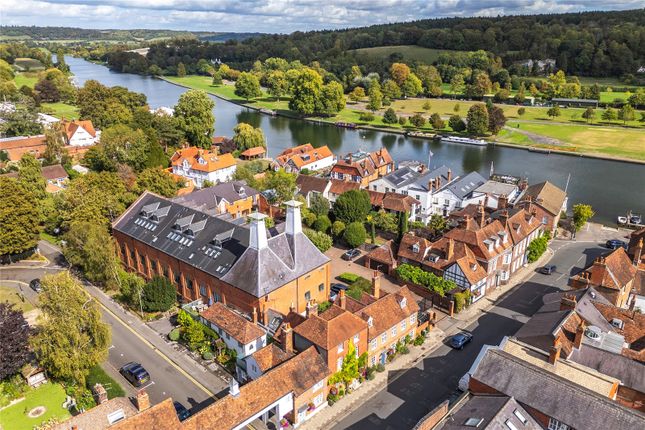
Location New Street is an elegant and highly regarded street of period properties, situated on the favoured north side of Henley-on-Thames and forming part of a designated Conservation Area.
The position is particularly convenient, with the town’s central shopping facilities at one end of the street and the iconic River Thames at the other.
Within easy reach are a number of well regarded amenities including Phyllis Court Club, Hotel du Vin and the Kenton Theatre, all contributing to the area’s strong lifestyle offering.
Henley-on-Thames is internationally renowned for the Royal Regatta each summer, with additional events including the Henley Festival of Music and Arts, Rewind Festival and the Traditional Boat Festival.
For commuters, Henley station provides services to London Paddington (via Twyford and the Elizabeth Line), while the M4 and M40 give access to Heathrow Airport, Central London and the wider motorway network.
The area is well served by an excellent range of schools including St Mary’s Preparatory School, Rupert House School, Gillotts School and The Henley College, with further highly regarded options nearby such as Shiplake College, Queen Anne’s in Caversham and Reading Blue Coat School.
There are also exceptional sporting and leisure facilities in the area, including rowing and boating on the River Thames, Henley Rugby Club, Henley Golf Club and a range of tennis, cricket and walking opportunities within the surrounding Chiltern Hills, an Area of Outstanding Natural Beauty.
Square Footage: 3,112 sq ft Directions From our office on Bell Street, head down New Street and the property will be found on the right hand side. What3Words: Adjust.hesitate.hammocks
Value & comps
No previous sales on record.
Returns
Set an offer; the calculator follows it.
We're still gathering serviced-accommodation data for this area.
Archie refurb estimate: a Pro feature
0.0% below asking
This is not financial or investment advice. Prop AI Deals is not authorised by the Financial Conduct Authority (FCA) to provide investment advice.
All investment calculators, property analyses, and AI-generated insights are for informational purposes only. Property investment carries risk and may result in financial loss. All calculations should be independently verified and you should consult with FCA-authorised financial advisors before making any investment decisions.
Past performance does not guarantee future results. Tax implications vary by individual circumstances.
Deal
Properties like this can earn 2–3x BTL yields when converted to HMO, with retrofit costs around £10k/room. Sign in to see the full tier, yield projection, and cost breakdown.
Commercial properties like this can earn 30-50% higher yields when converted to residential under Class MA / Q / P / PA, with prior approval costing ~GBP 96/unit. Sign in to see the recommended route, yield uplift, and cost breakdown.
BRRR-suited properties can recycle 80-100% of investor capital on refi, leaving a high-yielding rental with most of the money out. Sign in to see the refurb cost stack, ARV projection, and refinance maths.
Detached + large garden = sub-division play. Pro tier unlocks the tier badge, plot size, uplift estimate, and regional land benchmark.
Short-lease flats trade at deep discount, but extending under the 1993 Act often costs far less than the discount. Pro tier unlocks the tier badge, premium breakdown, long-lease ARV and arbitrage maths.
See projected short-stay revenue vs a vanilla BTL for this property.
See real sub-let margins (HMO room rates & SA nightly rates) vs the landlord rent.
Area
Agent & docs
FAQ
About 52, New Street, Oxfordshire
Explore nearby