We've tightened what earns a Pursue. A home now needs a published valuation, a strategy that still makes money after real running costs and lender stress tests, and no listing problems that would stop a mortgage. You'll see fewer Pursues, and each one has been checked harder.
See how verdicts work3-bedroom terraced house · RG9 2BP
For saleListed 35 days
Opportunity summary
See Archie’s verdict, returns by strategy and what to check before viewing.
About
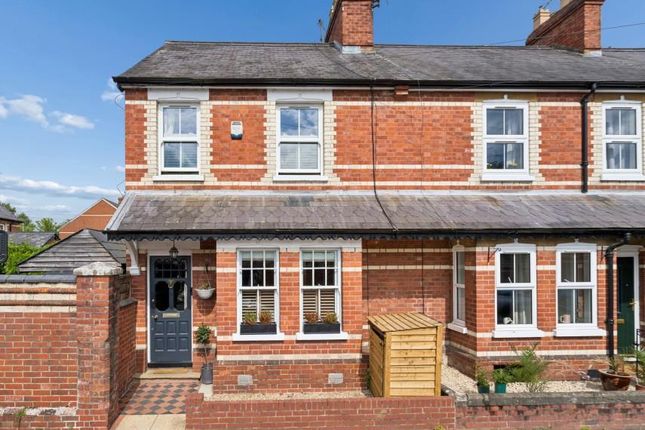
An exceptional Georgian home in the heart of Henley Description Clarence House is a magnificent period residence situated in the heart of Henley-on-Thames, just moments from the River Thames, presenting a rare opportunity to acquire one of the town's finest homes.
This attractive Georgian Grade II listed property, with Tudor origins showcases a handsome double-fronted facade and has been comprehensively remodelled, extended and refurbished to an exceptional turnkey standard.
Included in the refurbishment was the replacement of 1st floor front windows featuring bespoke double glazed sash windows.
An elegant entrance hall sets the tone for the accommodation, leading to both a study and an impressive drawing room.
The drawing room is a wonderfully proportioned space with high ceilings, sash windows and an abundance of natural light.
Rich in character, it retains a number of attractive period features, including wall panelling and a feature fireplace, creating a refined setting for both formal entertaining and everyday living.
Undoubtedly the heart of the home is the spectacular open-plan kitchen and dining room.
Extended in 2024 and designed by Gavin Jackson Architects, this remarkable space has transformed the house, combining contemporary design with exceptional functionality.
Floor-to-ceiling minimal frame glazing and pocket doors on either side create a seamless connection with the garden, flooding the room with natural light and enhancing the sense of space.
The bespoke hand-built kitchen is centred around a substantial island and complemented by a range of sleek wall and base units, including a stone surface hidden appliance storage.
Designed with a minimalist aesthetic, the space feels as much a living environment as it does a kitchen.
Neutral panelled cabinetry with brass detailing is paired with walnut-finished base units, while herringbone timber flooring runs throughout, benefitting from underfloor heating.
Adjacent to the kitchen is a comfortable snug with a newly fitted Chesney fireplace and log burner, providing an informal reception space.
A generous bespoke hand-made utility room has been thoughtfully created from part of the former garage. The ground floor accommodation is completed by a cloakroom.
A winding staircase rises to the first floor, where there are three generously proportioned double bedrooms and two beautifully appointed bathrooms.
The principal suite is a particular highlight, enjoying excellent proportions and natural light from twin sash windows and offering a separate walk-in dressing room with built in shelving and hanging space.
The remaining two double bedrooms are served by a stylish family bathroom and a second shower room, both finished to a high specification.
The family bathroom features marble-effect wall and floor tiles, a walk-in shower and a luxurious fitted bath, while the shower room incorporates porcelain wall tiles and elegant herringbone flooring.
Two substantial loft areas provide useful additional storage. Outside: For such a central location, the property enjoys a surprisingly private and generously sized rear garden.
Extending directly from the kitchen is a charming York stone terrace, ideal for outdoor dining and entertaining, which leads to a well-maintained lawn bordered by mature trees, established hedging and flowering hydrangeas.
At the far end of the garden is a delightful seating area enclosed by a magnificent Grade II listed brick-and-flint wall, providing an exceptional degree of privacy and character.
Several seating areas are positioned throughout the garden, together with a traditional brick-built outdoor fireplace, perfect for al fresco dining.
The property also benefits from an integrated garage with flexible storage space, including a mezzanine level and off-street parking for a small vehicle via double doors, a particularly valuable feature in such a highly sought-after central Henley location.
Location The property occupies a prime position on New Street, in the heart of Henley-on-Thames.
Forming part of an historic and architecturally significant streetscape within the town's Conservation Area, Clarence House enjoys an exceptionally convenient setting with Henley's extensive shopping, dining and leisure amenities close at hand, whilst the River Thames is nearby.
Henley-on-Thames is renowned for its vibrant lifestyle offering, with nearby amenities including Phyllis Court Club, Hotel du Vin and the Kenton Theatre.
The town hosts a number of internationally recognised events throughout the year, including Henley Royal Regatta, the Henley Festival of Music and Arts, Rewind Festival and the Traditional Boat Festival.
For commuters, Henley Station provides links to Reading and Twyford, connecting with direct services and the Elizabeth Line into London Paddington.
The M4 (Junction 8/9) and M40 (Junction 4) provide convenient access to Heathrow Airport, Central London and the wider motorway network.
The area is particularly well regarded for its schooling, with excellent local options including Rupert House School, Gillotts School and The Henley College.
Further highly regarded independent schools nearby include Shiplake College, Queen Anne's School, Abingdon School, St Helen and St Katharine, Reading Blue Coat School and Reading's grammar schools.
Henley offers an outstanding range of sporting and leisure facilities, including rowing and boating on the River Thames, golf at nearby courses, tennis and cricket clubs, and rugby at Henley Rugby Club.
The surrounding Chiltern Hills National Landscape provides extensive opportunities for walking, cycling and riding through some of the region's most attractive countryside. Square Footage: 2,628 sq ft
Value & comps
No previous sales on record.
Returns
Set an offer; the calculator follows it.
We're still gathering serviced-accommodation data for this area.
Archie refurb estimate: a Pro feature
0.0% below asking
This is not financial or investment advice. Prop AI Deals is not authorised by the Financial Conduct Authority (FCA) to provide investment advice.
All investment calculators, property analyses, and AI-generated insights are for informational purposes only. Property investment carries risk and may result in financial loss. All calculations should be independently verified and you should consult with FCA-authorised financial advisers before making any investment decisions.
Past performance does not guarantee future results. Tax implications vary by individual circumstances.
Deal
Properties like this can earn 2–3x BTL yields when converted to HMO, with retrofit costs around £10k/room. Sign in to see the full tier, yield projection, and cost breakdown.
Commercial properties like this can earn 30-50% higher yields when converted to residential under Class MA / Q / P / PA, with prior approval costing ~GBP 96/unit. Sign in to see the recommended route, yield uplift, and cost breakdown.
BRRR-suited properties can recycle 80-100% of investor capital on refi, leaving a high-yielding rental with most of the money out. Sign in to see the refurb cost stack, ARV projection, and refinance maths.
Detached + large garden = sub-division play. Pro tier unlocks the tier badge, plot size, uplift estimate, and regional land benchmark.
Short-lease flats trade at deep discount, but extending under the 1993 Act often costs far less than the discount. Pro tier unlocks the tier badge, premium breakdown, long-lease ARV and arbitrage maths.
See projected short-stay revenue vs a vanilla BTL for this property.
See real sub-let margins (HMO room rates & SA nightly rates) vs the landlord rent.
Area
Agent & docs

FAQ
About Clarence House, 11, New Street, Oxfordshire
Explore nearby