We've tightened what earns a Pursue. A home now needs a published valuation, a strategy that still makes money after real running costs and lender stress tests, and no listing problems that would stop a mortgage. You'll see fewer Pursues, and each one has been checked harder.
See how verdicts work4-bedroom detached house · NR11 8PL
Listing removedReduced £20k (−3.3%) on 20 MayListed 268 days
Opportunity summary
See Archie’s verdict, returns by strategy and what to check before viewing.
About
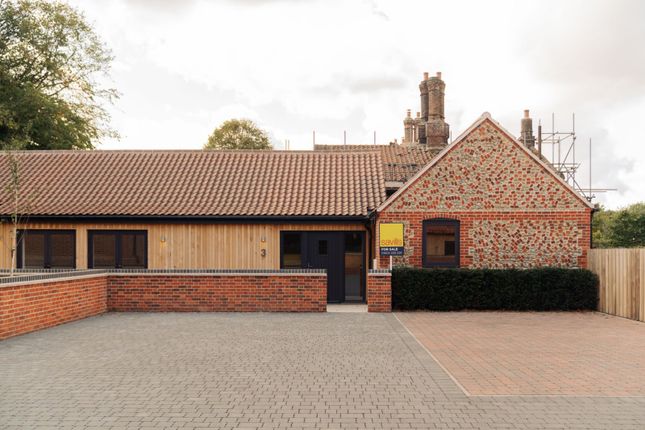
Tucked away at the end of a peaceful lane, Mollys Cottage is a detached home that blends traditional character with striking contemporary design.
Constructed in 2006, handsome flint elevations sit beautifully alongside dramatic glazed elements, creating a house of real individuality in a wonderfully private rural setting.
The sense of light and space is immediate on entering, with a bright, open-plan ground floor that effortlessly combines a fitted kitchen, generous dining area and relaxed seating space, centred around a wood-burning stove and flanked by two sets of glazed doors opening to the garden.
Underfloor heating runs throughout the ground floor, ensuring year-round comfort.
The ground floor also offers excellent versatility, with a flexible additional room ideal as a study or occasional bedroom, complemented by an adjacent utility room with walk-in shower and WC.
A striking spiral staircase rises to the first floor, where three well-proportioned double bedrooms are arranged around a light landing with ample storage.
The principal bedroom is a true highlight, featuring a fully glazed gable framing postcard-perfect countryside views stretching towards the coast, along with double doors opening to a Juliette balcony - the perfect spot for a morning coffee.
Vaulted ceilings and built-in storage enhance the sense of space, while the remaining bedrooms are equally well served by the family bathroom.
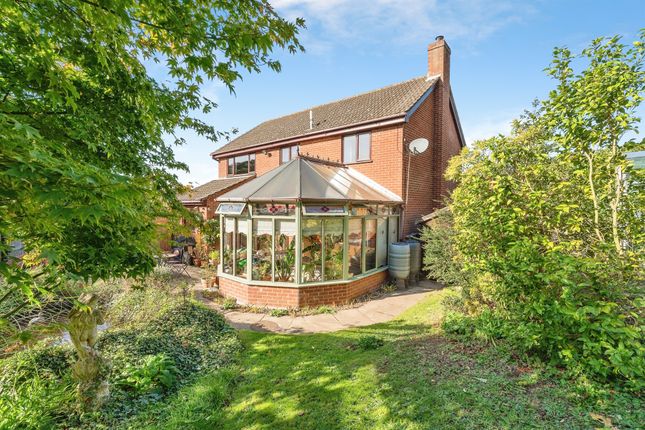
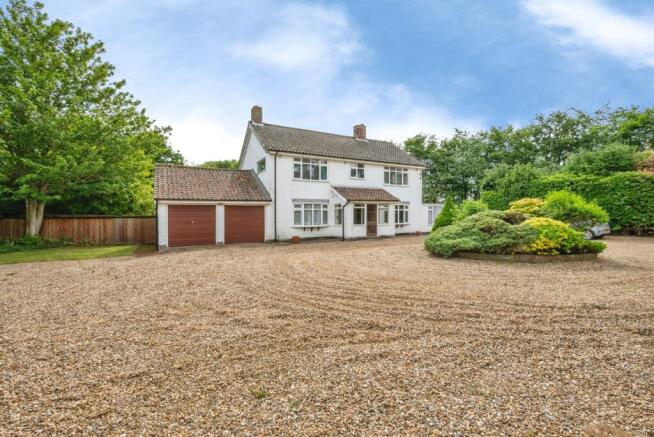
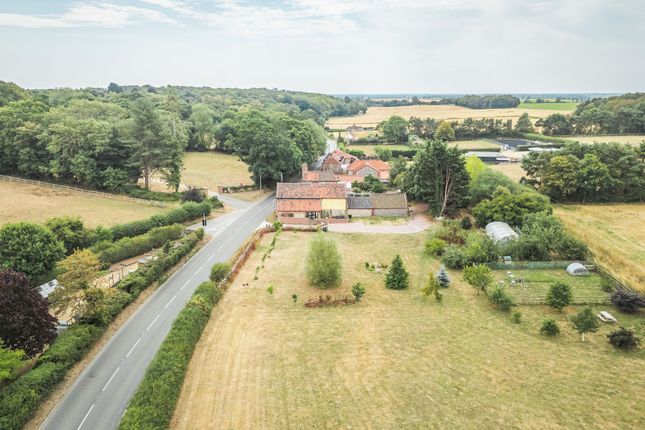
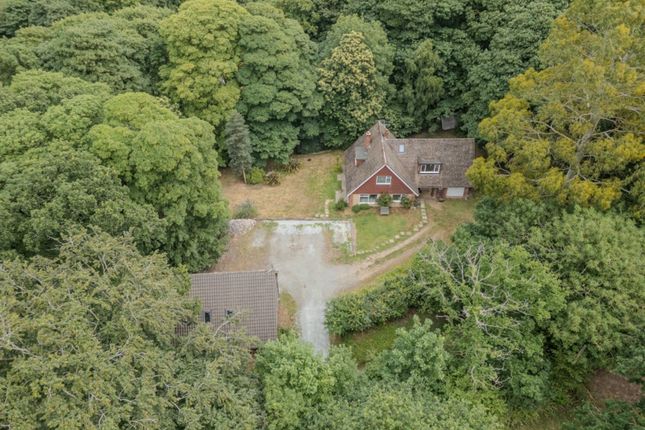
Outside, Mollys Cottage occupies a delightful rural plot with ample off-road parking to the front and gardens wrapping around the house on all sides.
To the rear, a generous sun terrace provides an ideal space for outdoor dining and entertaining, leading into a beautifully natural garden rich with native hedging, mature trees and perennial planting.
Areas of wild flowers are threaded together by a gently meandering path, creating a peaceful, wildlife-friendly setting that perfectly complements the cottage’s idyllic location in Felbrigg.
FELBRIGG Felbrigg is a quintessential North Norfolk village, celebrated for its peaceful atmosphere and close-knit community.
Residents take pride in village life, with local gatherings and events centred around the parish church and village hall, creating a warm and welcoming environment that feels truly rooted in the countryside.
The village is perhaps best known for Felbrigg Hall, a striking National Trust estate on the edge of the village.
Its grand hall, rolling parkland and woodland walks form the heart of the area, offering year-round enjoyment for walkers, families and dog owners alike.
The surrounding lanes and footpaths provide idyllic routes through unspoilt countryside, linking Felbrigg to neighbouring villages and the coast.
Life in Felbrigg is calm and considered, with a slower pace that encourages time outdoors and a strong connection to nature.
Nearby villages and the market town of Holt provide everyday amenities, independent shops, cafés and schooling, all within easy reach while allowing Felbrigg to retain its rural charm.
Felbrigg offers the perfect balance of rural living with accessibility.
With Holt, the North Norfolk coast and Norwich all close by, it’s an ideal setting for those seeking a peaceful village lifestyle without feeling remote.
If Felbrigg sounds like your kind of place, we’d be delighted to help you find a home here. SERVICES CONNECTED Mains water, electricity and drainage. Oil fired central heating.
COUNCIL TAX Band to be confirmed. ENERGY EFFICIENCY RATING C.
Ref:-2452-3012-3209-9792-8200 To retrieve the Energy Performance Certificate for this property please visit and enter in the reference number above.
Alternatively, the full certificate can be obtained through Sowerbys. TENURE Freehold.
LOCATION W hat3words: ///originate.fell.brother WEBSITE TAGS perfect-views village-spirit EPC Rating: C Parking - Driveway Disclaimer These particulars are provided as a guide only and do not form part of any offer or contract.
Sowerbys and its representatives have no authority to make or give representations or warranties.
All descriptions, measurements, photographs and plans are for guidance only and should not be relied upon as statements of fact.
Buyers should satisfy themselves as to the accuracy of the information through inspection or professional advice.
Services, appliances and equipment have not been tested and no warranty can be given as to their condition.
Planning permissions, building regulations and other consents should be verified by the buyer’s legal adviser.
In accordance with Anti-Money Laundering regulations, proceeding buyers must complete a digital ID check through our compliance partner. A charge of £48 including VAT per sale or purchase applies.
Leasehold buyers should confirm ground rent, service charges and lease details with their legal adviser.
Value & comps
No previous sales on record.
Returns
Set an offer; the calculator follows it.
We're still gathering serviced-accommodation data for this area.
Archie refurb estimate: a Pro feature
0.0% below asking
This is not financial or investment advice. Prop AI Deals is not authorised by the Financial Conduct Authority (FCA) to provide investment advice.
All investment calculators, property analyses, and AI-generated insights are for informational purposes only. Property investment carries risk and may result in financial loss. All calculations should be independently verified and you should consult with FCA-authorised financial advisers before making any investment decisions.
Past performance does not guarantee future results. Tax implications vary by individual circumstances.
Deal
Properties like this can earn 2–3x BTL yields when converted to HMO, with retrofit costs around £10k/room. Sign in to see the full tier, yield projection, and cost breakdown.
Commercial properties like this can earn 30-50% higher yields when converted to residential under Class MA / Q / P / PA, with prior approval costing ~GBP 96/unit. Sign in to see the recommended route, yield uplift, and cost breakdown.
BRRR-suited properties can recycle 80-100% of investor capital on refi, leaving a high-yielding rental with most of the money out. Sign in to see the refurb cost stack, ARV projection, and refinance maths.
Detached + large garden = sub-division play. Pro tier unlocks the tier badge, plot size, uplift estimate, and regional land benchmark.
Short-lease flats trade at deep discount, but extending under the 1993 Act often costs far less than the discount. Pro tier unlocks the tier badge, premium breakdown, long-lease ARV and arbitrage maths.
See projected short-stay revenue vs a vanilla BTL for this property.
See real sub-let margins (HMO room rates & SA nightly rates) vs the landlord rent.
Area
Agent & docs
FAQ
About Striking Architect-Designed Home in Felbrigg with Coastal Countryside Views
Explore nearby