We've tightened what earns a Pursue. A home now needs a published valuation, a strategy that still makes money after real running costs and lender stress tests, and no listing problems that would stop a mortgage. You'll see fewer Pursues, and each one has been checked harder.
See how verdicts work2-bedroom house · ME14 3BT
For saleReduced £25k (−5.9%) on 9 OctListed 178 days
Opportunity summary
See Archie’s verdict, returns by strategy and what to check before viewing.
About
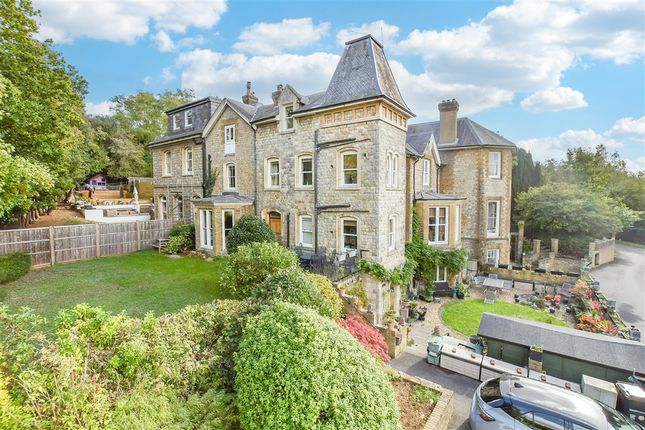
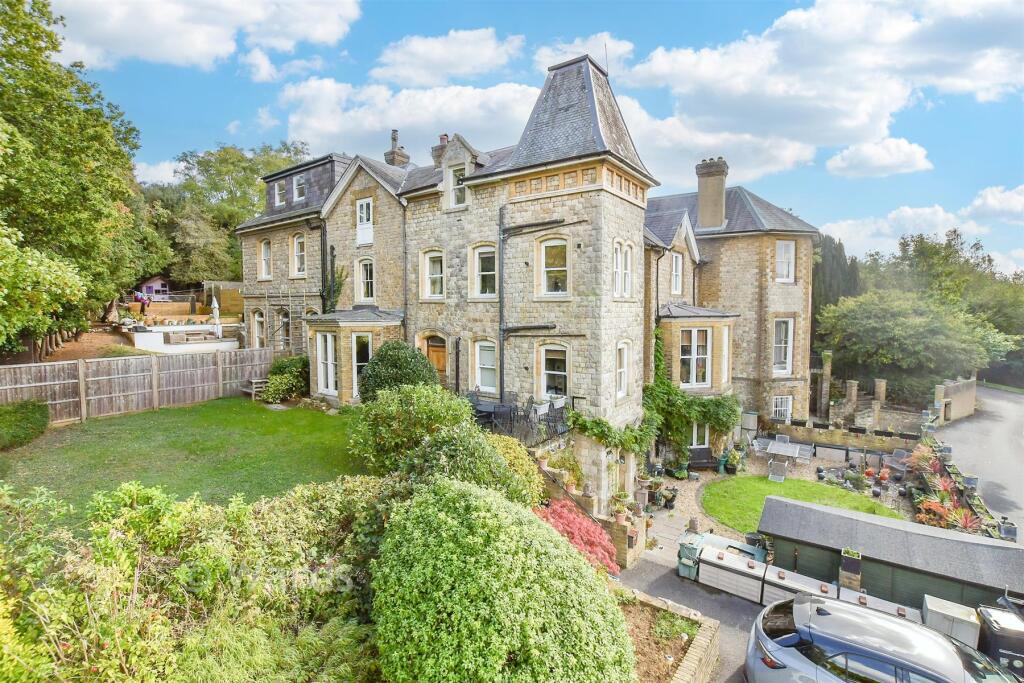
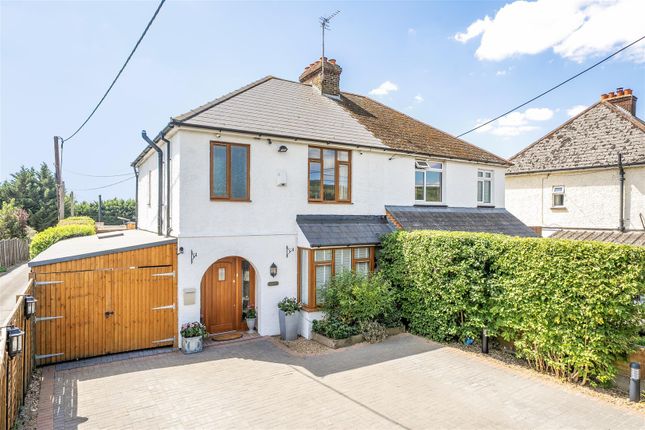
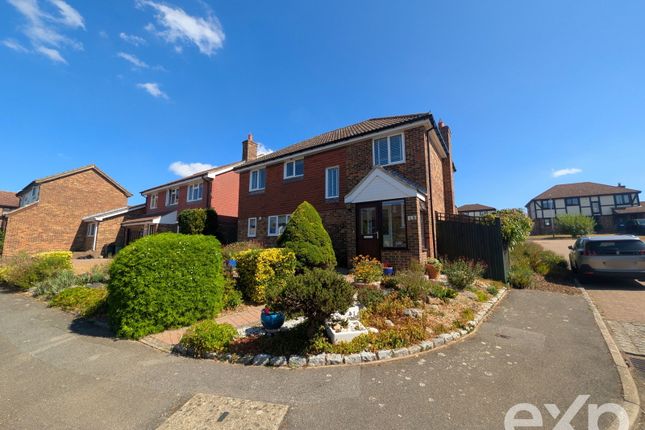
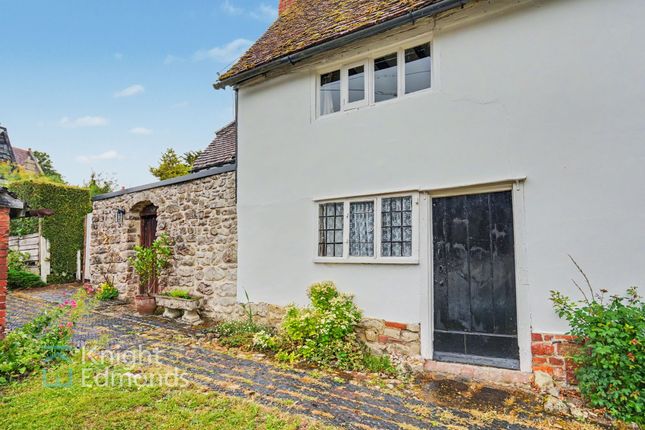
***Guide Price £425,000 - £450,000***We are delighted to present this beautiful Grade II listed end-of-terrace period cottage, steeped in history and set in a truly picturesque location.
The property enjoys easy access to the surrounding countryside, vineyards, the Pilgrims’ Way, and the North Downs.
Over the past five years, the current owner-a skilled carpenter-has thoughtfully transformed the cottage, incorporating bespoke joinery throughout.
Each room showcases exceptional craftsmanship, resulting in a home that is both stylish and wonderfully comfortable.
The grounds are unique and characterful, with a public footpath gently dividing the plot.
Adjacent to the house is a charming courtyard complete with a delightful Tiki bar, while beyond lies a large, secluded “secret” garden.
This enchanting space features a natural spring-fed stream and pond, a putting green with bunker and tee, raised beds, and a range of well-maintained outbuildings.
Originally constructed in 1475, Abbey Gate is a historic terrace of six cottages, formerly two dwellings, showcasing timber framing with distinctive ‘salt and pepper’ brickwork, a tile-hung first floor, and a traditional peg-tiled roof.
It is believed the cottages were built to accommodate visitors to nearby Boxley Abbey and St Andrew’s Chapel, and were later used as an ale house.
From the moment you step inside, the quality of workmanship is immediately evident.
The interior features bespoke shelving, cabinetry, and cleverly designed storage, along with a handcrafted staircase-all complementing the cottage’s historic charm.
Extending to just under 1,000 sq ft, the property also benefits from gas central heating (with a four-year warranty), a recently installed electrical consumer unit, and oak braced internal doors with blackened ironmongery.
On The Ground Floor (9' 10'' x 3' 10'' (2.99m x 1.17m)) Entrance Hall Braced timber entrance door with blackened ironmongery opens into a characterful hall featuring brick flooring and timber panelling to dado height.
The space offers a practical cloaks area, high-level storage cupboards, and a pillared radiator, all complementing the cottage’s period charm.
Lounge (11' 9'' x 11' 6'' (3.58m x 3.50m)) A natural brick chimney breast houses a fitted wood-burning stove set on a slate hearth, creating an attractive focal point.
A window to the front enjoys a sunny southern aspect, while low-level oak storage cupboards provide practical space.
Additional features include a pillared radiator, oak flooring, and a beamed ceiling with further exposed timbers, enhancing the room’s character.
Dining Room (11' 0'' x 9' 0'' (3.35m x 2.74m)) Amtico wood-effect flooring complements the room, with a window to the front enjoying a bright southern aspect.
A fireplace recess with oak shelf and fitted bookcase creates an attractive focal point, enhanced by recessed low-voltage lighting. Additional features include a pillared radiator.
Kitchen (18' 4'' x 12' 8'' (5.58m x 3.86m)) Kitchen / Breakfast Room A beautifully appointed L-shaped kitchen, thoughtfully designed and fitted with bespoke cabinetry featuring solid timber doors and decorative barley twist pilasters.
Hardwood block work surfaces are complemented by travertine tiled splashbacks, while a white enamel sink with chrome mixer tap and pull-out wand adds both style and practicality.
A five-burner range cooker forms a striking focal point.
Rich in character, the space showcases exposed brickwork, a fireplace recess, timber panelling to dado height, and extensive oak display shelving.
A pillared radiator adds to the period aesthetic, while two rear-facing windows and a door opening onto the garden flood the room with natural light.
A handcrafted oak staircase with panelled walls rises to the first floor, with a useful understairs utility cupboard providing plumbing for an automatic washing machine.
Pantry A charming walk-in pantry offering excellent additional storage, fitted with extensive shelving.
Finished with a ceramic tiled floor and metro-tiled walls, the space also benefits from a side window and designated area for a fridge freezer.
On The First Floor Landing Approached via a beautifully crafted oak staircase, the landing features oak flooring, bespoke display shelving, and a window to the rear with stained leaded lights.
Exposed beams add further character, enhancing the cottage’s historic charm.
Bedroom One (13' 4'' x 9' 10'' (4.06m x 2.99m)) A striking Georgian cast iron fireplace with raised basket is set within an ornate timber chimney piece, complete with a circular mirror above, creating an elegant focal point.
Timber panelling to dado height and William Morris wallpaper enhance the room’s period charm.
An integrated dressing table with cupboards and drawers provides practical storage, while a window to the front enjoys a bright southern aspect.
A walk-in dressing room is accessed via sliding oak roller barn doors, offering hanging rails, shelving, and ample additional storage.
Bedroom Two (10' 10'' x 9' 1'' (3.30m x 2.77m)) Timber panelling to plate shelf height enhances the room’s character, complemented by a pretty cast iron fireplace.
The space benefits from a double built-in wardrobe, a five-drawer chest, and access to the roof space. A pillared radiator and a window to the front with a sunny southern aspect complete the room.
Shower Room Shower Room Fitted with a traditional Victorian-style white suite complemented by chrome fittings, the shower room features a step-in shower cubicle with glass door, rainfall shower head, and separate hand shower, finished with classic metro tiling.
A wash hand basin is set on a substantial oak plinth with a period-style mixer tap and low-level storage cupboard beneath, alongside a high-level WC.
Additional features include a chrome heated towel rail/radiator, ceramic tiled flooring, and a window to the rear.
A walk-in cupboard houses the Baxi gas-fired boiler, while exposed beams add further character to this well-appointed space.
Outside To the front, a delightful cottage garden is enclosed by a charming picket fence, with paving interspersed with gravel creating a relaxed, informal setting.
The garden is beautifully planted with climbing hydrangeas, honeysuckle, and a rose bed, providing colour and fragrance throughout the seasons.
A secluded courtyard area, bordered by trellis-panelled fencing and adorned with clematis, offers a private spot for outdoor seating. The garden enjoys a sunny southern aspect.
To The Rear Adjacent to the house is a delightful courtyard, neatly paved and ideal for entertaining, featuring a substantial timber Tiki bar with canopy and oak barrel shelving, complete with power and lighting.
This characterful space is framed by heavy timbers with inset ironwork and a gate adorned with a striking Tree of Life motif.
A short walk along the public footpath leads to a truly exceptional “secret garden, ” extending to approximately 80’ x 75’ (around one-eighth of an acre).
Beautifully arranged into a series of distinct and thoughtfully designed areas, the garden offers a wonderful sense of discovery.
A charming Japanese bridge spans a natural spring-fed stream and pond, surrounded by pergolas and well-stocked borders featuring hostas, irises, and a variety of aquatic planting.
For leisure, there is a private putting green with artificial grass, complete with sand bunker and chipping tee.
Further features include a central fire pit with seating, trellis work adorned with climbing clematis, and a productive vegetable and soft fruit garden with raised beds.
The space is complemented by timber sheds and a greenhouse, all carefully maintained.
Value & comps
No previous sales on record.
Returns
Set an offer; the calculator follows it.
We're still gathering serviced-accommodation data for this area.
Archie refurb estimate: a Pro feature
0.0% below asking
This is not financial or investment advice. Prop AI Deals is not authorised by the Financial Conduct Authority (FCA) to provide investment advice.
All investment calculators, property analyses, and AI-generated insights are for informational purposes only. Property investment carries risk and may result in financial loss. All calculations should be independently verified and you should consult with FCA-authorised financial advisers before making any investment decisions.
Past performance does not guarantee future results. Tax implications vary by individual circumstances.
Deal
Properties like this can earn 2–3x BTL yields when converted to HMO, with retrofit costs around £10k/room. Sign in to see the full tier, yield projection, and cost breakdown.
Commercial properties like this can earn 30-50% higher yields when converted to residential under Class MA / Q / P / PA, with prior approval costing ~GBP 96/unit. Sign in to see the recommended route, yield uplift, and cost breakdown.
BRRR-suited properties can recycle 80-100% of investor capital on refi, leaving a high-yielding rental with most of the money out. Sign in to see the refurb cost stack, ARV projection, and refinance maths.
Detached + large garden = sub-division play. Pro tier unlocks the tier badge, plot size, uplift estimate, and regional land benchmark.
Short-lease flats trade at deep discount, but extending under the 1993 Act often costs far less than the discount. Pro tier unlocks the tier badge, premium breakdown, long-lease ARV and arbitrage maths.
See projected short-stay revenue vs a vanilla BTL for this property.
See real sub-let margins (HMO room rates & SA nightly rates) vs the landlord rent.
Area
Agent & docs

FAQ
About 1 Abbey Gate Cottages, Maidstone
Explore nearby