We've tightened what earns a Pursue. A home now needs a published valuation, a strategy that still makes money after real running costs and lender stress tests, and no listing problems that would stop a mortgage. You'll see fewer Pursues, and each one has been checked harder.
See how verdicts work5-bedroom house · CB24 9LT
Sold STCReduced £100k (−6.7%) on 15 SepListed 138 days
Opportunity summary
See Archie’s verdict, returns by strategy and what to check before viewing.
About
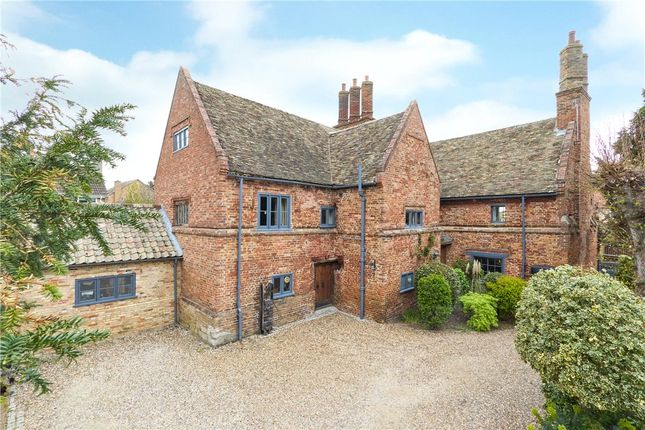
An incredibly well-presented and particularly spacious four/five bedroom detached period home that’s been meticulously improved to now boast a flawless blend of original features and modern style.
- Cambridge North Railway Station - approx. 3.5 miles - Cambridge City Centre - approx. 4.5 miles - Cambridge Science Park - approx.
3.5 miles • Flawless presented throughout • Four/five bedrooms • Three bathrooms, including two ensuites • Hugely popular Cambridge village • Abundantly charming & characterful • EPC rating tbc Description: The well-proportioned accommodation measures close to 3,000 sq.ft comprising an entrance hall, two reception rooms, a kitchen/dining room, cloakroom, utility room, four double sized bedrooms, a study/bedroom and three bathrooms.
Externally enjoying gated driveway parking, a detached garage and impressively landscaped rear gardens.
Ground Floor: The entrance hall offers a warm yet striking entry to the property with oak flooring and an impressive walnut and glass staircase.
The first reception room you come to is the snug, which enjoys a bay-window and a wood burning stove.
The sitting room also enjoys oak flooring and expansive bi-folding doors leading to the rear garden.
The large kitchen/dining room is perhaps the focal point of the ground floor boasting a stylishly fitted kitchen with stone worktops and integrated appliances and ample dining space.
The remaining ground floor includes a rear inner hall, cloakroom and utility room.
First Floor: Rising from the ground floor entrance hall via the walnut and glass staircase, glass pyramid above the stairs allowing in floods of natural light, making the landing space bright and a spacious area.
The principal bedroom is vastly impressive with a vaulted ceiling, fitted wardrobes and a stylishly fitted ensuite including a bath, double sized shower, twin vanity unit with stone worktops, WC and heated towel rail.
Bedroom two isn’t far behind in terms of style and size, enjoying a bay-window to front aspect, fitted wardrobes and an ensuite enjoying a double sized shower, vanity sink unit, WC and heated towel rail.
The two further bedrooms are both double in size and enjoy fitted wardrobes. The final bathroom on the first floor offers a bath with shower over, vanity sink unit, WC and a heated towel rail.
The fifth bedroom / study is accessed separately via the staircase in the utility room.
Outside: The substantial front aspect is largely paved driveway providing ample parking for several vehicles and access to the detached garage.
The borders of the driveway are maturely planted with shrubs, plants and trees. The low level brick wall encloses the front driveway with timber gates.
The rear garden is presented in two sections, which conveniently catches the sun at separate times throughout the day. The larger section of garden is predominately paved with porcelain tiles.
The raised flower beds decorate the garden with pleached trees, mature shrubs and plants.
The second section of the rear garden is a courtyard positioned off the kitchen area, which is also largely paved catching the morning sun.
Location: Impington is a very popular village adjoining Histon on the northern border of The University City of Cambridge.
The location allows easy access to major national routes, the city centre, Cambridge Science and Business Parks and the new Cambridge North train station.
There are a wealth of local amenities nearby including banks, public houses, restaurants and supermarkets in Histon, Impington and Milton.
There is also a wide range of schooling, with both primary and secondary schools within walking or cycling distance and further schooling available in the city centre.
Impington Village College, an excellent community school with an international sixth form, is about half a mile away.
Additional Information: Tenure: Freehold Services: Mains water, drainage, gas and electricity. Gas fired central heating.
Local Authority: South Cambridge District Council Council Tax: Band F Viewings: Strictly by telephone appointment with the selling agents Carter Jonas
Value & comps
No previous sales on record.
Returns
Set an offer; the calculator follows it.
We're still gathering serviced-accommodation data for this area.
Archie refurb estimate: a Pro feature
0.0% below asking
This is not financial or investment advice. Prop AI Deals is not authorised by the Financial Conduct Authority (FCA) to provide investment advice.
All investment calculators, property analyses, and AI-generated insights are for informational purposes only. Property investment carries risk and may result in financial loss. All calculations should be independently verified and you should consult with FCA-authorised financial advisers before making any investment decisions.
Past performance does not guarantee future results. Tax implications vary by individual circumstances.
Deal
Properties like this can earn 2–3x BTL yields when converted to HMO, with retrofit costs around £10k/room. Sign in to see the full tier, yield projection, and cost breakdown.
Commercial properties like this can earn 30-50% higher yields when converted to residential under Class MA / Q / P / PA, with prior approval costing ~GBP 96/unit. Sign in to see the recommended route, yield uplift, and cost breakdown.
BRRR-suited properties can recycle 80-100% of investor capital on refi, leaving a high-yielding rental with most of the money out. Sign in to see the refurb cost stack, ARV projection, and refinance maths.
Detached + large garden = sub-division play. Pro tier unlocks the tier badge, plot size, uplift estimate, and regional land benchmark.
Short-lease flats trade at deep discount, but extending under the 1993 Act often costs far less than the discount. Pro tier unlocks the tier badge, premium breakdown, long-lease ARV and arbitrage maths.
See projected short-stay revenue vs a vanilla BTL for this property.
See real sub-let margins (HMO room rates & SA nightly rates) vs the landlord rent.
Area
Agent & docs

FAQ
About 45, Impington Lane, Cambridge
Explore nearby