2-bedroom house · ST2 8LX
Listing removedListed 144 days
Opportunity summary
See Archie’s verdict, returns by strategy and what to check before viewing.
About
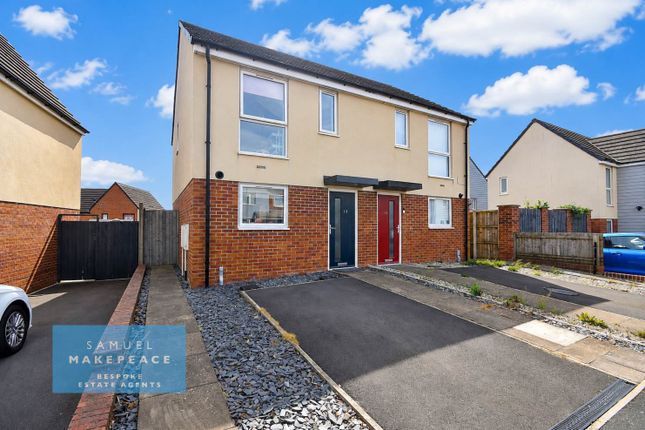
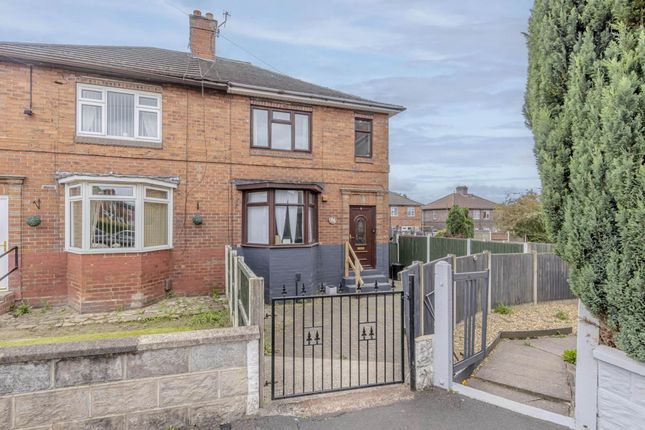
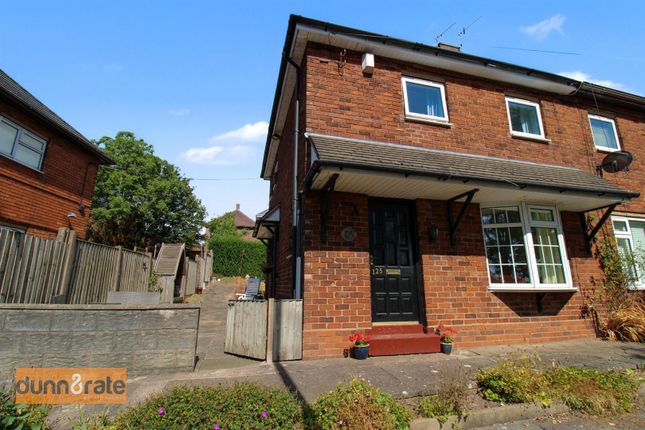
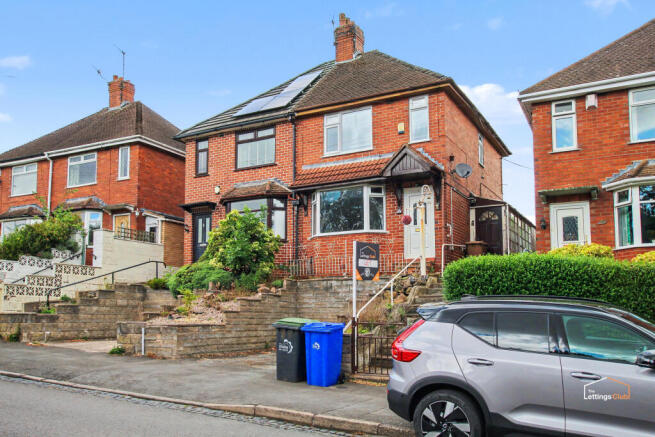
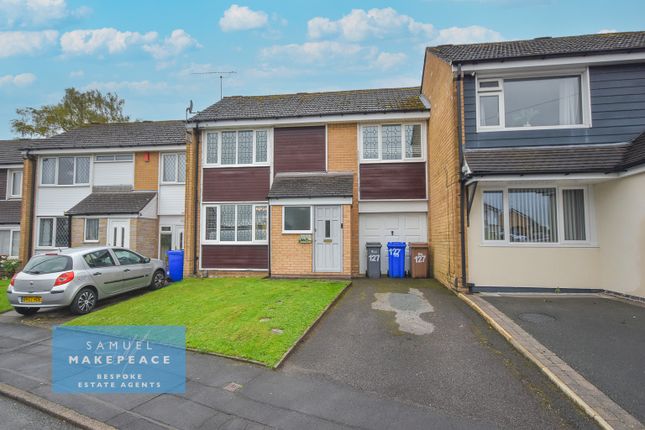
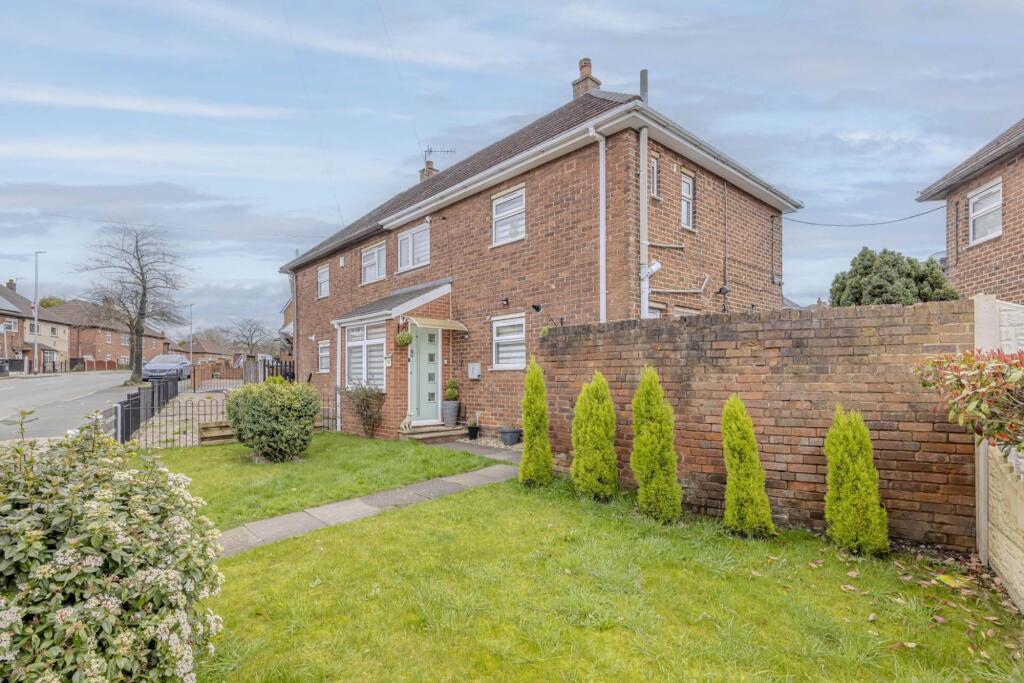
“All for one and one for all” - prepare to be enchanted by this stunning two-bedroom semi-detached home on Trinity Place, Bucknall, where stylish interiors, elegant design, and luxurious finishes come together perfectly.
Much like the Three Musketeers themselves, this home delivers the perfect trio: Beauty, comfort, and character.
Situated in a popular and convenient location, the property is within easy reach of local amenities, schools, shops, and excellent transport links.
From the moment you step inside, you are welcomed by beautifully presented interiors that create an immediate sense of warmth and sophistication.
The lounge offers a stylish yet cosy setting, ideal for relaxing evenings or entertaining guests in the rear, the gorgeous kitchen diner provides a practical space for everyday living, complete with sleek units, generous worktop space, and a layout designed for both cooking and socialising.
Upstairs, the property continues to impress with two beautifully presented bedrooms, each offering a calming and inviting atmosphere.
The standout feature of the first floor is undoubtedly the stunning green bathroom - a truly eye-catching space finished with elegance and personality, creating a luxurious retreat within the home.
Externally, the property benefits from a private enclosed rear garden, perfect for enjoying peaceful mornings, summer evenings, or outdoor gatherings.
This exceptional Bucknall home combines striking interiors with timeless charm, creating a property that is ready to impress from the very first viewing. Early viewing is highly recommended.
Call Samuel Makepeace Bespoke Estate Agents today to arrange your viewing!
Room details interior ground floor Entrance Hall – Two single glazed windows, two double glazed single doors and laminate wood flooring.
Living Room – Two double glazed windows, multifuel fire and cast-iron radiator. Kitchen – Double glazed window. Fitted wall, base units and work surfaces. Two sinks and drainers.
Spaces for cooker, washing machine and fridge/freezer. Tiled flooring and radiator.
First floor Landing – Double glazed window and loft access Bedroom One – Two double glazed windows, storage cupboard and radiator. Bedroom Two – Double glazed window and radiator.
Bathroom – Double glazed window. Llwc, hand wash basin and bath with shower. Tiled flooring, part tiled walls, extractor fan and towel warming cast iron radiator.
Exterior Front – Lawn area with steps leading to paved path to entrance. Rear – Large lawn areas with shrubbery, tree and a wooden shed.
Material information Loft: Insulated Boiler: Combination Solar panels: N/A Disclaimer: All property particulars are provided in good faith and are believed to be accurate to the best of our knowledge at the time of publication.
Samuel Makepeace (Newcastle & Stoke) Ltd t/a Samuel Makepeace Bespoke Estate Agents cannot accept any responsibility for any errors, omissions, or misstatements.
Prospective purchasers are advised to verify the details independently and should not rely solely on the information provided when making decisions.
These particulars remain the property of Samuel Makepeace Bespoke Estate Agents Stoke on Trent, Newcastle Under Lyme & Alsager.
Value & comps
No previous sales on record.
Returns
Set an offer; the calculator follows it.
We're still gathering serviced-accommodation data for this area.
Archie refurb estimate: a Pro feature
0.0% below asking
This is not financial or investment advice. Prop AI Deals is not authorised by the Financial Conduct Authority (FCA) to provide investment advice.
All investment calculators, property analyses, and AI-generated insights are for informational purposes only. Property investment carries risk and may result in financial loss. All calculations should be independently verified and you should consult with FCA-authorised financial advisors before making any investment decisions.
Past performance does not guarantee future results. Tax implications vary by individual circumstances.
Deal
Properties like this can earn 2–3x BTL yields when converted to HMO, with retrofit costs around £10k/room. Sign in to see the full tier, yield projection, and cost breakdown.
Commercial properties like this can earn 30-50% higher yields when converted to residential under Class MA / Q / P / PA, with prior approval costing ~GBP 96/unit. Sign in to see the recommended route, yield uplift, and cost breakdown.
BRRR-suited properties can recycle 80-100% of investor capital on refi, leaving a high-yielding rental with most of the money out. Sign in to see the refurb cost stack, ARV projection, and refinance maths.
Detached + large garden = sub-division play. Pro tier unlocks the tier badge, plot size, uplift estimate, and regional land benchmark.
Short-lease flats trade at deep discount, but extending under the 1993 Act often costs far less than the discount. Pro tier unlocks the tier badge, premium breakdown, long-lease ARV and arbitrage maths.
See projected short-stay revenue vs a vanilla BTL for this property.
See real sub-let margins (HMO room rates & SA nightly rates) vs the landlord rent.
Area
Agent & docs

FAQ
About 2 Trinity Place, Bucknall, Stoke-on-Trent
Explore nearby