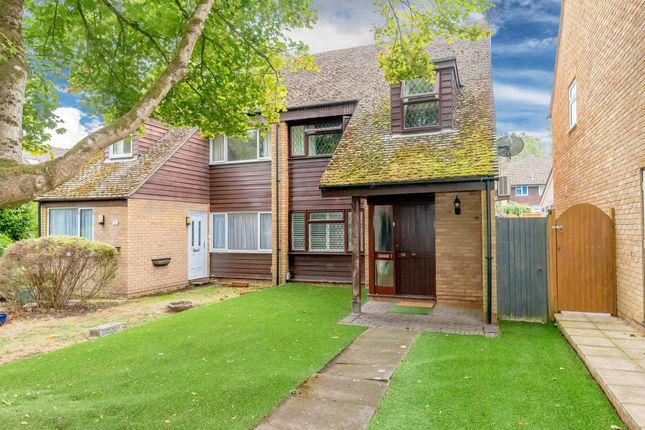
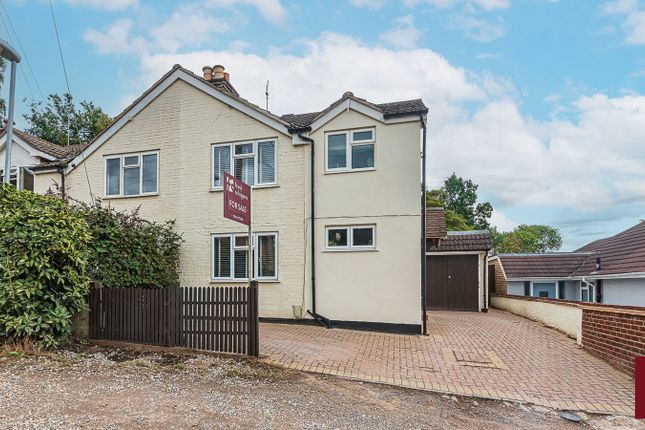
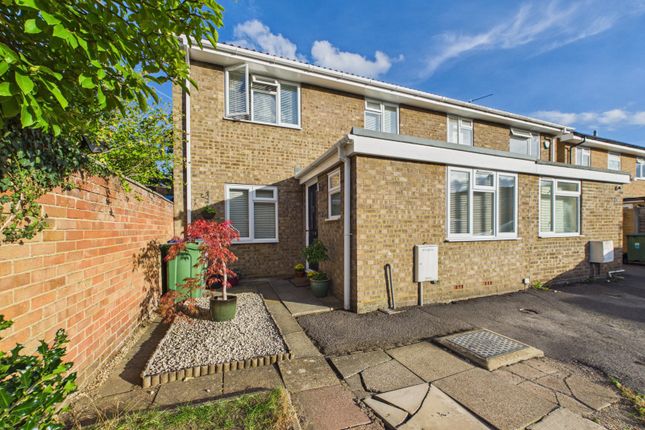
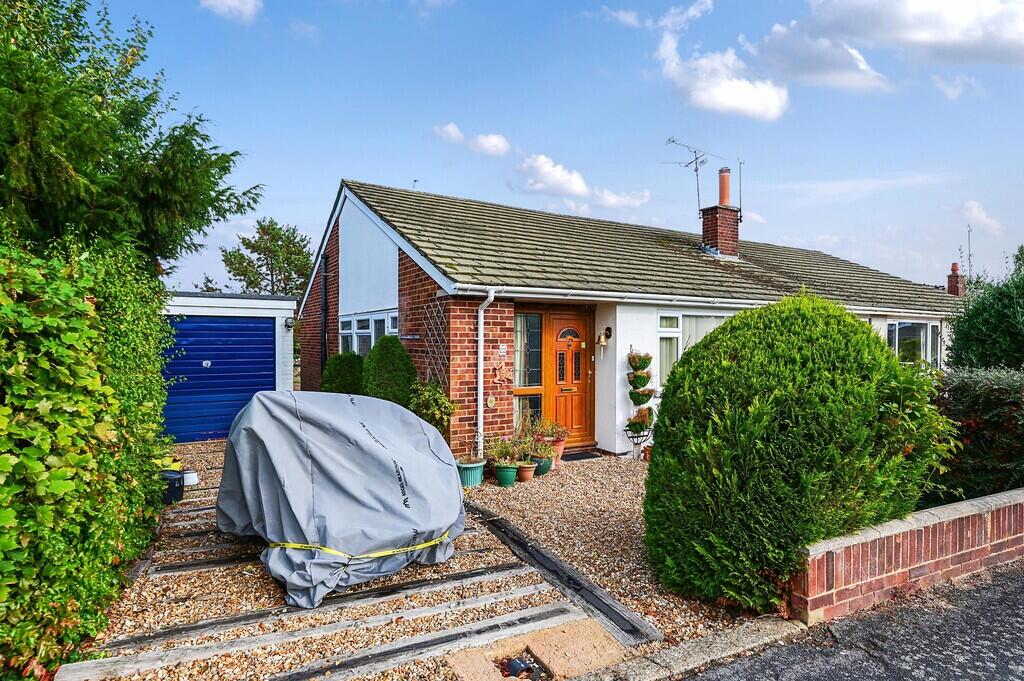
3-bedroom semi-detached house · GU17 0DL
For saleReduced £25k (−5%) on 16 OctListed 119 days
Opportunity summary
See Archie’s verdict, returns by strategy and what to check before viewing.
About
No Onward Chain | 1,324 sq.ft.
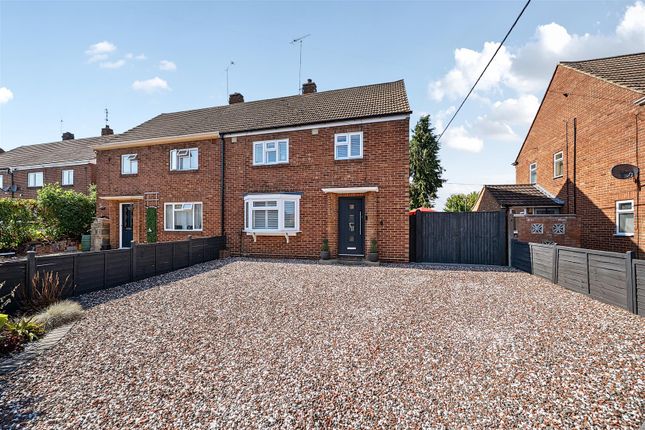
| Immaculate Throughout | Extended Family Home Occupying a popular and convenient location, this beautifully presented three-bedroom semi-detached family home offers deceptively spacious accommodation extending to approximately 1,324 sq.ft.
And is offered to the market with no onward chain.
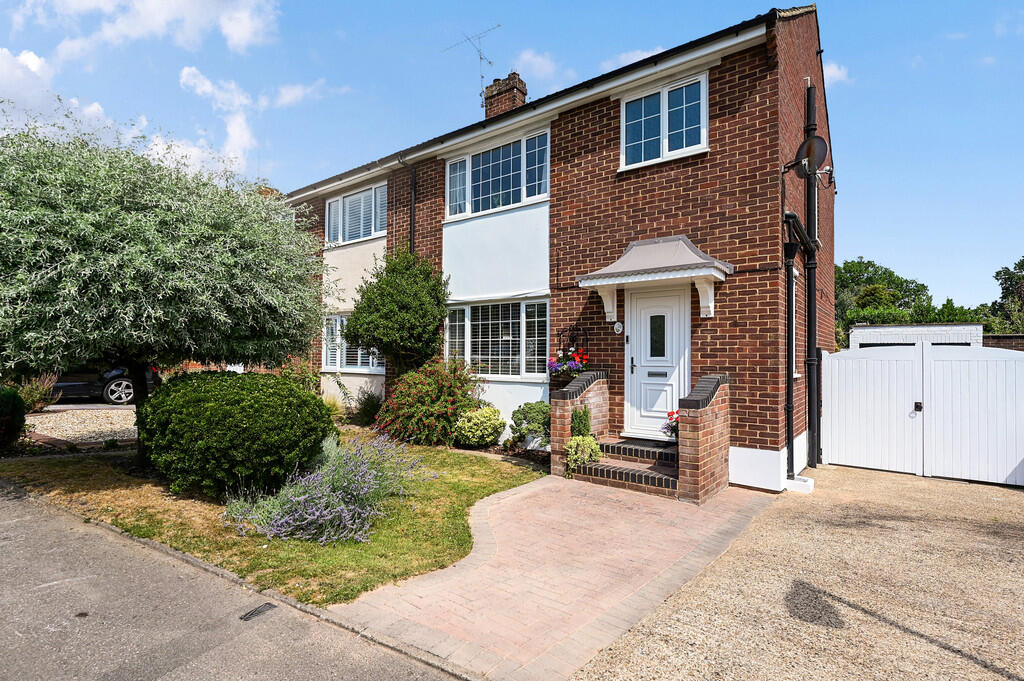
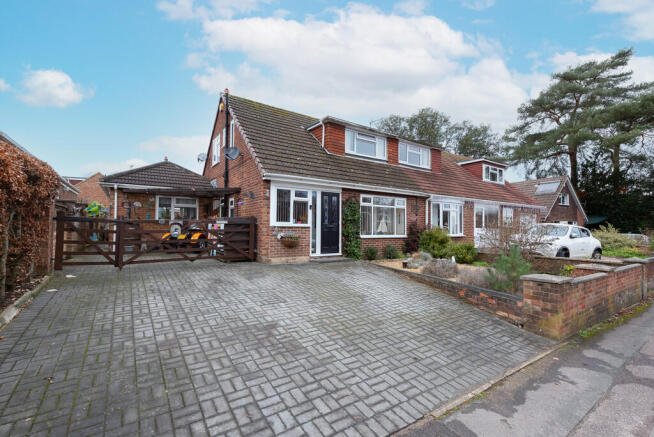
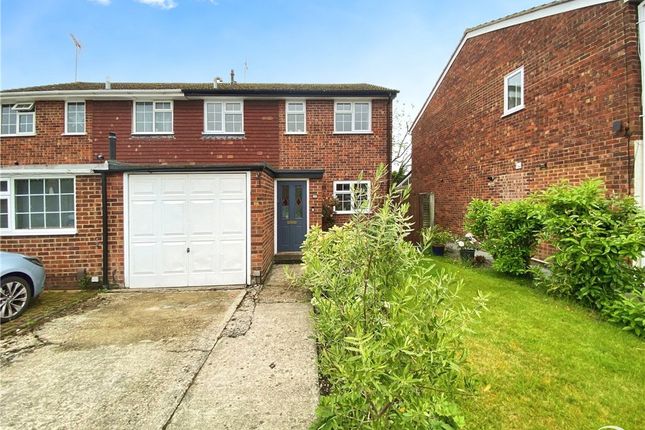
Having been enhanced by a single-storey rear extension, the property combines generous living space with modern styling throughout and benefits from an impressive frontage providing ample driveway parking for numerous vehicles, together with an attached garage.
The accommodation is entered via a welcoming porch and entrance hall which leads into a superb dual-purpose living space.
The substantial 24'11 x 17'10 living room provides an excellent area for both relaxation and entertaining, with plenty of natural light and a spacious yet comfortable feel.
To the rear of the property is a stunning 24' kitchen/breakfast room, thoughtfully designed with an extensive range of fitted units, generous work surfaces and ample space for dining.
French doors open directly onto the rear garden, creating an ideal connection between the indoor and outdoor spaces.
Complementing the ground floor is a practical utility room, a useful downstairs cloakroom and internal access to the garage.
The first floor continues to impress with three well-proportioned bedrooms, including a generous principal bedroom and two further bedrooms ideal for children, guests or home working.
These are served by a stylish contemporary family bathroom which has been refitted to a high standard with modern fixtures and fittings.
Outside, the rear garden has been designed for ease of maintenance and provides a private setting for outdoor dining and family enjoyment.
To the front, the property enjoys excellent kerb appeal with a wide frontage, attached garage and extensive driveway parking. Location The property is ideally positioned for everyday convenience.
Frogmore Infant and Junior Schools are both within approximately 0.3 miles, with Frogmore Community College around 0.5 miles away.
Local shopping facilities at Kingfisher Parade, including a Tesco Express, are within approximately 0.2 miles, while larger supermarkets including Aldi, Lidl and Tesco Extra can be found within 1–2 miles.
Blackwater railway station is approximately 0.7 miles away and Sandhurst station around 1 mile, providing links to Reading, Guildford and Gatwick Airport.
The A30, M3 and M4 motorway networks are all easily accessible, making this an excellent location for commuters.
To book a Viewing it's simple and confirmed instantly 24/7, just click on the full details, click on the Brochure Tab at the bottom of this Advert, and hit the viewing button or just visit the Purplebricks website/download our App.
Hit the viewing request button. 24 hours a day.
Property Ownership Information Tenure Freehold Council Tax Band D Property Description Disclaimer This is a general description of the property only, and is not intended to constitute part of an offer or contract.
It has been verified by the seller(s), unless marked as "draft".
Purplebricks conducts some valuations online and some of our customers prepare their own property descriptions, so if you decide to proceed with a viewing or an offer, please note this information may have been provided solely by the vendor, and we may not have been able to visit the property to confirm it.
If you require clarification on any point then please contact us, especially if you’re traveling some distance to view.
All information should be checked by your solicitor prior to exchange of contracts. Successful buyers will be required to complete anti-money laundering and proof of funds checks.
The current non-refundable cost is £80 inc. VAT per offer. You’ll need to pay this to Purplebricks and complete all checks before we can issue a memorandum of sale.
The cost includes obtaining relevant data and any manual checks and monitoring which might be required.
Value & comps
No previous sales on record.
Returns
Set an offer; the calculator follows it.
We're still gathering serviced-accommodation data for this area.
Archie refurb estimate: a Pro feature
0.0% below asking
This is not financial or investment advice. Prop AI Deals is not authorised by the Financial Conduct Authority (FCA) to provide investment advice.
All investment calculators, property analyses, and AI-generated insights are for informational purposes only. Property investment carries risk and may result in financial loss. All calculations should be independently verified and you should consult with FCA-authorised financial advisers before making any investment decisions.
Past performance does not guarantee future results. Tax implications vary by individual circumstances.
Deal
Properties like this can earn 2–3x BTL yields when converted to HMO, with retrofit costs around £10k/room. Sign in to see the full tier, yield projection, and cost breakdown.
Commercial properties like this can earn 30-50% higher yields when converted to residential under Class MA / Q / P / PA, with prior approval costing ~GBP 96/unit. Sign in to see the recommended route, yield uplift, and cost breakdown.
BRRR-suited properties can recycle 80-100% of investor capital on refi, leaving a high-yielding rental with most of the money out. Sign in to see the refurb cost stack, ARV projection, and refinance maths.
Detached + large garden = sub-division play. Pro tier unlocks the tier badge, plot size, uplift estimate, and regional land benchmark.
Short-lease flats trade at deep discount, but extending under the 1993 Act often costs far less than the discount. Pro tier unlocks the tier badge, premium breakdown, long-lease ARV and arbitrage maths.
See projected short-stay revenue vs a vanilla BTL for this property.
See real sub-let margins (HMO room rates & SA nightly rates) vs the landlord rent.
Area
Agent & docs

FAQ
About 28, Darby Green Lane, Camberley
Explore nearby