We've tightened what earns a Pursue. A home now needs a published valuation, a strategy that still makes money after real running costs and lender stress tests, and no listing problems that would stop a mortgage. You'll see fewer Pursues, and each one has been checked harder.
See how verdicts work4-bedroom detached house · RH11 8JD
For saleReduced £25k (−4%) on 26 OctListed 136 days
Opportunity summary
See Archie’s verdict, returns by strategy and what to check before viewing.
About
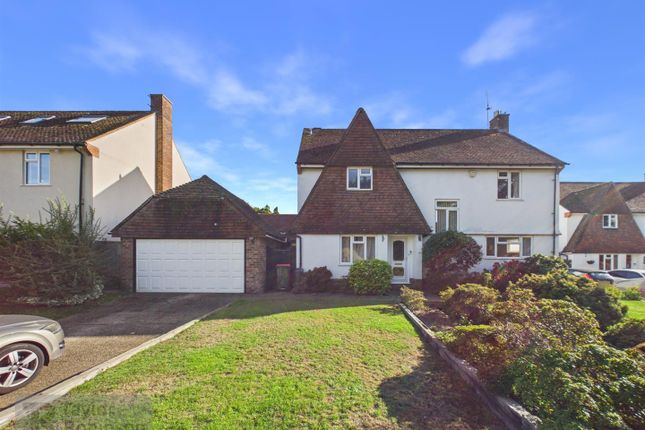
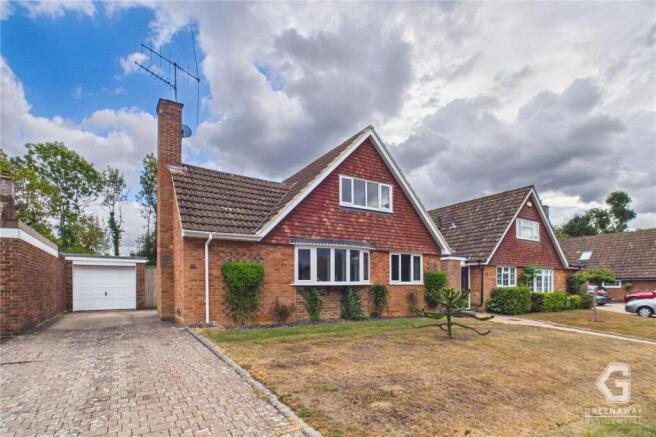
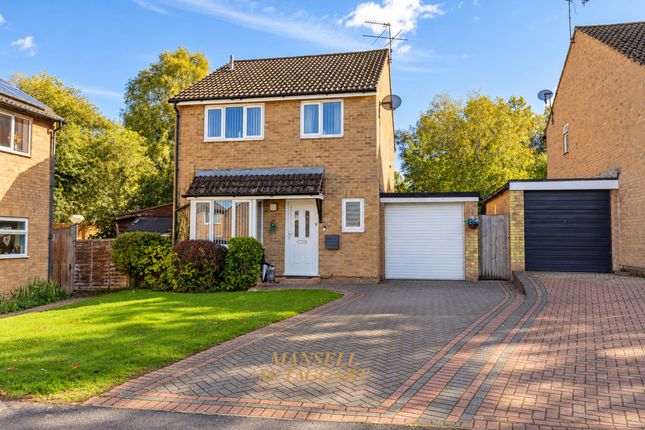
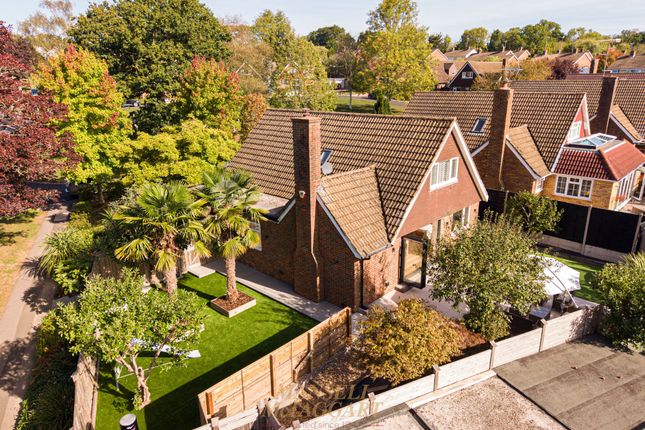
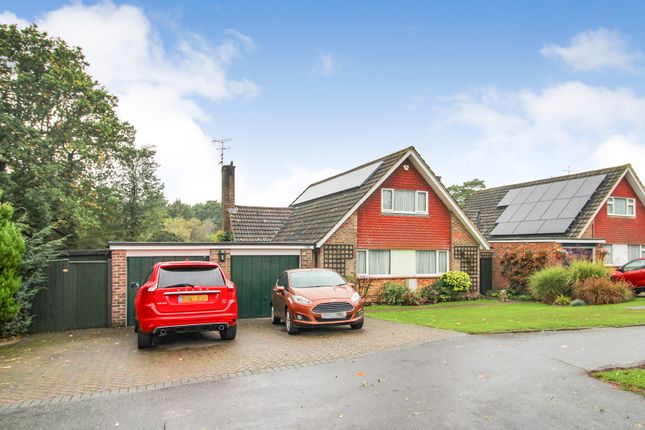
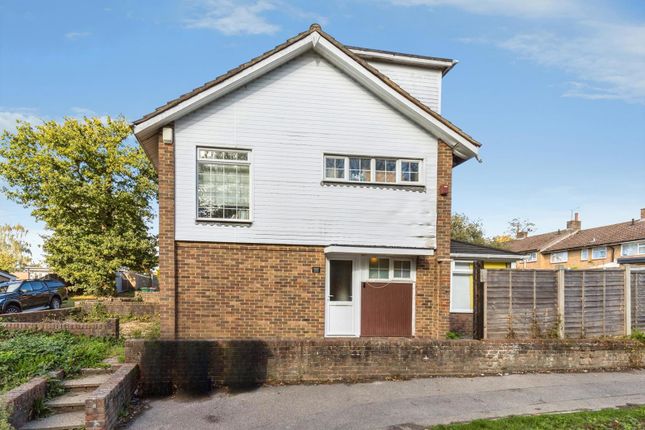
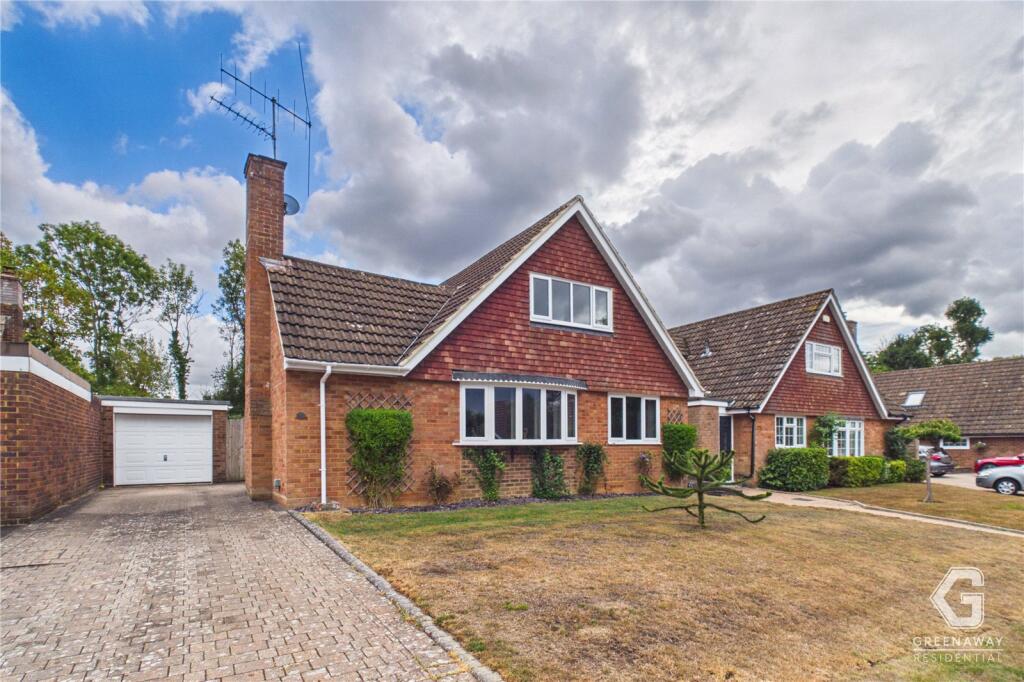
A fantastic opportunity to purchase a four double bedroom detached chalet style house, built by Wates to their popular ‘Dormy 308’ design, situated in a quiet position around a green off Buckswood Drive.
This versatile property is offered to the market with no onward chain with early viewings highly recommended.
Entry to the home is via a secure side gate and front door leading into a welcoming sun room with direct access to both the rear garden and garage, whilst providing an ideal relaxing seating area.
A separate external door then grants access into the house where you are greeted by the entrance hallway.
Here you are drawn to a wealth of natural light flooding in from the south facing aspect to front with stairs leading to the first floor and a recessed area beneath.
The living room offers a wonderful outlook via a bay window over a mature green within this peaceful crescent. A feature Italian Carrara marble fireplace creates a focal point within the room.
There is also ample room for a couple of larger sofas to accommodate growing families.
Double doors lead into the separate dining room which can comfortably hold a six seater dining table and chairs, again capturing those lovely views to the front.
The kitchen is accessible from either the living room or dining room, which could in turn be knocked through to create an open plan kitchen/diner, if preferred.
There is a wide range of wall and base units incorporating cupboards and drawers with work surfaces over and space for free standing white goods.
The back door leads to a covered side return creating further access to the front and rear gardens.
An inner lobby with a useful storage cupboard leads to two double bedrooms located on the ground floor, both of which overlook the rear garden, and both come with built in wardrobes.
There is a bathroom completing the downstairs accommodation, which comprises panelled bath, pedestal wash hand basin, WC and opaque window to side.
Agents note: There is original parquet flooring in the hallway, living room and dining room beneath carpets, which can be revealed, if desired.
Heading upstairs, the first floor landing has access to the loft as well as two further bedrooms and family bathroom. There are far reaching views from the front bedroom to distant forest.
Both bedrooms are generous double rooms and both come equipped with two points of eaves access, providing storage, and can be further extended subject to necessary planning consents.
Finally, the family bathroom is fitted in a white suite comprising a panel enclosed bath, low level WC, wash hand basin with vanity storage and opaque window to side.
Outside, the front of the property offers a private driveway to provide off-road parking for at least two vehicles leading to a tandem garage with up and over doors to the front and rear garden, plus the addition of power and light.
The remainder of the front is laid to lawn with mature planted borders and has gated access to both sides of the house.
The rear garden offers a largely secluded outlook with a variety of mature trees and colourful evergreen flowering shrubs providing plenty of screening, all year, enclosed by wooden panel fencing.
There is an area of elevated lawn with a lower level patio abutting the foot of the home.
EPC Rating: D Anti Money Laundering In accordance with the requirements of the Anti Money Laundering Act 2022, Mansell McTaggart Crawley Ltd.
mandates that prospective purchaser(s) who have an offer accepted on one of our properties undergo identification verification.
To facilitate this, we utilise MoveButler, an online platform for identity verification.
The cost for each identification check is £30, including VAT charged by MoveButler at the point of onboarding, per individual (or company) listed as a purchaser in the memorandum of sale.
This fee is non-refundable, regardless of the circumstances. Referral Fee We are pleased to offer our customers a range of additional services to help them with moving home.
None of these services are obligatory and you are free to use service providers of your choice.
Current regulations require all estate agents to inform their customers of the fees they earn for recommending third party services.
If you choose to use a service provider recommended by Mansell McTaggart, please be assured that this will not increase the fees you pay to our service providers, which remain as quoted directly to you.
Value & comps
No previous sales on record.
Returns
Set an offer; the calculator follows it.
We're still gathering serviced-accommodation data for this area.
Archie refurb estimate: a Pro feature
0.0% below asking
This is not financial or investment advice. Prop AI Deals is not authorised by the Financial Conduct Authority (FCA) to provide investment advice.
All investment calculators, property analyses, and AI-generated insights are for informational purposes only. Property investment carries risk and may result in financial loss. All calculations should be independently verified and you should consult with FCA-authorised financial advisers before making any investment decisions.
Past performance does not guarantee future results. Tax implications vary by individual circumstances.
Deal
Properties like this can earn 2–3x BTL yields when converted to HMO, with retrofit costs around £10k/room. Sign in to see the full tier, yield projection, and cost breakdown.
Commercial properties like this can earn 30-50% higher yields when converted to residential under Class MA / Q / P / PA, with prior approval costing ~GBP 96/unit. Sign in to see the recommended route, yield uplift, and cost breakdown.
BRRR-suited properties can recycle 80-100% of investor capital on refi, leaving a high-yielding rental with most of the money out. Sign in to see the refurb cost stack, ARV projection, and refinance maths.
Detached + large garden = sub-division play. Pro tier unlocks the tier badge, plot size, uplift estimate, and regional land benchmark.
Short-lease flats trade at deep discount, but extending under the 1993 Act often costs far less than the discount. Pro tier unlocks the tier badge, premium breakdown, long-lease ARV and arbitrage maths.
See projected short-stay revenue vs a vanilla BTL for this property.
See real sub-let margins (HMO room rates & SA nightly rates) vs the landlord rent.
Area
Agent & docs

FAQ
About Buckswood Drive, Crawley, RH11
Explore nearby