We've tightened what earns a Pursue. A home now needs a published valuation, a strategy that still makes money after real running costs and lender stress tests, and no listing problems that would stop a mortgage. You'll see fewer Pursues, and each one has been checked harder.
See how verdicts work3-bedroom semi-detached house · GL4 0SF
Listing removedListed 63 days
Opportunity summary
See Archie’s verdict, returns by strategy and what to check before viewing.
About
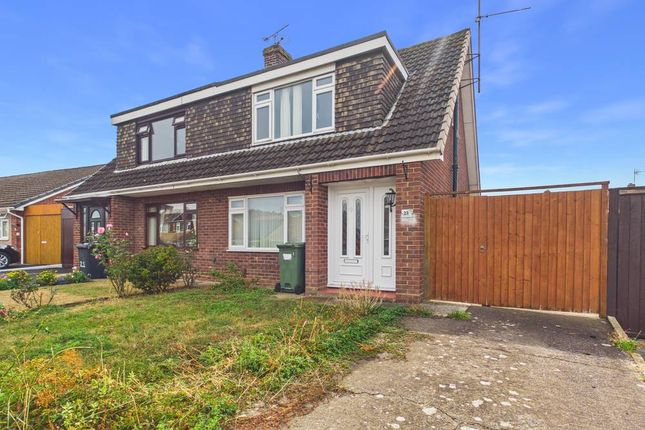
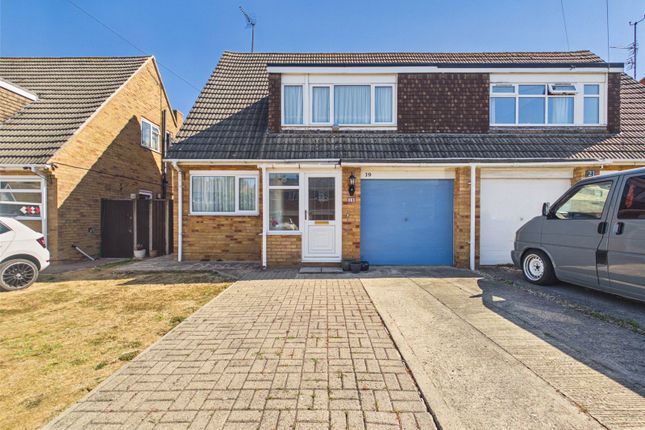
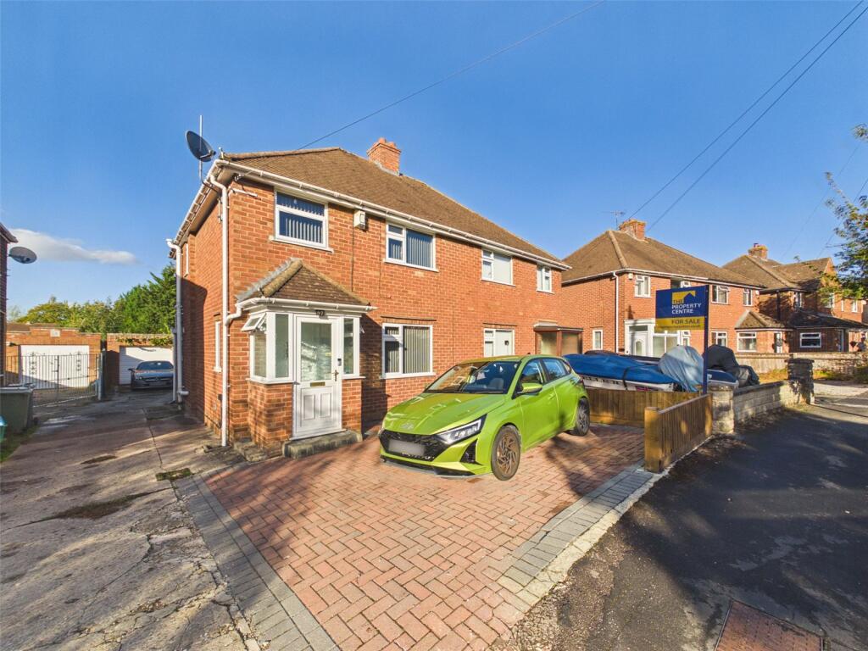
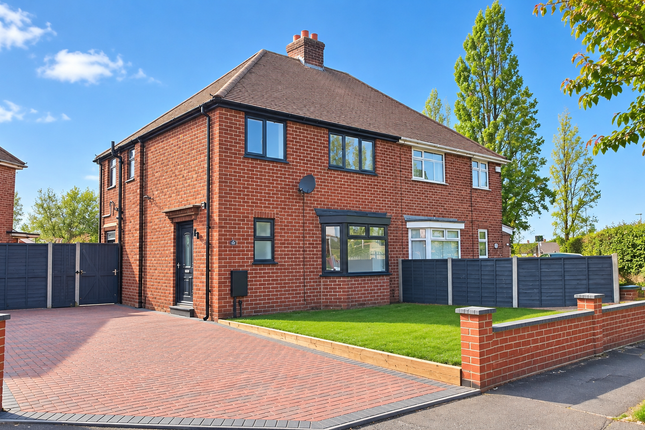
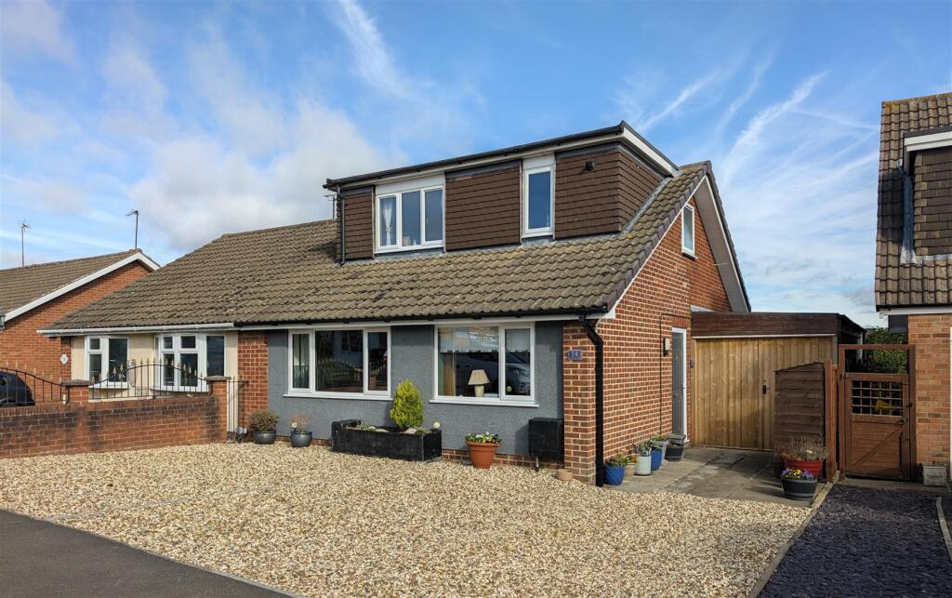
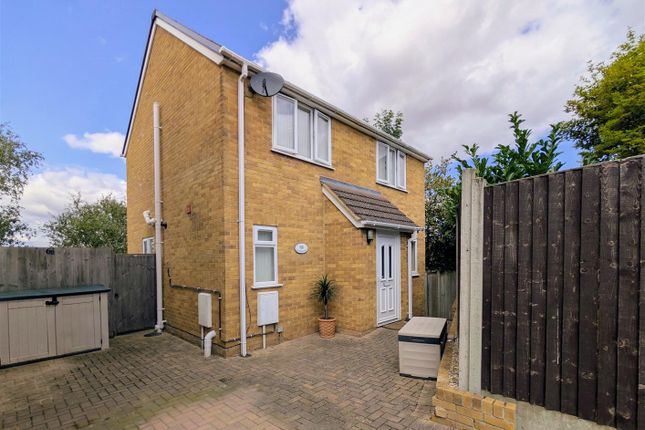
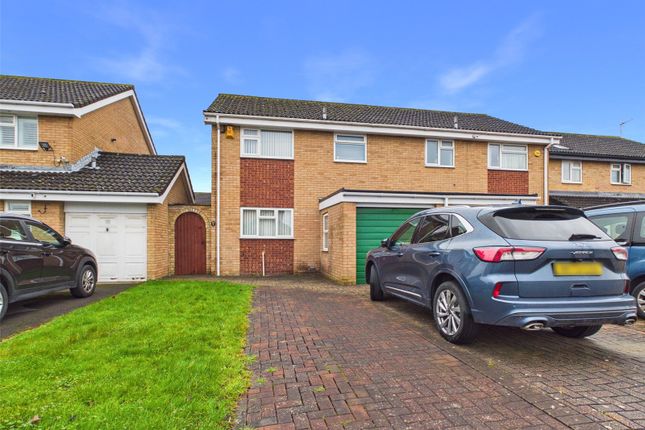
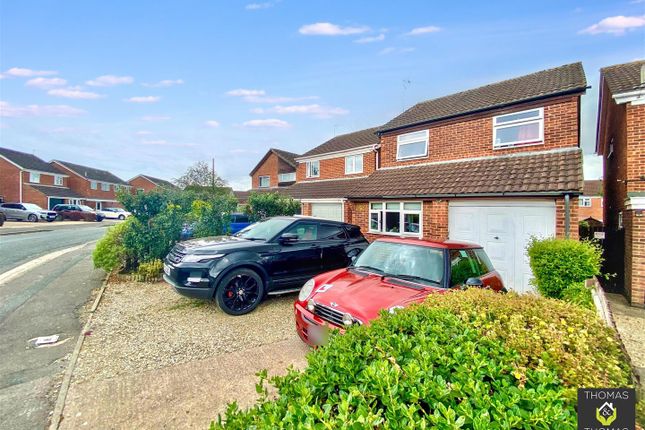
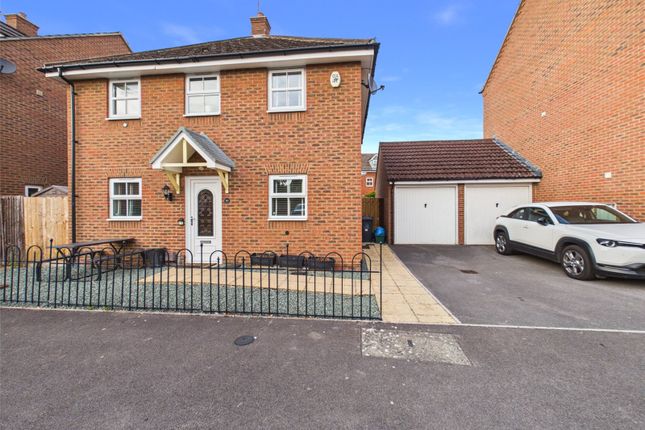
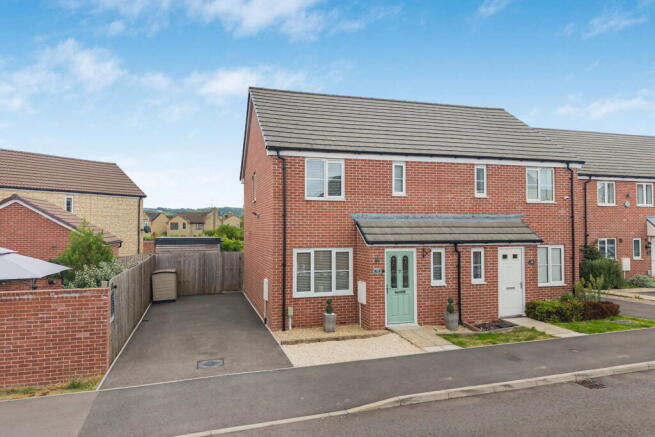
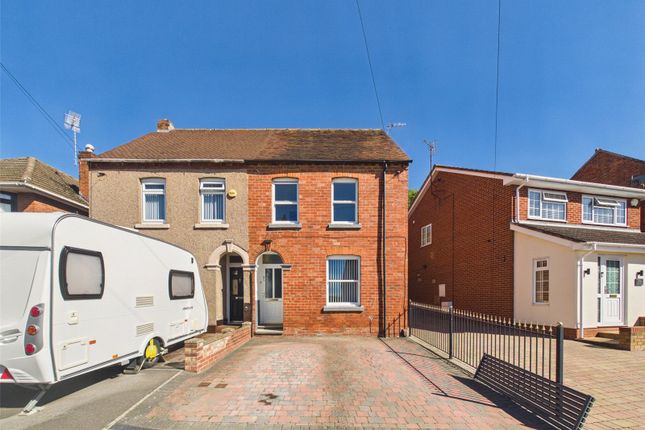
Three-Bedroom Semi-Detached Home in the Heart of Tuffley beautifully extended & renovated | stunning views of robinswood hill | generous living accommodation Belvoir Gloucester are delighted to present this beautifully extended and thoughtfully renovated three-bedroom semi-detached home, dating back to the late 1970s and situated in the popular residential area of Tuffley.
Having undergone extensive improvements and a substantial rear extension within the last 12 years, this spacious and versatile family home offers modern living accommodation throughout, complemented by far-reaching views towards Robinswood Hill.
The property offers a generous entrance hall, living room, dining room/playroom, impressive open-plan kitchen/breakfast room with a second living space, utility room, downstairs WC and internal access to the garage.
Upstairs are three well-proportioned bedrooms and a modern family bathroom.
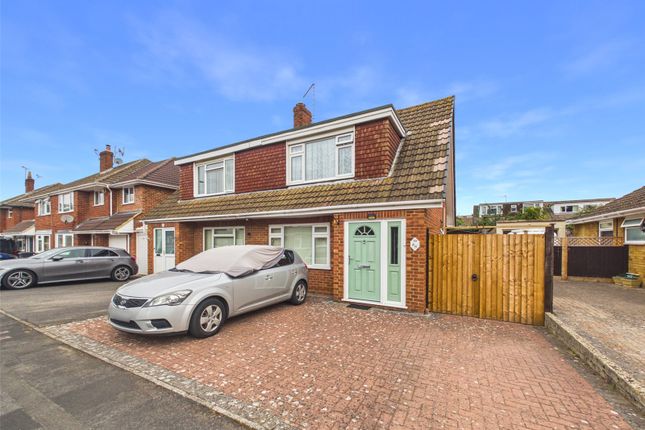
Externally, the property benefits from a private driveway providing off-road parking for two vehicles, with a dropped kerb and access to the garage.
To the rear is a beautifully landscaped garden arranged over two levels, featuring low-maintenance AstroTurf and providing an ideal space for families to relax and entertain.
Ground Floor Upon entering, you are welcomed by a spacious entrance hall which provides access to the principal living areas and creates a fantastic sense of flow throughout the ground floor.
The front-facing living room is a bright and welcoming space, featuring a fireplace, large window and double doors opening into the dining room, which is currently used as a playroom.
This versatile room could equally be utilised as a formal dining area, home office or additional reception space.
At the rear of the property lies the true heart of the home — a stunning extended kitchen/breakfast room designed with modern family living in mind.
The space benefits from a large central island, Velux windows and bi-fold doors, allowing an abundance of natural light to flood in while providing spectacular views towards Robinswood Hill.
The kitchen offers an excellent range of wall and base units, generous worktop space and ample room for appliances.
Integrated appliances include an induction hob with extractor hood and separate built-in electric ovens and dishwasher, while the central island also incorporates a wine fridge.
The kitchen flows seamlessly into a further living area, creating a fantastic open-plan space for both everyday family life and entertaining.
A separate utility room provides additional storage and space for a washing machine and tumble dryer, with access through to the downstairs WC and internal garage.
First Floor Upstairs, the property offers three generously proportioned bedrooms, all finished to a high standard.
The rear-facing second bedroom particularly benefits from lovely views towards Robinswood Hill.
The principal bedroom also benefits from built-in storage, while the remaining bedrooms offer excellent versatility for children, guests or home working.
The well-appointed family bathroom comprises a panelled bath, separate shower cubicle, WC, vanity unit and heated towel rail.
Further benefits include a fully boarded and insulated loft, with a ladder, providing excellent additional storage space.
Location: Situated in the popular Tuffley area of Gloucester, Denham Close is conveniently positioned for a range of local amenities.
Harewood Infant and Junior Schools are just a short walk away, with Holmleigh Park High School also nearby.
Everyday shopping is well catered for, with a Tesco just around 0.25 miles away and further supermarkets and local shops within easy reach.
Gloucester city centre and Gloucester Railway Station are approximately 2.8 miles away, while the surrounding area also offers good access to local bus routes and the A38 for commuting.
Additional information: Heating Supply: Gas Central Heating Tenure: Freehold Parking: Driveway (2 cars) Boiler: Installed 12 years ago with main heat exchanger replaced 7 years ago Electrics: Updated throughout EPC Rating: Tbc Council Tax: Band C Belvoir Estate Agency.
Selling & Letting Residential Property across 170 Offices in the UK. 7,000 Property Sales. 60,000 Properties Under Management.
We endeavour to make our sales particulars accurate and reliable, however, they do not constitute or form part of an offer or any contract and none is to be relied upon as statements of representation or fact.
Any services, systems and appliances listed in this specification have not been tested by us and no guarantee as to their operating ability or efficiency is given.
All measurements have been taken as a guide to prospective buyers only, and are not precise.
If you require clarification or further information on any points, please contact us, especially if you are travelling some distance to view.
Fixtures and fittings other than those mentioned are to be agreed with the seller by separate negotiation.
Belvoir and our partners provide a range of services to buyers, although you are free to use an alternative provider. For more information, simply speak to someone in our branch today.
We can refer you on to The Mortgage Advice Bureau for help with finance. We may receive a fee of £200.00, if you take out a mortgage through them.
If you require a solicitor to handle your purchase, we can refer you on to a variety of solicitors. We may receive a fee of £100 if you use their services. EPC rating: D.
Dining Room (4.06m x 3.53m (13'4" x 11'7")) Lounge (4.01m x 3.54m (13'2" x 11'7")) Kitchen/Breakfast Room (7.48m x 3.12m (24'6" x 10'3")) Utility (3.37m x 2.03m (11'1" x 6'8")) Bedroom 1 (4.29m x 3.23m (14'1" x 10'7")) Bedroom 2 (3.85m x 2.83m (12'8" x 9'3")) Bedroom 3 (2.8m x 2.27m (9'2" x 7'5")) WC Bathroom (2.75m x 2.63m (9'0" x 8'8")) Hall Landing Garage (3.44m x 2.07m (11'3" x 6'9"))
Value & comps
No previous sales on record.
Returns
Set an offer; the calculator follows it.
We're still gathering serviced-accommodation data for this area.
Archie refurb estimate: a Pro feature
0.0% below asking
This is not financial or investment advice. Prop AI Deals is not authorised by the Financial Conduct Authority (FCA) to provide investment advice.
All investment calculators, property analyses, and AI-generated insights are for informational purposes only. Property investment carries risk and may result in financial loss. All calculations should be independently verified and you should consult with FCA-authorised financial advisers before making any investment decisions.
Past performance does not guarantee future results. Tax implications vary by individual circumstances.
Deal
Properties like this can earn 2–3x BTL yields when converted to HMO, with retrofit costs around £10k/room. Sign in to see the full tier, yield projection, and cost breakdown.
Commercial properties like this can earn 30-50% higher yields when converted to residential under Class MA / Q / P / PA, with prior approval costing ~GBP 96/unit. Sign in to see the recommended route, yield uplift, and cost breakdown.
BRRR-suited properties can recycle 80-100% of investor capital on refi, leaving a high-yielding rental with most of the money out. Sign in to see the refurb cost stack, ARV projection, and refinance maths.
Detached + large garden = sub-division play. Pro tier unlocks the tier badge, plot size, uplift estimate, and regional land benchmark.
Short-lease flats trade at deep discount, but extending under the 1993 Act often costs far less than the discount. Pro tier unlocks the tier badge, premium breakdown, long-lease ARV and arbitrage maths.
See projected short-stay revenue vs a vanilla BTL for this property.
See real sub-let margins (HMO room rates & SA nightly rates) vs the landlord rent.
Area
Agent & docs

FAQ
About 28, Denham Close, Gloucester
Explore nearby