We've tightened what earns a Pursue. A home now needs a published valuation, a strategy that still makes money after real running costs and lender stress tests, and no listing problems that would stop a mortgage. You'll see fewer Pursues, and each one has been checked harder.
See how verdicts work6-bedroom detached house · HX3 0JP
Listing removedListed 157 days
Opportunity summary
See Archie’s verdict, returns by strategy and what to check before viewing.
About
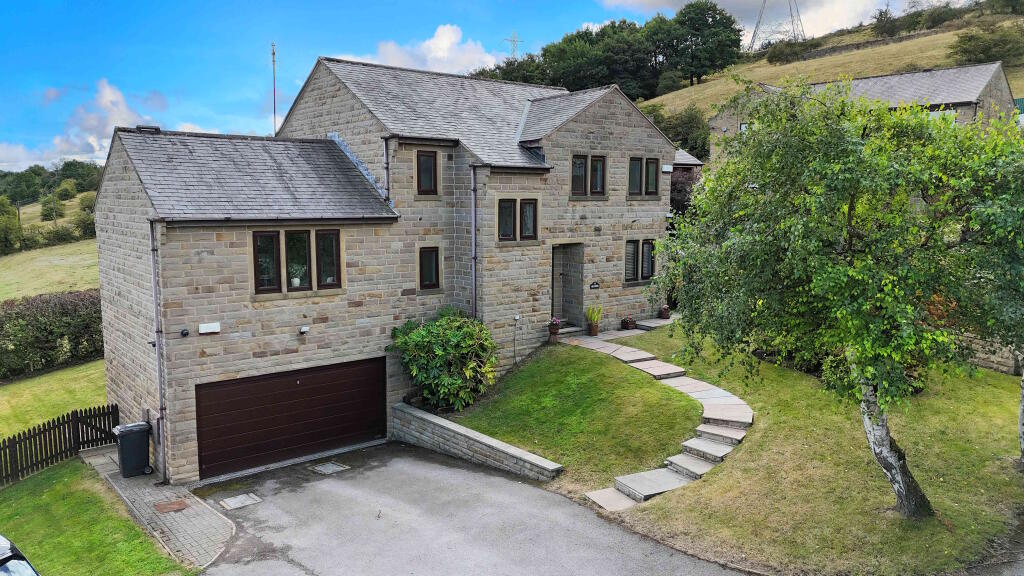
This prize winning stunning Edwardian detached family home has been featured in several national magazines, including on the front cover of 25 Beautiful Homes, and provides a most attractive residence with a wealth of charm and character.
Just step inside this delightful property and you cannot fail to be impressed by the stylish accommodation it provides which is enhanced by the original period features this lovely family home provides.
The property briefly comprises a covered porch, entrance hall, sitting room, downstairs cloakroom, open plan individual hand crafted kitchen and dining room, utility room, gym, golf simulator room, play room 6 bedrooms, 3 bathrooms, garage and mature gardens.
The property is situated in one of Calderdale's most exclusive residential locations, in the heart of Skircoat Green, providing easy access to local amenities including shops, Parks and outstanding Schools as well as easy access to the Trans Pennine Road & Rail network linking the business centres of Manchester & Leeds The property has been extensively and lovingly renovated over the last 10years creating a wonderful family home that blends period character with modern design and requires an internal inspection to fully appreciate this superb residence.
Entrance Hall - A covered entrance porch leads to the front entrance door opening into a spacious entrance hall with leaded window to the front elevation incorporating a window seat.
There is a period cast iron fireplace to the chimney breast, cornice to ceiling, cast iron radiator and restored original floorboards.
From the entrance hall a door opens into the Sitting Room - 5.61m x 4.27m (18'4" x 14'0") - A beautifully proportioned principal reception room with bay window to the front elevation overlooking the front garden and incorporating leaded upper panels.
There is a period feature fireplace to the chimney breast incorporating a coal effect living flame gas fire set upon a matching tiled hearth.
Further enhanced by cornice to ceiling with matching picture rail, restored original floorboards, cast iron radiator, and TV point.
From the entrance hall door opens into the Open Plan Dining Kitchen - Dining Area - 5.49m x 4.22m (18'0" x 13'10") - A spacious and light filled dining area with windows to the rear and side elevations providing an attractive dual aspect.
There is a feature fireplace to the chimney breast with cast iron fire upon a matching tiled hearth together with cornice to ceiling, cast iron radiator and restored original floorboards.
From the dining area two steps lead down to the Kitchen - 3.89m x 4.22m (12'9" x 13'10") - This superb modern fitted bespoke kitchen, by Ryburn Valley furniture, incorporating a range of contemporary wall and base units with Silestone lagoon quartz work surfaces and matching splashbacks.
Incorporated within the kitchen is a single drainer one and a half bowl Franke sink unit with mixer tap, Neff appliances including integrated, induction hob, dishwasher and integrated larder fridge, and two single pyrolytic slide and hide ovens., and a downdraft extractor.
There is a pantry cupboard with internal drawers, spice racks and LED sensor lighting.
The kitchen also benefits from inset spotlight fittings, Amtico LVT tile effect flooring and window to the rear elevation. The kitchen benefits from a centre island with a breakfast bar.
From the kitchen door opens to the Utility Room - 4.35m x 1.95m (14'3" x 6'4") - With windows to the side elevation, fitted Belfast sink unit and cupboard housing the Ideal Instinct central heating boiler (fitted in 2026).
There is plumbing for an automatic washing machine together with power points for a tumble dryer and freezer. Double doors open into a built-in cupboard with fitted shelving and storage space above.
Painted original floorboards and a rear entrance door.
From the entrance hall stairs lead to a small landing with a door opening in to the Downstairs Cloakroom - Accessed via stairs leading down from the entrance hall to a small landing.
Fitted with a modern white Burlington two-piece suite incorporating hand wash basin and low flush WC together with window to the front elevation. Period tiled floor with underfloor heating.
Lower Ground Floor Hall - Stairs with fitted carpet lead down to an inner hall with fitted carpet and radiator.
From the hall door to the Gym - 3.90m x 4.09m (12'9" x 13'5") - A versatile space currently utilised as a gymnasium with double glazed wood window to the rear elevation, floor to ceiling mirrors to one wall, power and lighting together with radiator.
From the gym Door to Keep Cellar - providing useful storage facilities and housing the gas and electric meters.
From the hall door to the Playroom / Games Room - 5.37m x 4.14m (17'7" x 13'6") - A substantial recreation room with two double glazed wood windows to the rear elevation, inset spotlight fittings, fitted carpet, radiator and TV point.
From the hall door to the Golf Simulator Room - 4.08m x 4.04m (13'4" x 13'3") - An impressive additional recreational area fitted with a digital golf simulator ideal for golf practice.
From the entrance hall stairs lead to the half landing with door to the Bathroom - This family bathroom fitted with a three-piece Burlington suite incorporating Victorian style roll top claw foot bath with mixer shower tap, pedestal wash basin and corner shower cubicle with rainfall shower unit.
The bathroom is panelled with complementing colour scheme above and inset spotlight fittings, cast iron radiator, cornice to ceiling and double glazed window to the front elevation.
From the half landing door to Bedroom Four - 2.92m x 2.77m (9'6" x 9'1") - With window to the rear elevation, painted original floorboards, radiator and cornice to ceiling.
From the half landing door to Bedroom Three - 4.27m max x 3.00m (14'0" max x 9'10" ) - With window to the rear elevation, built-in cupboard, painted original floorboards, radiator and cornice to ceiling.
From the half landing stairs lead to the Galleried Landing - A spacious galleried landing with windows to the front elevation, painted wood flooring and radiator.
From the landing door to a store room providing useful storage facilities, and a further useful store cupboard.
from the landing door to Separate Wc - Fitted with a modern white two-piece suite incorporating hand wash basin with mixer tap and low flush WC.
Window to the side elevation, heated towel radiator and tiled flooring.
from the landing door to the Master Bedroom - 5.61m into bay x 4.27m maximum (18'4" into bay x 1 - A superb principal bedroom with bay window to the front elevation incorporating double glazed windows with leaded upper panels.
There is a period cast iron fireplace to the chimney breast set upon a tiled hearth with bespoke built-in wardrobes to either side.
Further enhanced by LVT flooring, radiator, cornice to ceiling and matching picture rail.
From the master bedroom door to Ensuite Bathroom - Fitted with a modern white four-piece suite incorporating large walk-in shower cubicle with rainfall shower unit, double bowl sink unit with mixer taps and matching low flush WC.
The ensuite is extensively tiled around the suite with complementing colour scheme to the remaining walls together with matching tiled flooring with under floor heating.
Inset spotlight fittings, heated towel radiator, fitted shelving and extractor fan.
From the landing door to Bedroom Two - 4.27m x 3.20m (14'0" x 10'5") - This second double bedroom has a window to the rear elevation, bespoke built-in wardrobes together with fitted desk, shelving with cupboard space above.
Polished wood flooring and radiator.
From the bedroom door to Ensuite Shower Room - Fitted with a modern three-piece suite incorporating pedestal wash basin, low flush WC and walk-in shower cubicle with rainfall and handheld shower units.
Fully tiled with complementing colour scheme to the remaining walls together with inset spotlight fittings, radiator and window to the rear elevation.
From the main landing door opens to stairs leading to the second floor landing.
From the landing door to Bedroom Six - 2.86m x 2.66m (9'4" x 8'8") - This single bedroom is presently used as a study /office Velux double glazed skylight window, cast iron fireplace to the chimney breast, radiator, under eaves storage and TV point.
From the landing door to Bedroom Five - 3.38m x 2.49m (11'1" x 8'2") - This bedroom is also presently used as an office/ study and has a Velux double glazed skylight window, fitted shelving, under eaves storage, radiator and TV point.
General - The property is constructed of stone and surmounted with a Westmorland slate roof.
It benefits from all mains services including gas and water together with gas central heating and partial double glazing. The property is Freehold and is within Council Tax Band G.
External Details - The property is set within delightful mature gardens.
To the front there is a south facing lawned garden with flowers plants and mature shrubs together with a flagged pathway leading to the covered entrance porch.
Steps lead down to a further garden area to the side of the property with gravelled seating area, mature plants and shrubs, patio, and lawned garden.
To the rear of the property there is a block paved driveway providing off road parking and leading to a detached stone built garage with an up and over door together with a flagged pathway and access to the rear entrance door.
Value & comps
No previous sales on record.
Returns
Set an offer; the calculator follows it.
We're still gathering serviced-accommodation data for this area.
Archie refurb estimate: a Pro feature
0.0% below asking
This is not financial or investment advice. Prop AI Deals is not authorised by the Financial Conduct Authority (FCA) to provide investment advice.
All investment calculators, property analyses, and AI-generated insights are for informational purposes only. Property investment carries risk and may result in financial loss. All calculations should be independently verified and you should consult with FCA-authorised financial advisers before making any investment decisions.
Past performance does not guarantee future results. Tax implications vary by individual circumstances.
Deal
Properties like this can earn 2–3x BTL yields when converted to HMO, with retrofit costs around £10k/room. Sign in to see the full tier, yield projection, and cost breakdown.
Commercial properties like this can earn 30-50% higher yields when converted to residential under Class MA / Q / P / PA, with prior approval costing ~GBP 96/unit. Sign in to see the recommended route, yield uplift, and cost breakdown.
BRRR-suited properties can recycle 80-100% of investor capital on refi, leaving a high-yielding rental with most of the money out. Sign in to see the refurb cost stack, ARV projection, and refinance maths.
Detached + large garden = sub-division play. Pro tier unlocks the tier badge, plot size, uplift estimate, and regional land benchmark.
Short-lease flats trade at deep discount, but extending under the 1993 Act often costs far less than the discount. Pro tier unlocks the tier badge, premium breakdown, long-lease ARV and arbitrage maths.
See projected short-stay revenue vs a vanilla BTL for this property.
See real sub-let margins (HMO room rates & SA nightly rates) vs the landlord rent.
Area
Agent & docs

FAQ
About "Hanlith" Rawson Avenue, Skircoat Green, Halifax
Explore nearby