We've tightened what earns a Pursue. A home now needs a published valuation, a strategy that still makes money after real running costs and lender stress tests, and no listing problems that would stop a mortgage. You'll see fewer Pursues, and each one has been checked harder.
See how verdicts work3-bedroom house · BD22 0JY
For saleReduced £5k (−2%) on 27 OctListed 260 days
Opportunity summary
See Archie’s verdict, returns by strategy and what to check before viewing.
About
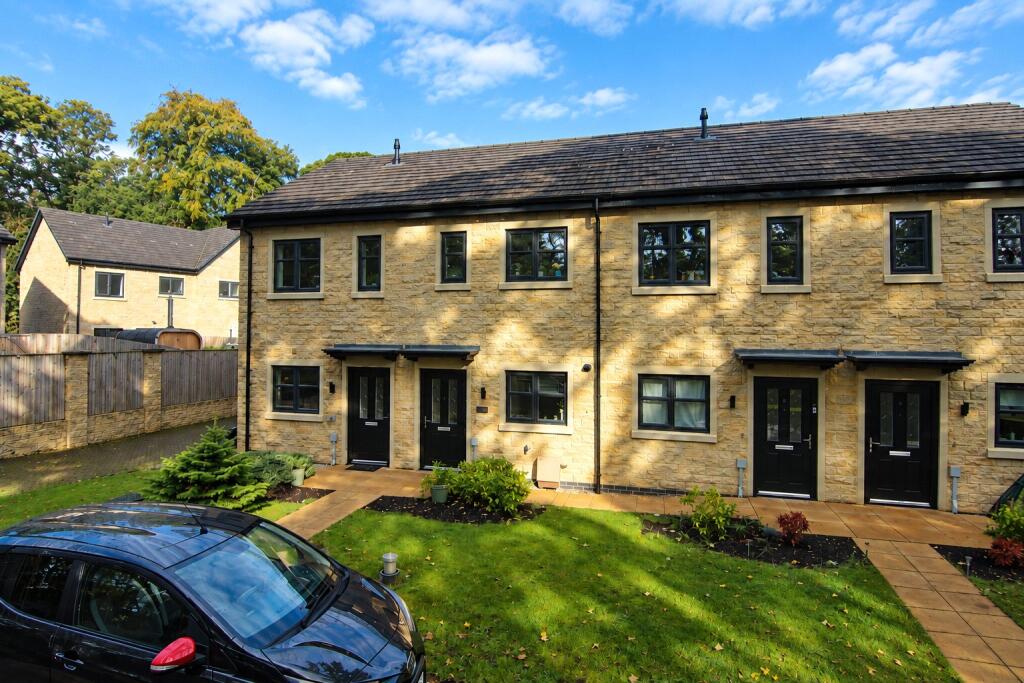
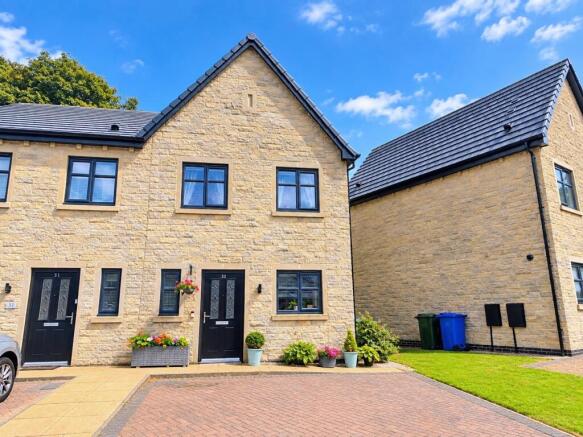
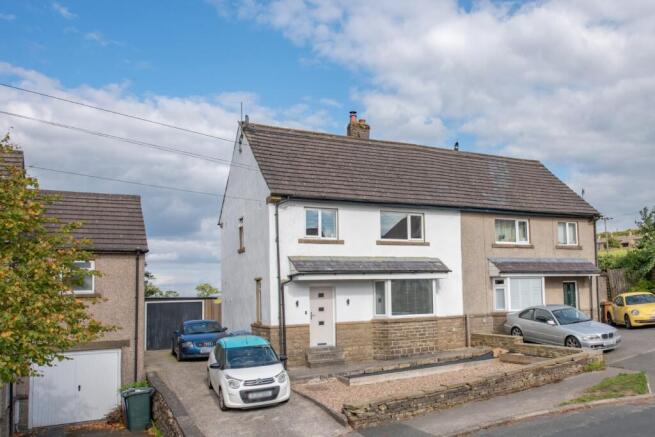
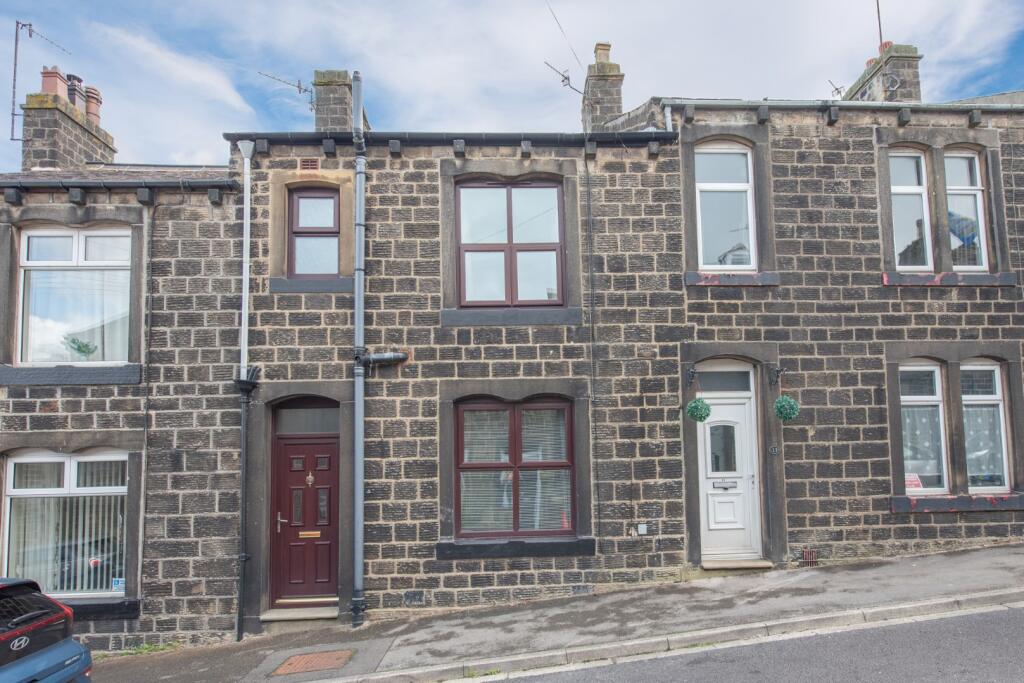
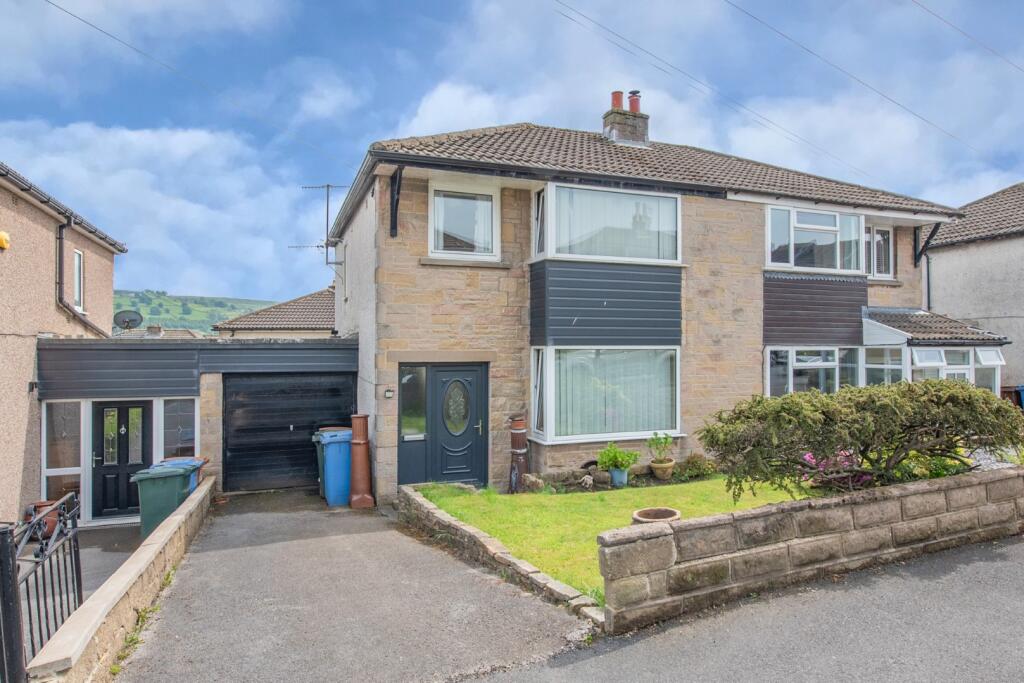
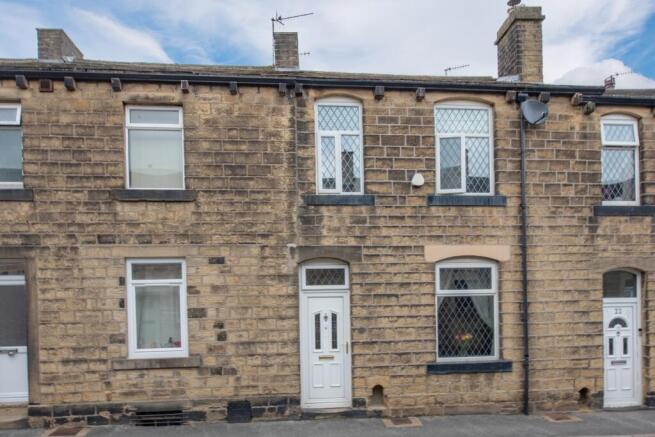
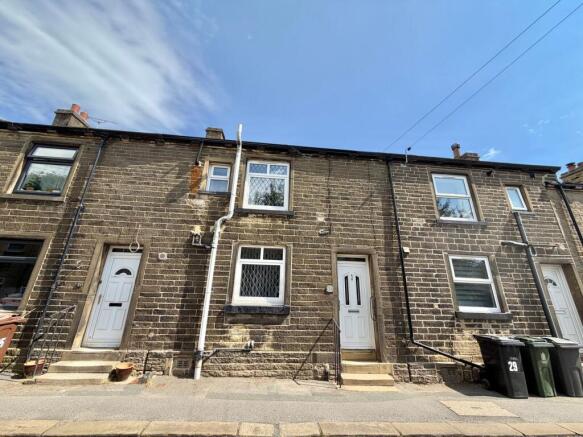
Offering considerably more than expected from the front elevation, this interesting property covers approximately 1350 sq ft over 3 stories, briefly comprising 2 large Reception Rooms to the ground floor, a House Bathroom & 3 conventional first floor Bedrooms and a Utility, Shower Room and large Farmhouse Kitchen to the lower ground floor giving access to a lovely sheltered garden to the rear.
Lane Ends is a highly respected community on the approach to Cowling, being ideally positioned within short driving distance of the larger towns of Colne, Keighley and Skipton with everyday conveniences available in the neighbouring village of Cross Hills.
Ideally requiring cosmetic improvement but containing original period features throughout, the property has considerable further potential and in detail comprises: THE GROUND FLOOR Half glazed composite door to: HALL: 18'0" x 3'10" with Vinyl flooring, beamed ceiling and staircase to the first floor.
DINING ROOM: 15'11" x 12'1" with feature open grate fire, alcoves to sides with shelving, beamed ceiling, attractive coving and views towards the Pinnacle.
LIVING ROOM: 15'0" x 13'2" with solid fuel stove, alcoves to sides with shelving, beamed ceiling exposed floorboards and view over the rear garden.
STAIRWELL: with stone flagged floor, window overlooking the rear garden, useful store cupboard and stone steps to: THE LOWER GROUND FLOOR LOBBY: with tiled floor, fitted cupboards and feature stone ceiling & lintels.
SHOWER ROOM: 7'10" x 5'5" with large walk-in shower enclosure with fixed glass screen, low suite w.c, pedestal wash basin, tiled walls & floor, chrome ladder radiator, extractor fan and exposed stone ceiling.
UTILITY: 14'4" x 6'9" with extensive range of units with worktops over, stainless steel sink & drainer, space for washer & dryer, inset fitted shelves, tiled floor and window to kitchen.
DINING KITCHEN: 14'9" x 14'6" (max) with range of units with worktops over, stainless steel sink & drainer, oven & 4 ring gas hob, integrated fridge & dishwasher, exposed beams, Baxi combination boiler, feature fireplace with disused stove, ample space for a dining table and glazed uPVC doors to the rear garden.
THE FIRST FLOOR LANDING: 13'7" x 5'9" with fitted cupboard, hanging rail, feature stained glass window to the bathroom and ladder access to the loft.
BEDROOM 1: 15'4" x 8'9" with exposed floorboards, fitted cupboard with shelving and a lovely outlook over fields towards the Pinnacle.
BEDROOM 2: 14'10" x 9'1" with laminate flooring and hilltop views to the rear. BEDROOM 3: 11'3" x 5'10" with similar views to bedroom 1.
BATHROOM: 6'5" x 5'4" comprising panelled bath with shower head attachment, low suite w.c, pedestal wash basin, panelled walls, tiled floor and window with views to the rear.
TO THE OUTSIDE There is a small forecourt enclosed by a gate & cast iron railings.
The rear garden is flagged for ease of maintenance, providing a pleasant sheltered sitting out area enclosed by established walled boundaries having a right of way through the neighbouring garden.
COUNCIL TAX BAND: Verbal enquiry reveals that this property has been placed in Council Tax Band B levied by Craven District Council.
POST CODE: BD22 0JY TENURE: The property is freehold and vacant possession will be given on completion of the sale. VIEWING: Please contact the Selling Agents, Messrs.
Wilman and Wilman who will be pleased to make the necessary arrangements and supply any further information. PRICE: £244,000
Value & comps
No previous sales on record.
Returns
Set an offer; the calculator follows it.
We're still gathering serviced-accommodation data for this area.
Archie refurb estimate: a Pro feature
0.0% below asking
This is not financial or investment advice. Prop AI Deals is not authorised by the Financial Conduct Authority (FCA) to provide investment advice.
All investment calculators, property analyses, and AI-generated insights are for informational purposes only. Property investment carries risk and may result in financial loss. All calculations should be independently verified and you should consult with FCA-authorised financial advisers before making any investment decisions.
Past performance does not guarantee future results. Tax implications vary by individual circumstances.
Deal
Properties like this can earn 2–3x BTL yields when converted to HMO, with retrofit costs around £10k/room. Sign in to see the full tier, yield projection, and cost breakdown.
Commercial properties like this can earn 30-50% higher yields when converted to residential under Class MA / Q / P / PA, with prior approval costing ~GBP 96/unit. Sign in to see the recommended route, yield uplift, and cost breakdown.
BRRR-suited properties can recycle 80-100% of investor capital on refi, leaving a high-yielding rental with most of the money out. Sign in to see the refurb cost stack, ARV projection, and refinance maths.
Detached + large garden = sub-division play. Pro tier unlocks the tier badge, plot size, uplift estimate, and regional land benchmark.
Short-lease flats trade at deep discount, but extending under the 1993 Act often costs far less than the discount. Pro tier unlocks the tier badge, premium breakdown, long-lease ARV and arbitrage maths.
See projected short-stay revenue vs a vanilla BTL for this property.
See real sub-let margins (HMO room rates & SA nightly rates) vs the landlord rent.
Area
Agent & docs

FAQ
About 13 Lane Ends, Cowling BD22 0JY
Explore nearby