We've tightened what earns a Pursue. A home now needs a published valuation, a strategy that still makes money after real running costs and lender stress tests, and no listing problems that would stop a mortgage. You'll see fewer Pursues, and each one has been checked harder.
See how verdicts work4-bedroom property · BT38 7BJ
For saleListed 62 days
Opportunity summary
See Archie’s verdict, returns by strategy and what to check before viewing.
About
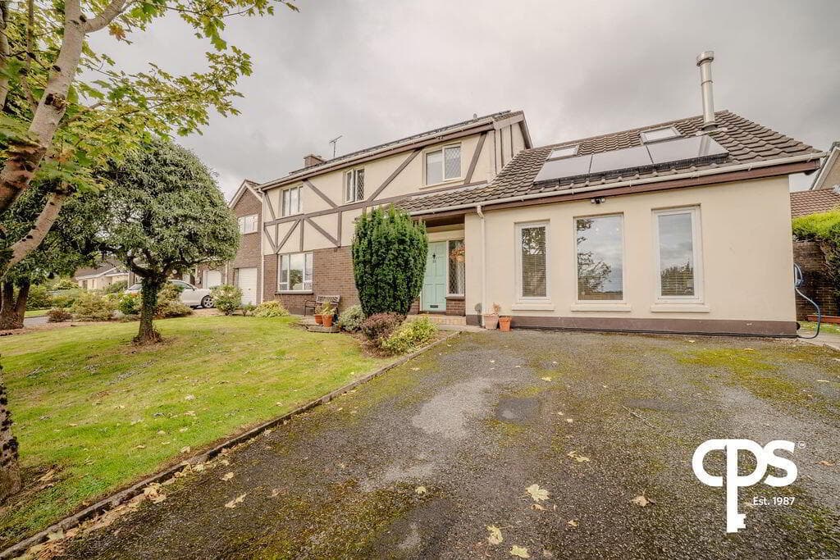
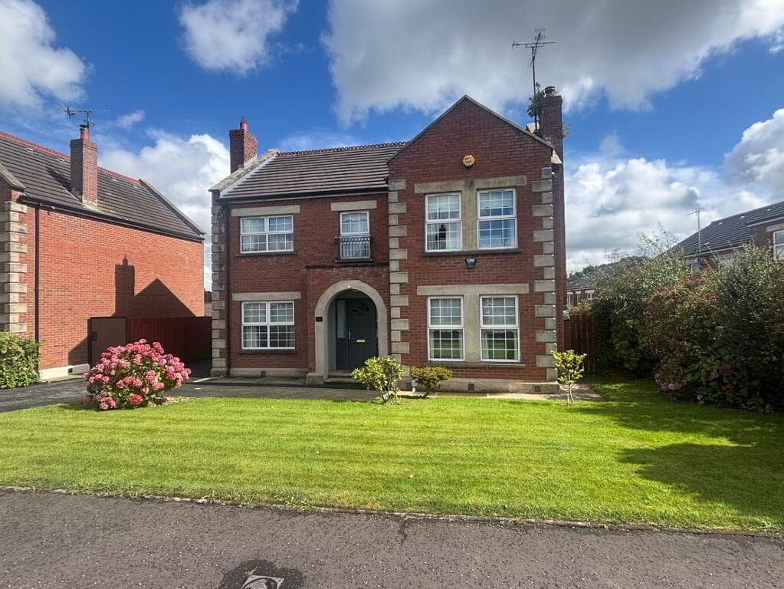
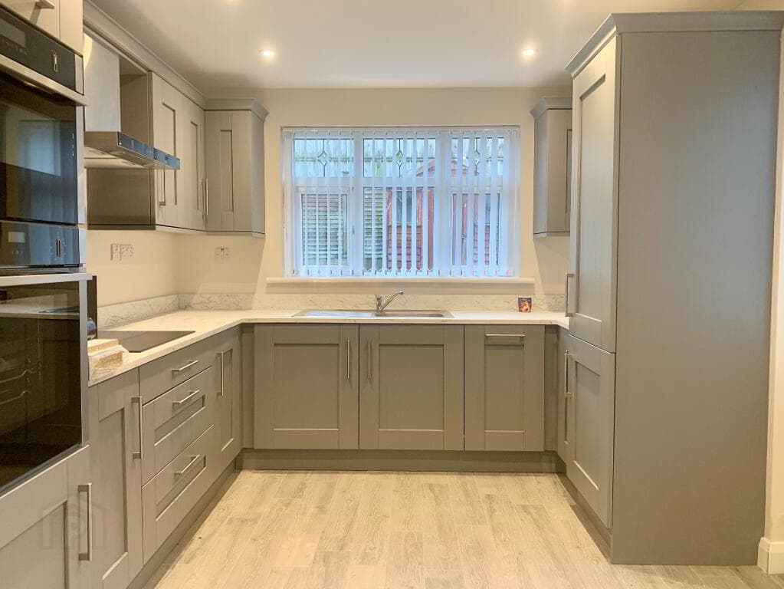
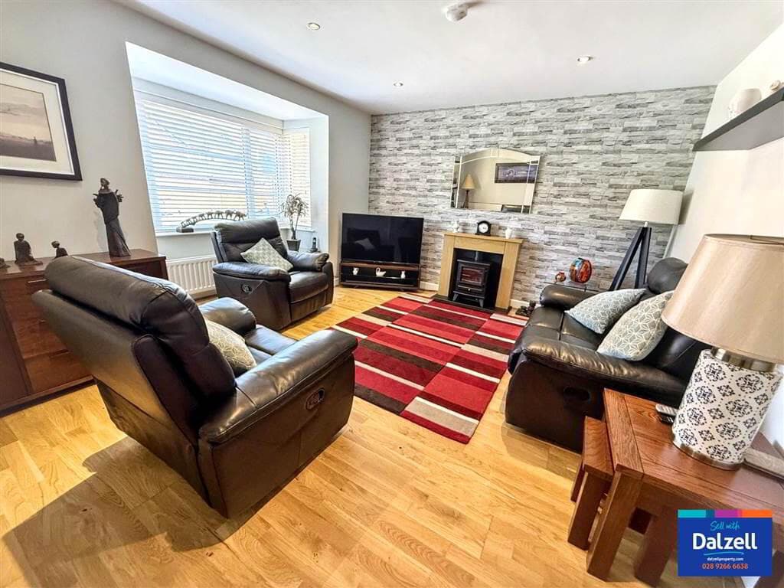
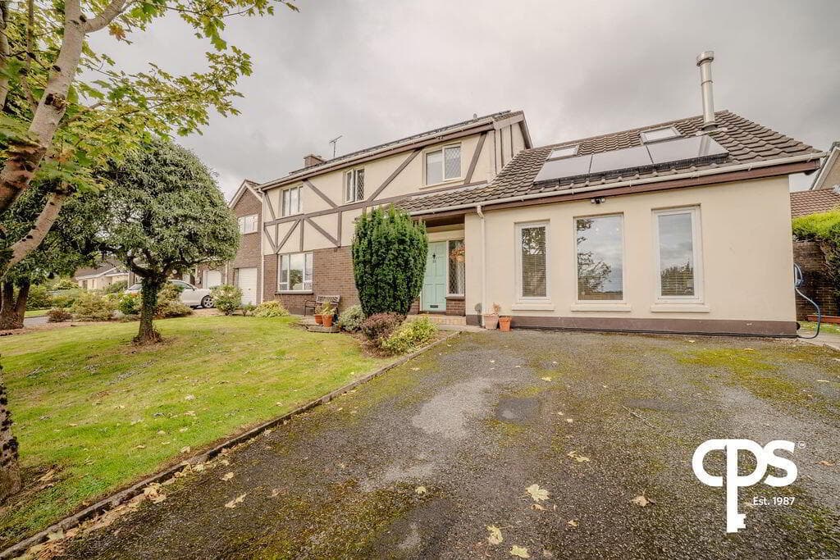
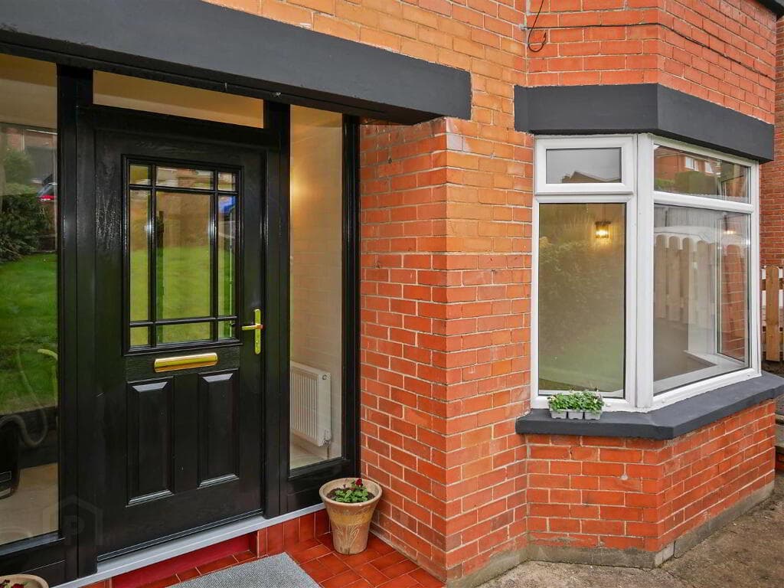
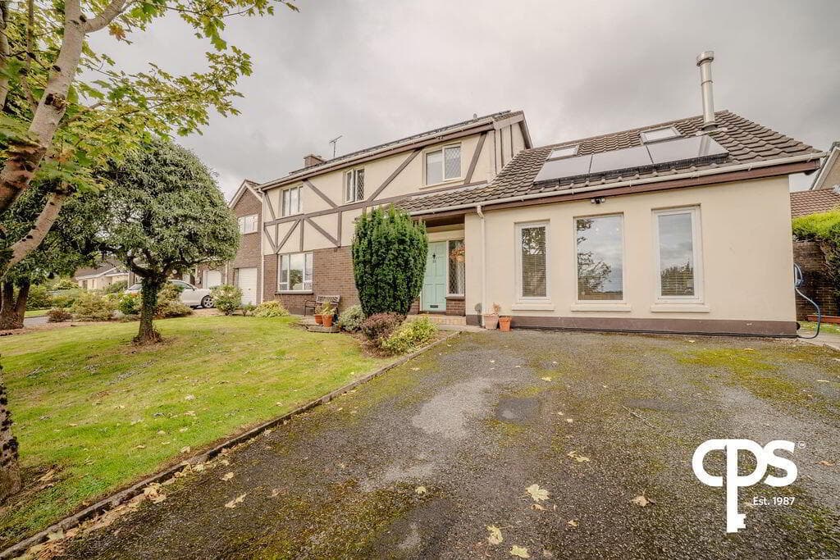
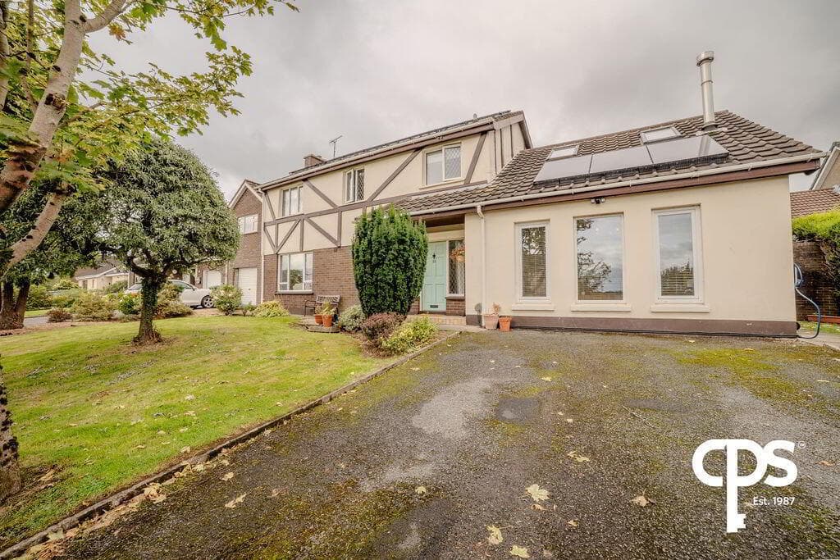
Detached family home with detached garage / garden room Three good reception rooms High spec newly fitted kitchen with separate utility room Four good bedrooms Luxury family bathroom and additional shower room Well maintained easy care gardens Ideal location with easy access to all local amenities This spacious and well proportioned family home is located in Carrickfergus, offering easy access to the many amenities of the town, as well as being a short commute to Belfast by road or rail.
Impeccably well presented throughout, with excellent kitchen & bathroom suites, the property further benefits from a detached garage, converted to a large garden room, ideal for a number of recreational and 'working from home' purposes.
Carrickfergus offers residents all of the amenities a family would need, including good schools, shopping including Sainsburys, M&S, Lidl & Tesco, a good range of restaurants, sports clubs including golf courses, and easy access to the stunning County Antrim coastline.
Early viewing is very highly recommended to properly appreciate what this home has to offer.
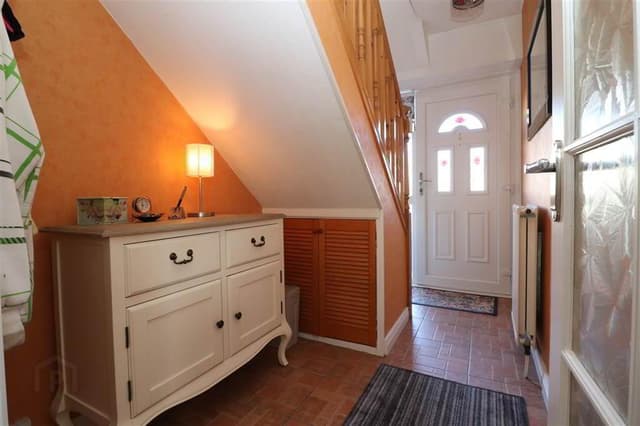
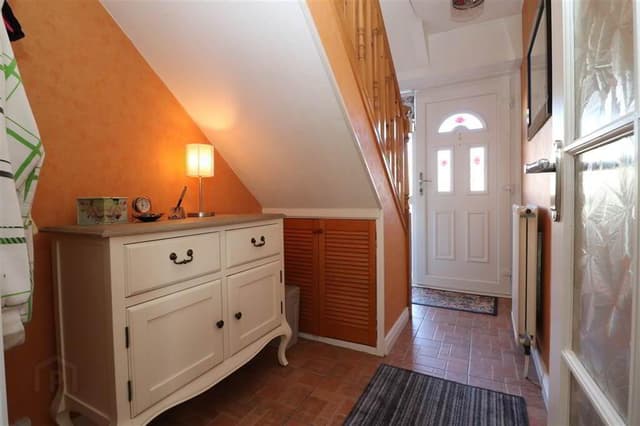
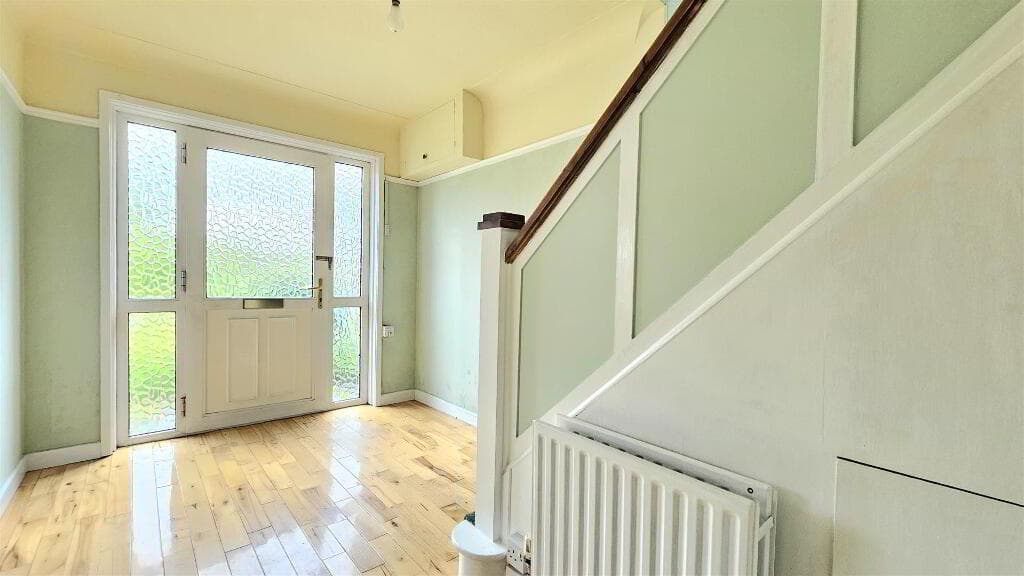
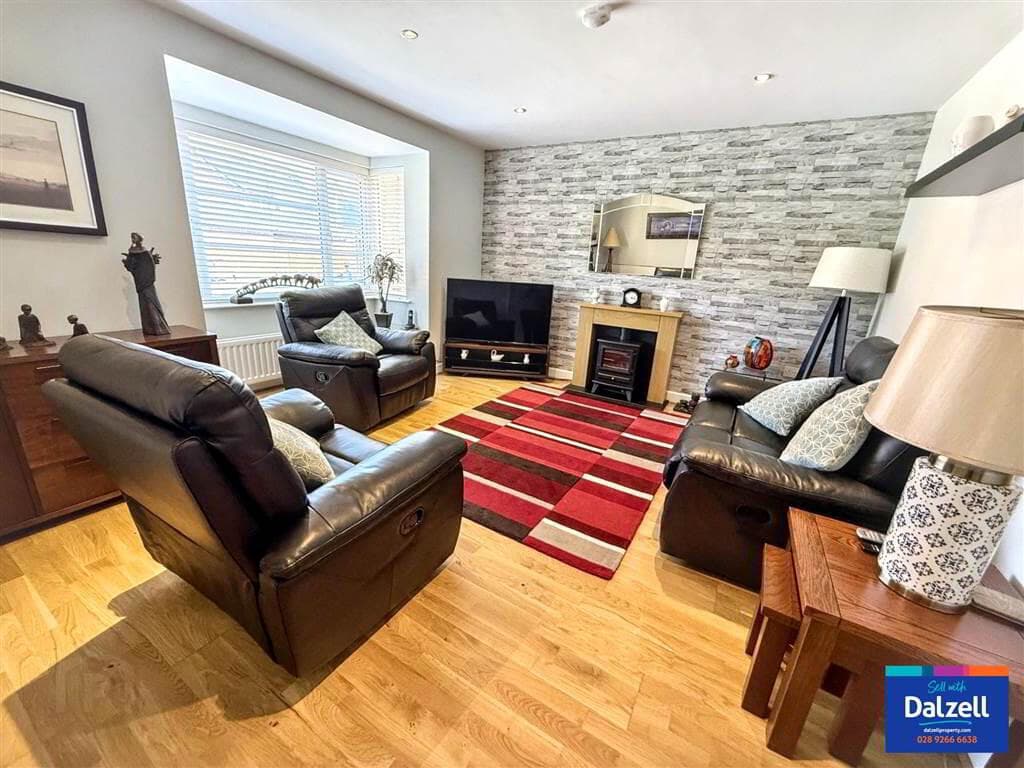
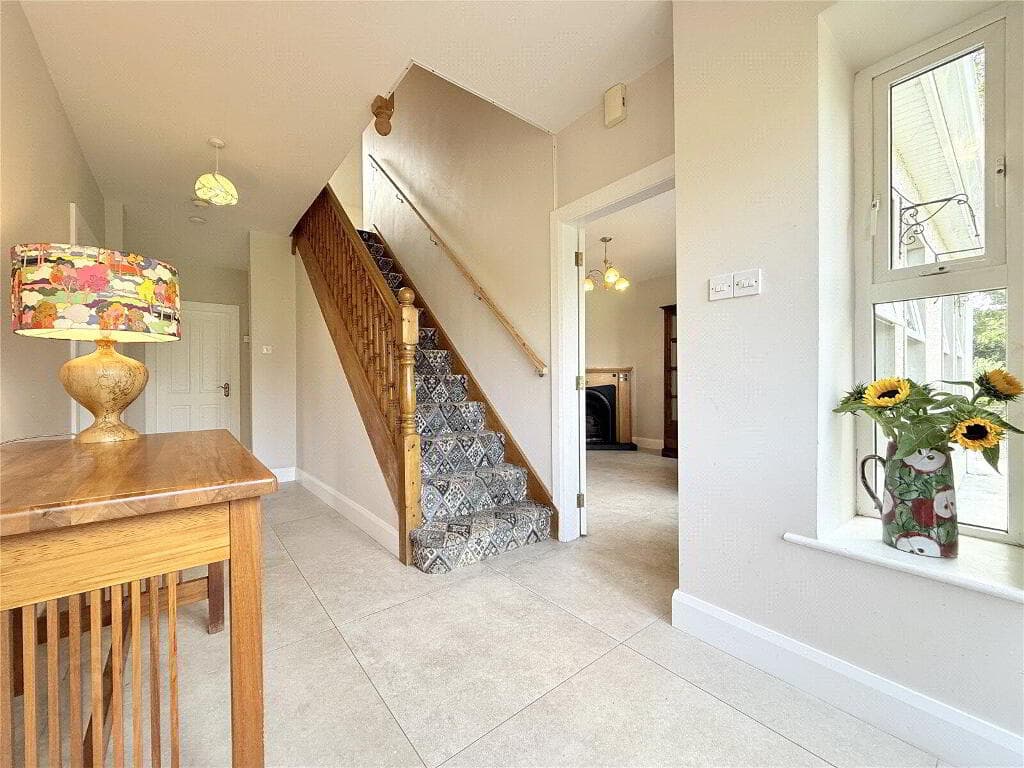
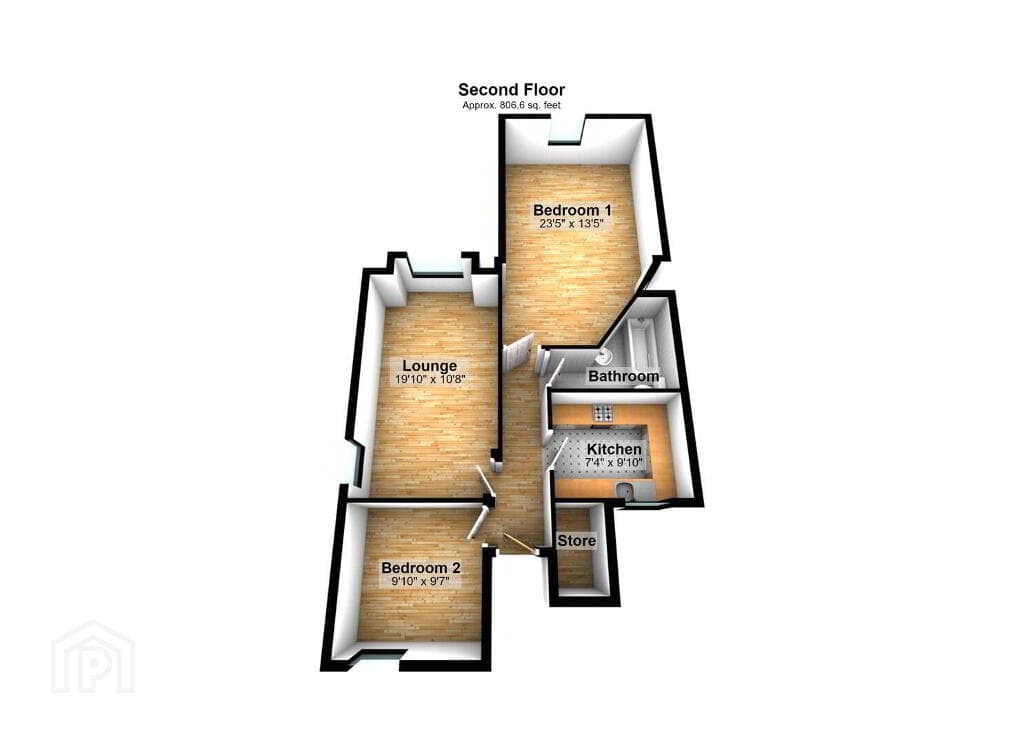
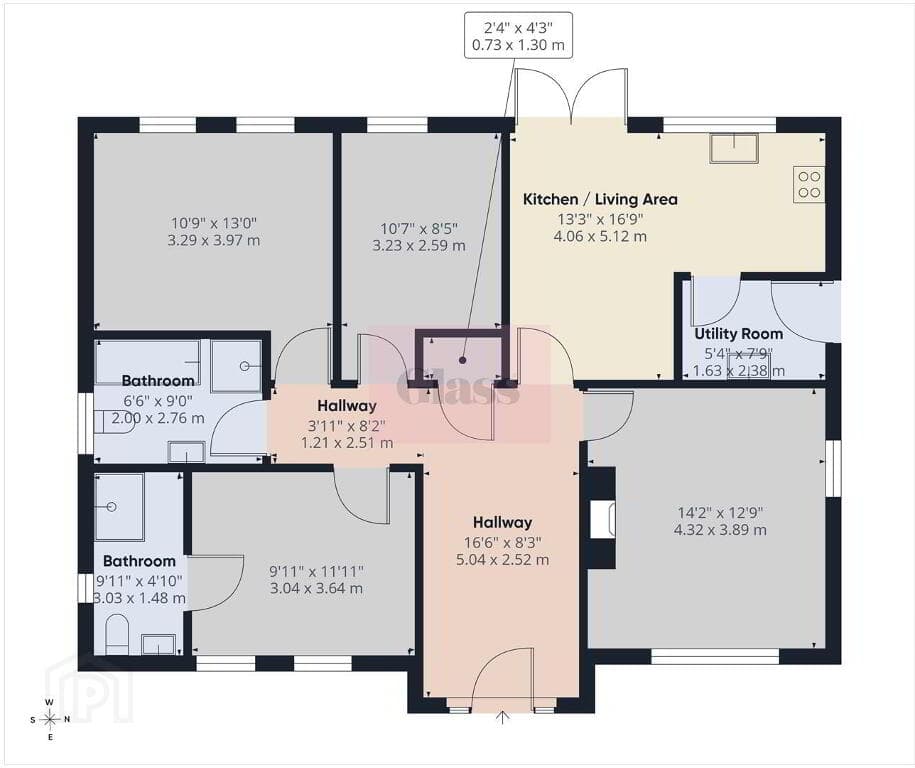
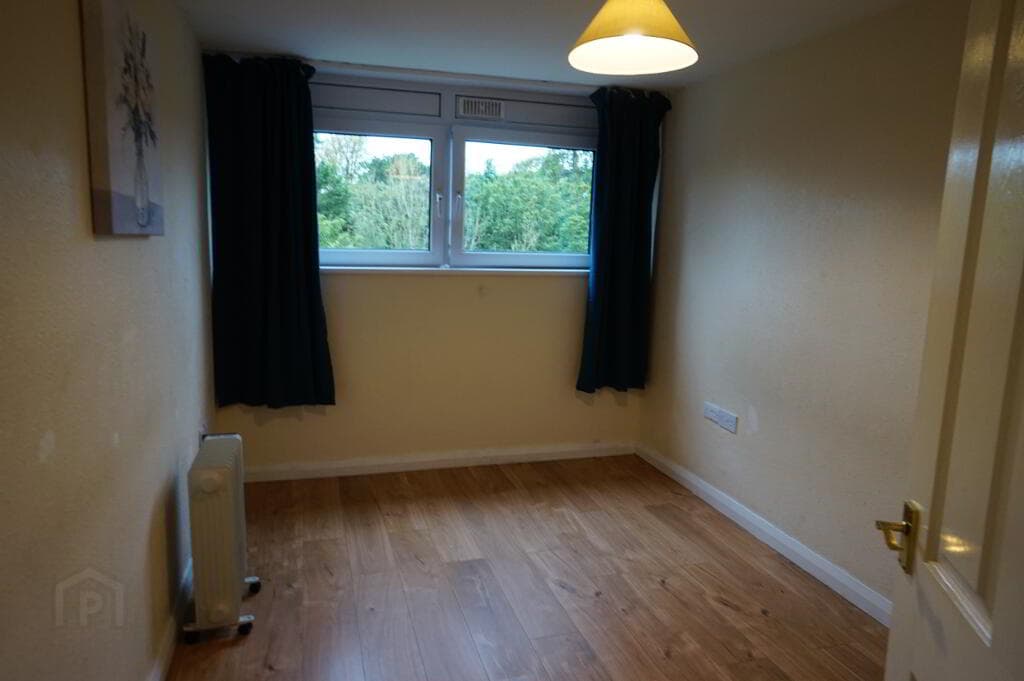
The accommodation is comprised of: GROUND FLOOR Hall & stairs, timber laminate flooring, ample open plan storage below stairs Study , timber laminate flooring, 15'10" x 9'11" Lounge, timber effect ceramic tiled floor, mains gas fire, wall mounted TV units, wall mounted side tables, open to dining room, 16'3 at widest point x 12'9" into alcove Dining room, timber effect ceramic tiled floor, French doors to back garden, door to kitchen, open to lounge, 11'3" x 10'7" Kitchen, ceramic tiled floor, high spec recently fitted kitchen, superb range of high & low level units, featuring several cupboards with pull out shelves, contrasting gloss splashback, built in American fridge freezer with water dispenser, integrated combination oven/ flatbed microwave, Slide & Hide electric oven, dishwasher, induction hob with booster ring, extractor fan, matt 'Black Franke' sink & drainer with pull out tap / spray, safety plug control, & instant boil water tap, 12'2" x 11'3" at widest point, leading to utility room Utility room , ceramic tiled floor, built in units, plumbed & housing for washing machine & tumble drier, leading to back garden, 6'7" x 5'10" Shower room, three piece white suite, comprising of WC, wash hand basin, shower enclosure with electric shower, 6'8" x 4'10" FIRST FLOOR Landing with roofspace hatch & airing cupboard, timber laminate flooring Bedroom One / Master Bedroom, walk-in wardrobe / storage space, 13'7" x 9'11" Bedroom Two, 11'6" x 10'8" Bedroom Three, timber laminate flooring, 16'2" at widest point x 10'9" Bedroom Four, timber laminate flooring, 9'3" x 8'5" at widest points Bathroom, four piece white suite, comprising of shower unit with electric shower, wash hand basin with vanity unit, low flush WC, panel bath, heated towel rail, motion sensor illuminated mirror with charge points, 8'5" x 7' at widest point GARAGE / GARDEN ROOM The detached garage has been converted into a spacious Garden Room with cavity wall insulation, ideal for a variety of recreational or work purposes.
The original garage door has been left intact, allowing for possible reconversion to the original state. Access to the garage is via French doors to the side, opening to the garden.
(Selected contents available for purchase separately).
GARDENS & DRIVEWAY There are well maintained mature gardens laid in lawn to the front and rear, and a driveway offering parking for 3 vehicles.
A substantial timber shed is currently situated on the driveway to the side of the property, and is fitted with power & lighting (Shed available for purchase separately).
The enclosed rear garden features a lawn & patio area, and is bordered by trees & shrubs offering a high degree of privacy.
FURTHER DETAILS Mains gas central heating Fully double glazed VIEWING BY APPOINTMENT WITH WATSON PROPERTY - FAMILY ESTATE AGENTS FOR PEOPLE WHO KNOW ! Thinking of selling?
Our sales commission is just 0.5% of the final selling price with professional photography & all advertising included (min fee applies).
Why not visit our website to find out more at www.Watson1889.com or call us on 028 9050 2845. Note: This information does not constitute the basis for any contract.
All measurements are approximate and given for illustrative purposes only.
Watson Property do not test electrics, heating, plumbing or structure and interested parties are recommended to seek independent advice from qualified surveyors.
Save resources, don't print this brochure unless you really need to.
Value & comps
Land Registry doesn’t cover Scotland or Northern Ireland, so previous sales may not be on record.
Returns
Set an offer; the calculator follows it.
Short-let licence or registration needed
We're still gathering serviced-accommodation data for this area.
Archie refurb estimate: a Pro feature
0.0% below asking
This is not financial or investment advice. Prop AI Deals is not authorised by the Financial Conduct Authority (FCA) to provide investment advice.
All investment calculators, property analyses, and AI-generated insights are for informational purposes only. Property investment carries risk and may result in financial loss. All calculations should be independently verified and you should consult with FCA-authorised financial advisers before making any investment decisions.
Past performance does not guarantee future results. Tax implications vary by individual circumstances.
Deal
Properties like this can earn 2–3x BTL yields when converted to HMO, with retrofit costs around £10k/room. Sign in to see the full tier, yield projection, and cost breakdown.
Commercial properties like this can earn 30-50% higher yields when converted to residential under Class MA / Q / P / PA, with prior approval costing ~GBP 96/unit. Sign in to see the recommended route, yield uplift, and cost breakdown.
BRRR-suited properties can recycle 80-100% of investor capital on refi, leaving a high-yielding rental with most of the money out. Sign in to see the refurb cost stack, ARV projection, and refinance maths.
Detached + large garden = sub-division play. Pro tier unlocks the tier badge, plot size, uplift estimate, and regional land benchmark.
Short-lease flats trade at deep discount, but extending under the 1993 Act often costs far less than the discount. Pro tier unlocks the tier badge, premium breakdown, long-lease ARV and arbitrage maths.
See projected short-stay revenue vs a vanilla BTL for this property.
See real sub-let margins (HMO room rates & SA nightly rates) vs the landlord rent.
Area
Agent & docs

FAQ
About 54 Broadlands Gardens, Carrickfergus, BT38 7BJ
Explore nearby