We've tightened what earns a Pursue. A home now needs a published valuation, a strategy that still makes money after real running costs and lender stress tests, and no listing problems that would stop a mortgage. You'll see fewer Pursues, and each one has been checked harder.
See how verdicts work4-bedroom detached house · BL1 8DX
Listing removedListed 355 days
Opportunity summary
See Archie’s verdict, returns by strategy and what to check before viewing.
About
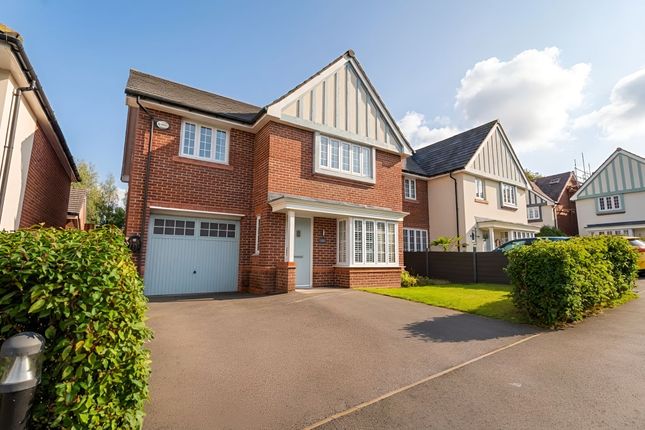
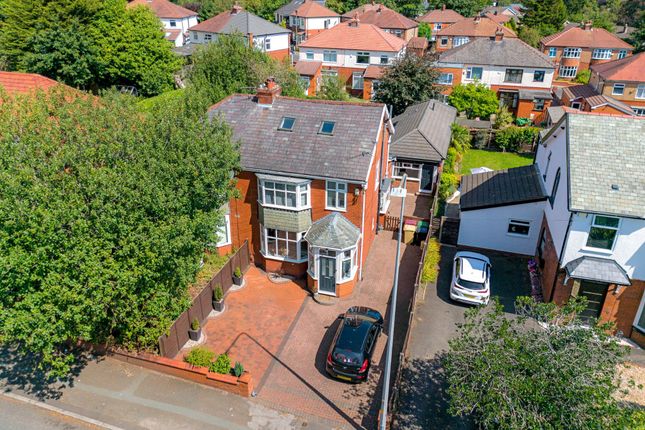
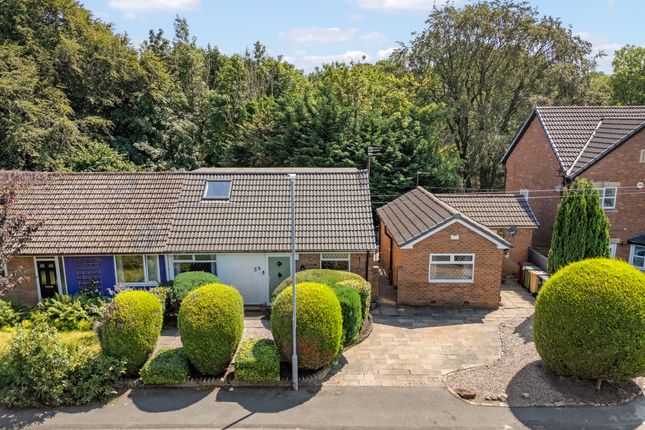
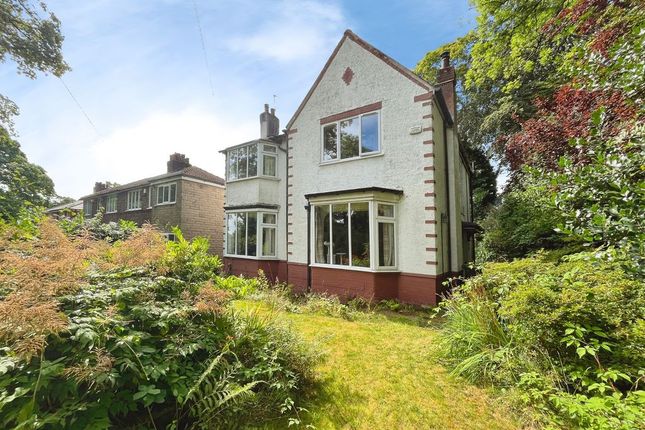
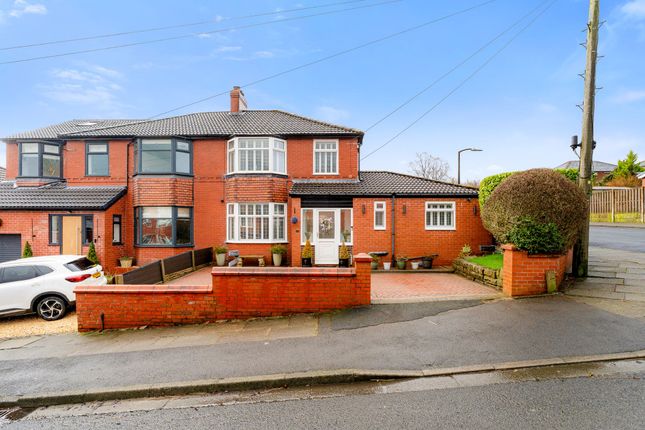
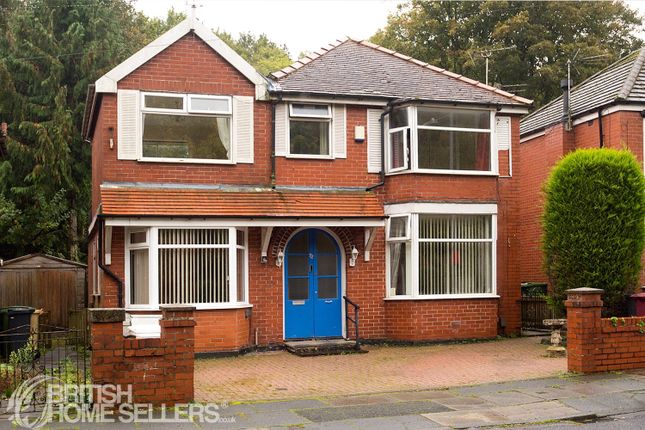
A Stunning, Upgraded Four-Bedroom Detached Home in Sought-After Smithills, Bolton Entwistle Green Estate Agents are delighted to present this exquisite four-bedroom detached family home, ideally situated in a highly sought-after area of Smithills, Bolton.
Built just five years ago, this beautiful residence has undergone an extensive, high-specification upgrade, resulting in a truly luxurious and contemporary living space finished to an exceptional standard throughout.
With the remaining 5-year NHBC warranty and a full working intruder alarm, you can enjoy immediate peace of mind.
Perfectly positioned on a quiet, residential street, the home offers a peaceful setting while retaining excellent access to local amenities, highly-regarded schools, and major transport links.
Inside: Refined Living and Exceptional Finish Step inside to a bright, welcoming long hallway that immediately sets the tone with Amtico flooring and a striking wooden staircase with a glass balustrade.
Oak doors throughout. To the front, the elegant formal lounge/snug provides a refined space for relaxing or entertaining, featuring a beautiful, state-of-the-art built-in electric fire.
The heart of the home lies to the rear: a magnificent open-plan kitchen, dining, and family area.
Designed for both comfort and practicality, this expansive space is flooded with natural light via large bi-folding doors that open seamlessly to the garden.
The bespoke kitchen boasts premium Corian worktops and Bosh integrated appliances, including an oven, separate microwave, dishwasher, fridge/freezer, washer/dryer and induction hob.
Downlighting, a stylish breakfast bar, and a comfortable family seating zone complete this airy, light-filled hub.
The ground floor is further enhanced by a separate utility room and a guest cloaks/WC.
Upstairs: Luxurious Bedrooms and Modern Bathrooms Moving upstairs, a spacious landing leads to three generously sized double bedrooms and one single bedroom.
Each room reflects the home’s modern aesthetic, with all double rooms benefiting from bespoke fitted wardrobes.
The master bedroom is a luxurious retreat, featuring full-wall bespoke fitted wardrobes and a sleek three-piece en-suite with a rainfall shower.
The contemporary family bathroom offers a high-end three-piece suite, complete with Porcelanosa tiles and Villeroy & Boch pottery.
The entire home benefits from an advanced heating system, and a fibre Wi-Fi connection, ensuring year-round comfort and connectivity.
Outside: South-Facing Privacy and Convenience Externally, the property is equally impressive.
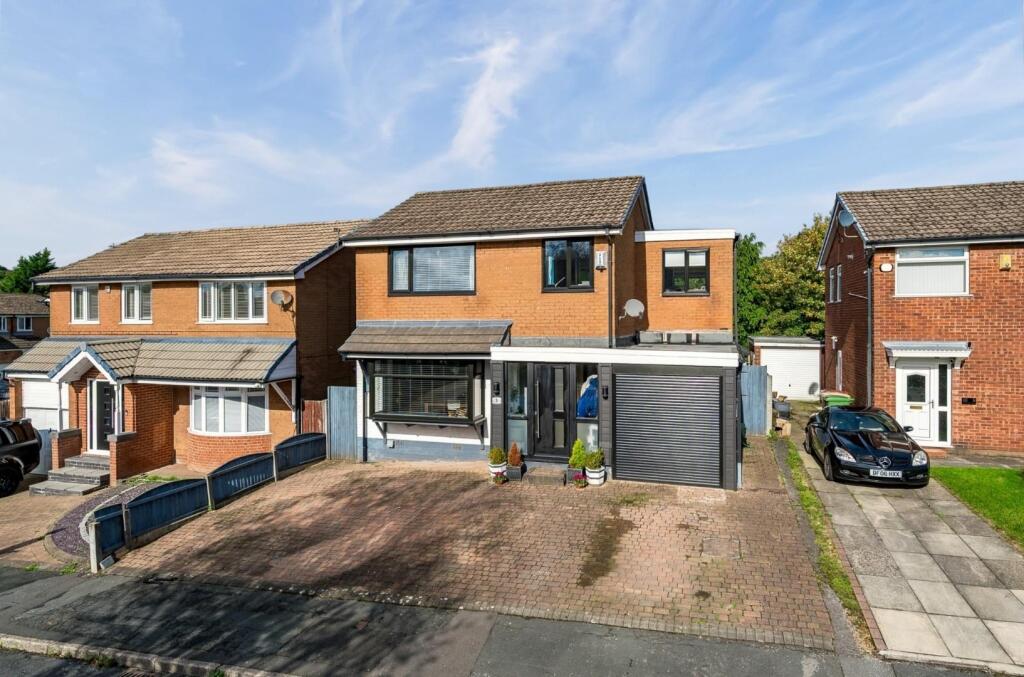
To the front, a neat lawn and a driveway provide parking for up to two cars, with impressive spotlights illuminating the property.
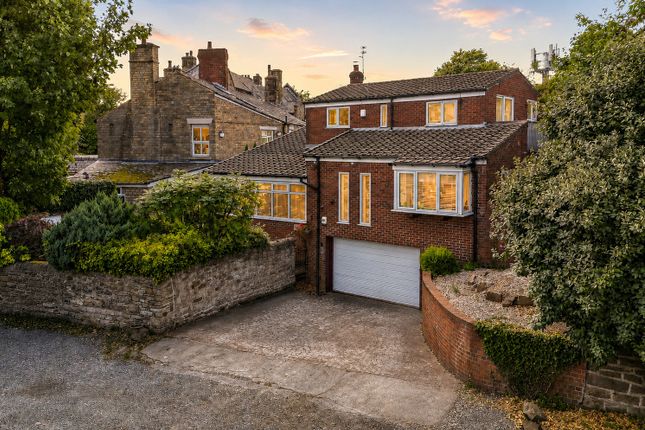
The integrated garage features a modern roller shutter door and is fully boarded out with downlights—perfect for secure storage or a home office/gym conversion.
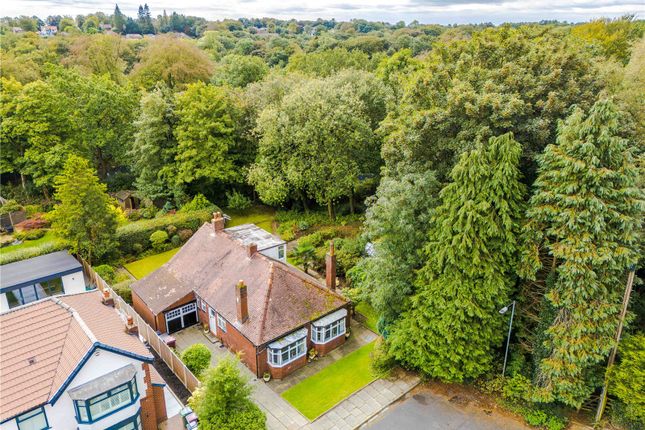
The stunning, private rear garden is south-facing, making it ideal for family life and outdoor entertaining.
A paved patio area sits directly off the kitchen, perfect for al fresco dining, leading up to a well-kept lawn bordered by mature shrubs and mains-powered garden lights.
Crucially, the garden is not overlooked, ensuring added privacy. An early viewing is highly recommended to appreciate the luxury, location, and exceptional finish of this remarkable family home.
Under the terms of the Estate Agency Act 1979 (Section 21), please note that the vendor is an Employee/Associate of an Employee of the Connells Group of companies.
Value & comps
No previous sales on record.
Returns
Set an offer; the calculator follows it.
We're still gathering serviced-accommodation data for this area.
Archie refurb estimate: a Pro feature
0.0% below asking
This is not financial or investment advice. Prop AI Deals is not authorised by the Financial Conduct Authority (FCA) to provide investment advice.
All investment calculators, property analyses, and AI-generated insights are for informational purposes only. Property investment carries risk and may result in financial loss. All calculations should be independently verified and you should consult with FCA-authorised financial advisers before making any investment decisions.
Past performance does not guarantee future results. Tax implications vary by individual circumstances.
Deal
Properties like this can earn 2–3x BTL yields when converted to HMO, with retrofit costs around £10k/room. Sign in to see the full tier, yield projection, and cost breakdown.
Commercial properties like this can earn 30-50% higher yields when converted to residential under Class MA / Q / P / PA, with prior approval costing ~GBP 96/unit. Sign in to see the recommended route, yield uplift, and cost breakdown.
BRRR-suited properties can recycle 80-100% of investor capital on refi, leaving a high-yielding rental with most of the money out. Sign in to see the refurb cost stack, ARV projection, and refinance maths.
Detached + large garden = sub-division play. Pro tier unlocks the tier badge, plot size, uplift estimate, and regional land benchmark.
Short-lease flats trade at deep discount, but extending under the 1993 Act often costs far less than the discount. Pro tier unlocks the tier badge, premium breakdown, long-lease ARV and arbitrage maths.
See projected short-stay revenue vs a vanilla BTL for this property.
See real sub-let margins (HMO room rates & SA nightly rates) vs the landlord rent.
Area
Agent & docs

FAQ
About Temple Road, Bolton, Greater Manchester, BL1
Explore nearby