We've tightened what earns a Pursue. A home now needs a published valuation, a strategy that still makes money after real running costs and lender stress tests, and no listing problems that would stop a mortgage. You'll see fewer Pursues, and each one has been checked harder.
See how verdicts work5-bedroom house · OX14 4EG
For saleReduced £29.1k (−3.5%) on 2 SepListed 219 days
Opportunity summary
See Archie’s verdict, returns by strategy and what to check before viewing.
About
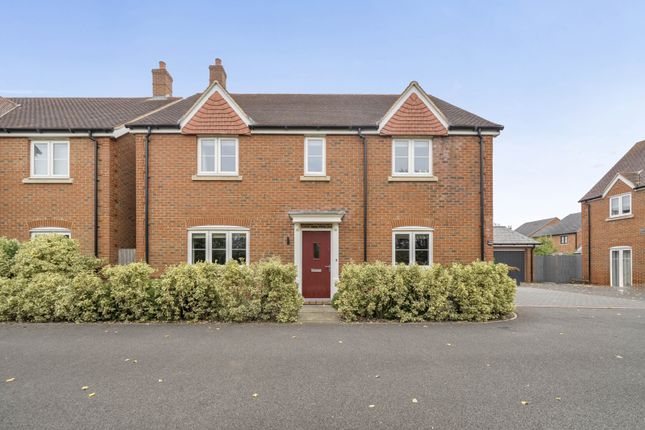
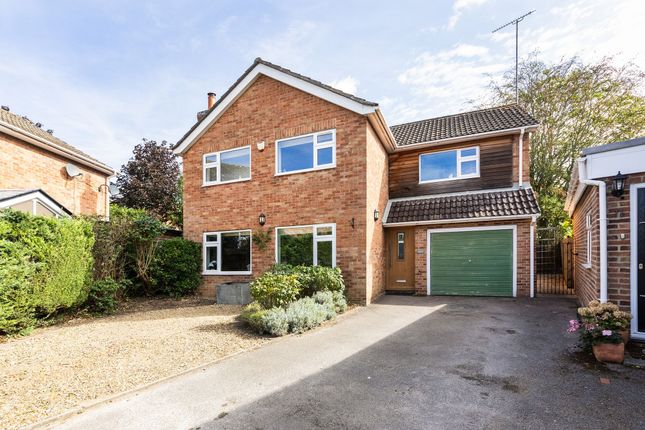
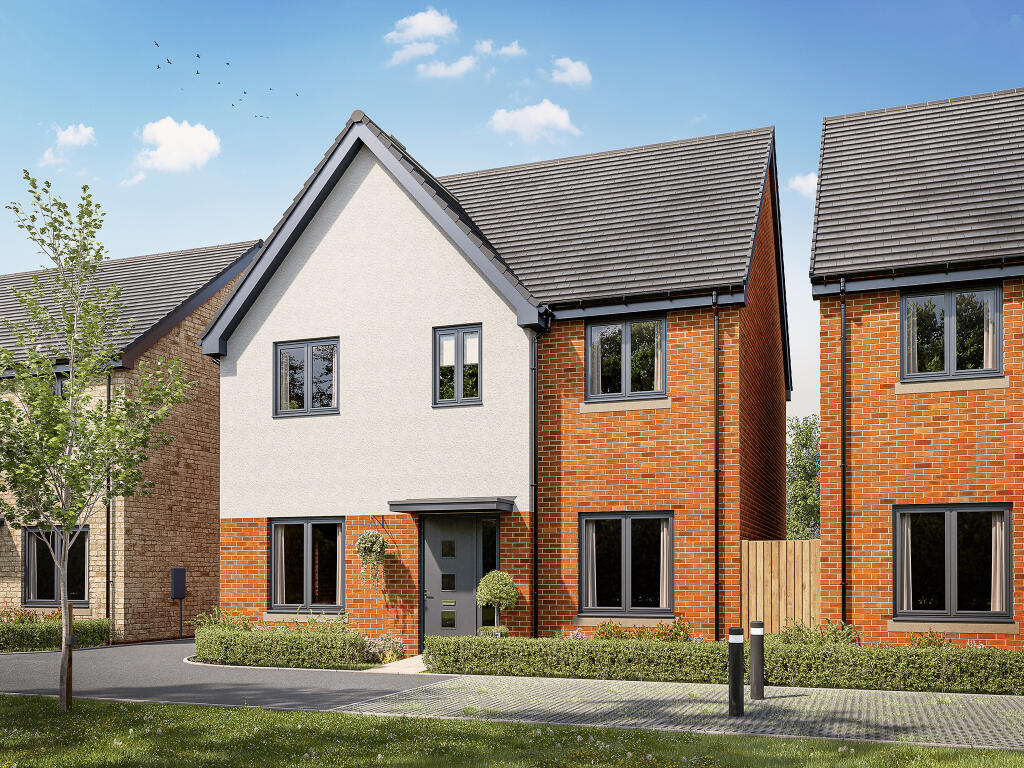
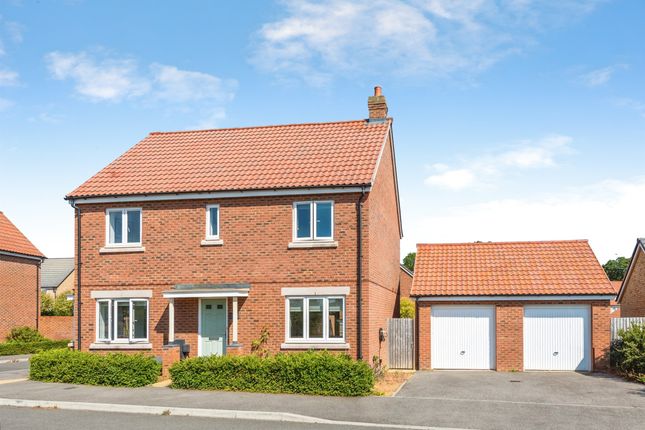
This beautifully finished detached home offers over 2,200 sq. Ft. Of versatile living space, characterised by a high-end interior and a thoughtful layout.
The ground floor serves as the heart of the home, featuring a spectacular open-plan kitchen, dining, and family area.
This space is finished to an exceptional standard with quartz work surfaces, integrated appliances, a central breakfast bar, and a dedicated wine cooler.
New engineered oak flooring runs throughout the entire level, seamlessly connecting the kitchen to a substantial living room featuring a large bay window and French doors that open directly onto the rear terrace.
The first floor is equally impressive, with replacement carpets throughout and a layout designed for a growing family.
The expansive principal suite includes a dedicated walk-through dressing area leading to a contemporary en-suite shower room, while the second bedroom also benefits from its own private en-suite.
Three further bedrooms offer excellent flexibility, with the fifth bedroom perfectly suited as a home office or study, all served by a modern family bathroom.
The externals have been meticulously maintained, featuring a large, landscaped rear garden that combines a manicured lawn with a stylish stone patio, ideal for outdoor entertaining.
The garden is well-screened for privacy and includes gated side access along with a substantial powered shed.
Practicality is further enhanced by a double garage equipped with power and lighting, complemented by a private driveway providing ample off-road parking.
Willow Lane offers a quintessential village lifestyle in the heart of Milton, combining a peaceful, established setting with exceptional modern convenience.
This sought-after location is just a short stroll from the village’s historic core, home to the charming Plum Pudding thatched pub, a well-regarded primary school, and immediate access to scenic countryside walks.
It perfectly balances a quiet, community-focused atmosphere with the beauty of the surrounding Oxfordshire landscape. For the modern professional, connectivity is unrivalled.
The lane is ideally positioned for Milton Park, while the nearby A34 provides rapid links to Oxford, the M4, and the M40.
Furthermore, Didcot Parkway is only a short drive away, offering high-speed rail services to London Paddington in approximately 40 minutes-making this an ideal base for those seeking a tranquil village home without compromising on a swift commute.
• Utilities: Mains gas/electricity/water/drainage are connected. • Heating: Gas central heating. • Parking: Private double driveway & double garage.
• Broadband Coverage: Ultrafast broadband speed is available at this property along with coverage from O2, Three, Vodafone & EE. • Rights of Way / Access: None known.
• Restrictive Covenants: None known. • Flood Risk: Very Low. • Building Safety / Planning Issues: Properties built or renovated pre-1999 may contain asbestos in certain building materials e.g.
Artex, vinyl tiles, sheet boards and corrugated roofing, pipework and lagging/insulation. These are generally considered safe unless disturbed but prospective buyers must take their own advice
Value & comps
No previous sales on record.
Returns
Set an offer; the calculator follows it.
We're still gathering serviced-accommodation data for this area.
Archie refurb estimate: a Pro feature
0.0% below asking
This is not financial or investment advice. Prop AI Deals is not authorised by the Financial Conduct Authority (FCA) to provide investment advice.
All investment calculators, property analyses, and AI-generated insights are for informational purposes only. Property investment carries risk and may result in financial loss. All calculations should be independently verified and you should consult with FCA-authorised financial advisers before making any investment decisions.
Past performance does not guarantee future results. Tax implications vary by individual circumstances.
Deal
Properties like this can earn 2–3x BTL yields when converted to HMO, with retrofit costs around £10k/room. Sign in to see the full tier, yield projection, and cost breakdown.
Commercial properties like this can earn 30-50% higher yields when converted to residential under Class MA / Q / P / PA, with prior approval costing ~GBP 96/unit. Sign in to see the recommended route, yield uplift, and cost breakdown.
BRRR-suited properties can recycle 80-100% of investor capital on refi, leaving a high-yielding rental with most of the money out. Sign in to see the refurb cost stack, ARV projection, and refinance maths.
Detached + large garden = sub-division play. Pro tier unlocks the tier badge, plot size, uplift estimate, and regional land benchmark.
Short-lease flats trade at deep discount, but extending under the 1993 Act often costs far less than the discount. Pro tier unlocks the tier badge, premium breakdown, long-lease ARV and arbitrage maths.
See projected short-stay revenue vs a vanilla BTL for this property.
See real sub-let margins (HMO room rates & SA nightly rates) vs the landlord rent.
Area
Agent & docs
FAQ
About 8, Willow Lane, Abingdon
Explore nearby