We've tightened what earns a Pursue. A home now needs a published valuation, a strategy that still makes money after real running costs and lender stress tests, and no listing problems that would stop a mortgage. You'll see fewer Pursues, and each one has been checked harder.
See how verdicts work4-bedroom house · PE36 5NA
Sold STCListed 282 days
Opportunity summary
See Archie’s verdict, returns by strategy and what to check before viewing.
About
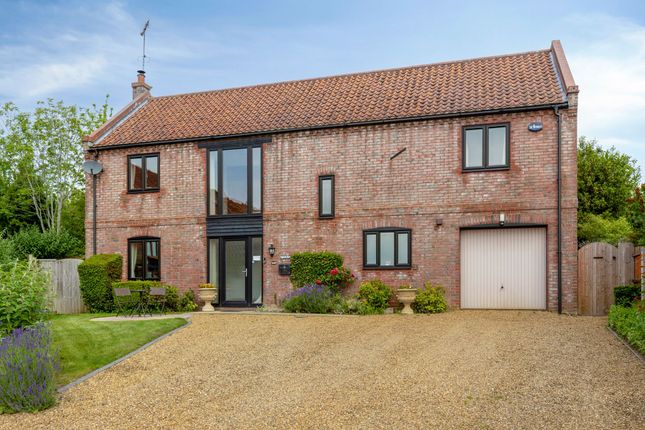
The Haybarn is a beautifully conceived and carefully crafted converted barn that offers exceptional family living in the heart of a peaceful Norfolk village.
Its understated frontage gives little hint of the scale and quality that unfolds beyond the threshold, yet once inside, the thoughtful layout, generous proportions and harmonious flow of the accommodation become immediately evident.
Designed and created by the current owner, this is a home shaped with both practicality and long term comfort in mind, making it as functional as it is inviting.
Set across two levels due to the gentle gradient of the site, the main entrance is most conveniently approached from the parking and double garage level.
Stepping into the hall, the drawing room sits to one side, a wonderfully welcoming space with a real flame gas fire forming an attractive winter focal point.
Almost full width glazing allows the room to open completely during the warmer months, creating a seamless extension onto the substantial south facing roof terrace.
Elevated, private and bathed in sunlight, this terrace provides an idyllic setting for quiet relaxation or summer entertaining. The lower level forms the true heart of the home.
Here, the large open plan kitchen, dining and living room brings the family together in a light filled and supremely comfortable environment.
The striking Lakeland slate island invites informal gatherings, while the Aga offers warmth and familiarity that enhances the character of this sociable space.
Full width glass doors lead directly onto a sheltered south facing terrace that feels reminiscent of a Tuscan courtyard, complete with a gentle water feature and tiered planting that rises towards the garden.
A generous walk in utility room further complements the practical design of this level.
The principal bedroom suite occupies a private position on the upper floor and benefits from both staircase and discrete lift access.
This suite is notably spacious, comprising a large bedroom, elegant en-suite bathroom and a substantial dressing room fitted with plentiful wardrobe space.
Two additional double bedrooms can be arranged to form a fully self contained annex with its own reception room, offering excellent flexibility for multi generational living, guest accommodation or an income producing arrangement.
Outside, the south facing garden is well proportioned and beautifully arranged, offering a series of inviting spaces to enjoy throughout the seasons.
A charming summer house stands to one side, currently used as an artist’s studio but equally suited to those seeking a home office, creative retreat or peaceful garden room.
A two bay cart barn and ample off street parking further enhance the practicality of the property.
The Haybarn has been a cherished family home, loved across generations and frequently enjoyed by returning holiday guests.
The combination of character, comfort, craftsmanship and versatility makes it a rare and special opportunity.
This is a home that continues to reveal its qualities with every step, offering a way of living that is both relaxed and beautifully refined.
SEDGEFORD A popular conservation village, Sedgeford is just 2.5 miles inland from the thriving village of Heacham with its wide range of shops and facilities.
Sedgeford is home to the SHARP (the Sedgeford Historical Archaeological Research Project), a long term, independently run archaeological project, one of the largest projects in Britain and is firmly rooted in the local community.
Peddars Way, a 46 mile trail full of history and tradition, which begins in Thetford, runs through Sedgeford and as far as Holme, where it connects with the Norfolk Coastal Path.
Addtionally, on the cusp of Sedgeford and between Snettisham and Heacham is the Wild Ken Hill project, a project to restore nature, fight climate change and grow healthy food across a coastal farm in West Norfolk.
There’s also the King William IV Country Inn and Restaurant, which serves traditional ales and good pub food.
King’s Lynn is 15 miles away with its many amenities including schools, shopping and leisure facilities. At King’s Lynn there is a mainline train service via Cambridge to London Kings Cross - approx.
1hr 40mins. The Sandringham Estate is close, with the House, gardens and attractive walks through the woods.
The North West Norfolk coastline is within a short drive, with beautiful, long sandy beaches, and for golfing enthusiasts there is the King’s Lynn Golf Club and the challenging links courses of Hunstanton and The Royal West Norfolk Golf Club at Brancaster.
SERVICES CONNECTED Mains electricity and water. Drainage via septic tank. Oil fired central heating. COUNCIL TAX Band G. ENERGY EFFICIENCY RATING D.
Ref:-2900-0369-0922-8495-3453 To retrieve the Energy Performance Certificate for this property please visit and enter in the reference number above.
Alternatively, the full certificate can be obtained through Sowerbys. TENURE Freehold.
LOCATION What3words: ///spicy.paramedic.inches WEBSITE TAGS sea-breeze village-spirit bloom-blossom family-life EPC Rating: D Parking - Double garage Parking - Off street
Value & comps
No previous sales on record.
Returns
Set an offer; the calculator follows it.
We're still gathering serviced-accommodation data for this area.
Archie refurb estimate: a Pro feature
0.0% below asking
This is not financial or investment advice. Prop AI Deals is not authorised by the Financial Conduct Authority (FCA) to provide investment advice.
All investment calculators, property analyses, and AI-generated insights are for informational purposes only. Property investment carries risk and may result in financial loss. All calculations should be independently verified and you should consult with FCA-authorised financial advisers before making any investment decisions.
Past performance does not guarantee future results. Tax implications vary by individual circumstances.
Deal
Properties like this can earn 2–3x BTL yields when converted to HMO, with retrofit costs around £10k/room. Sign in to see the full tier, yield projection, and cost breakdown.
Commercial properties like this can earn 30-50% higher yields when converted to residential under Class MA / Q / P / PA, with prior approval costing ~GBP 96/unit. Sign in to see the recommended route, yield uplift, and cost breakdown.
BRRR-suited properties can recycle 80-100% of investor capital on refi, leaving a high-yielding rental with most of the money out. Sign in to see the refurb cost stack, ARV projection, and refinance maths.
Detached + large garden = sub-division play. Pro tier unlocks the tier badge, plot size, uplift estimate, and regional land benchmark.
Short-lease flats trade at deep discount, but extending under the 1993 Act often costs far less than the discount. Pro tier unlocks the tier badge, premium breakdown, long-lease ARV and arbitrage maths.
See projected short-stay revenue vs a vanilla BTL for this property.
See real sub-let margins (HMO room rates & SA nightly rates) vs the landlord rent.
Area
Agent & docs

FAQ
About Impressive Barn Conversion in Sedgeford
Explore nearby