4-bedroom bungalow · BA11 5JN
Sold STCListed 97 days
Opportunity summary
See Archie’s verdict, returns by strategy and what to check before viewing.
About
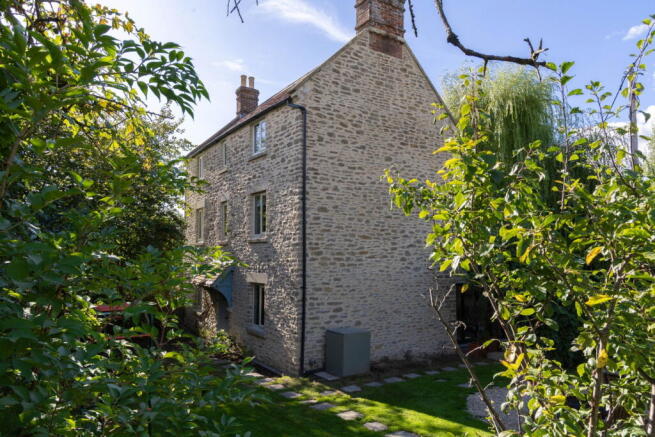
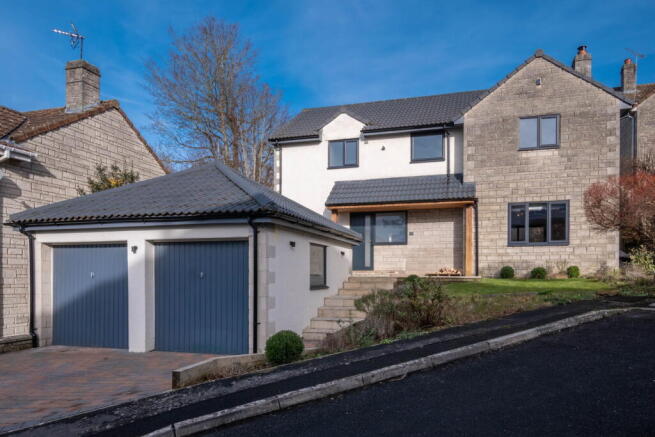
Having been extensively modernised over recent years, the property has benefited from significant investment, with improvements including replacement bathrooms, a contemporary fitted kitchen, upgraded electrics, comprehensive insulation, replacement drainage, renewed mains water supply, new radiators, replacement windows and the construction of an attractive detached garage finished in Bath stone to complement the house.
The result is a home that combines generous proportions with the practicality and efficiency expected of modern living.
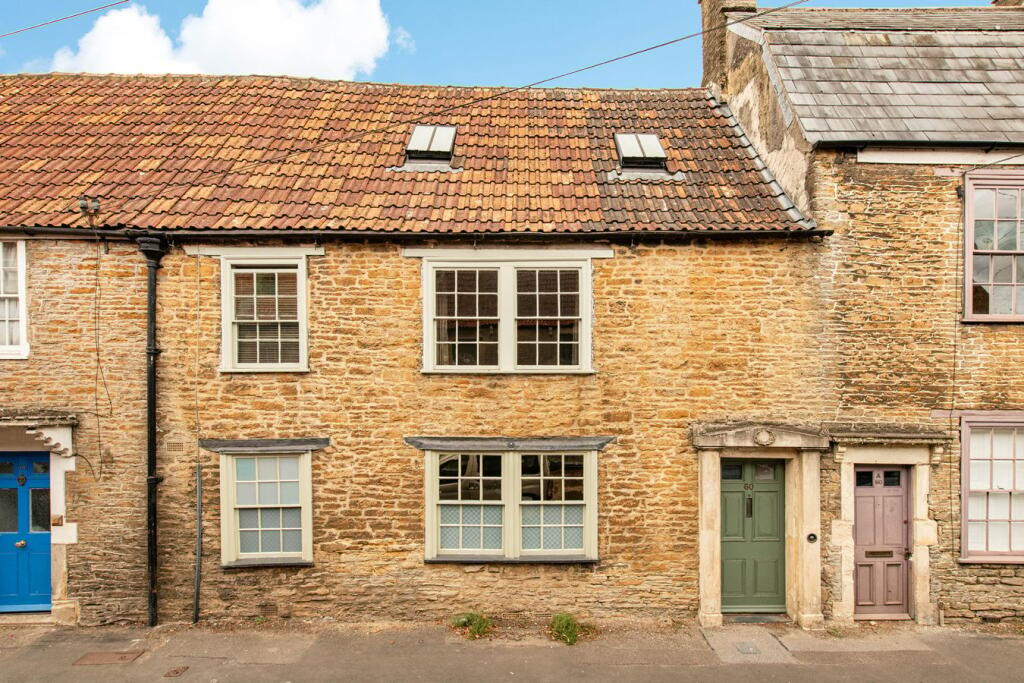
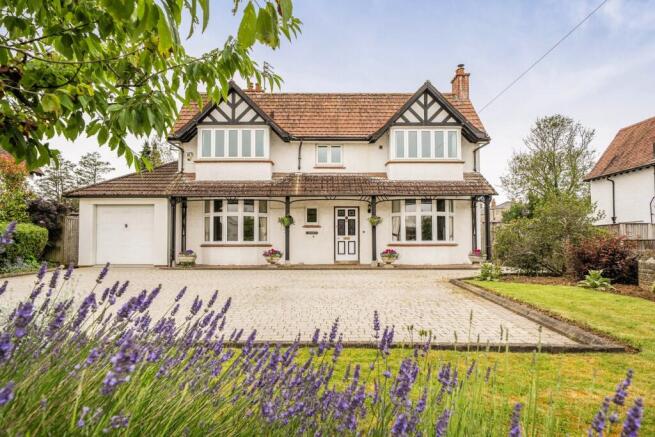
A picket fence encloses the front courtyard, leading to a welcoming entrance porch before opening into a spacious central reception hall that provides access to much of the accommodation.
The kitchen is well appointed with an excellent range of wall and base units, generous worktop space and direct access to the garden, making it a practical and sociable hub of the home.
To the rear of the property lies the main living space, where two former reception rooms have been thoughtfully combined to create a superb open-plan sitting and dining room.
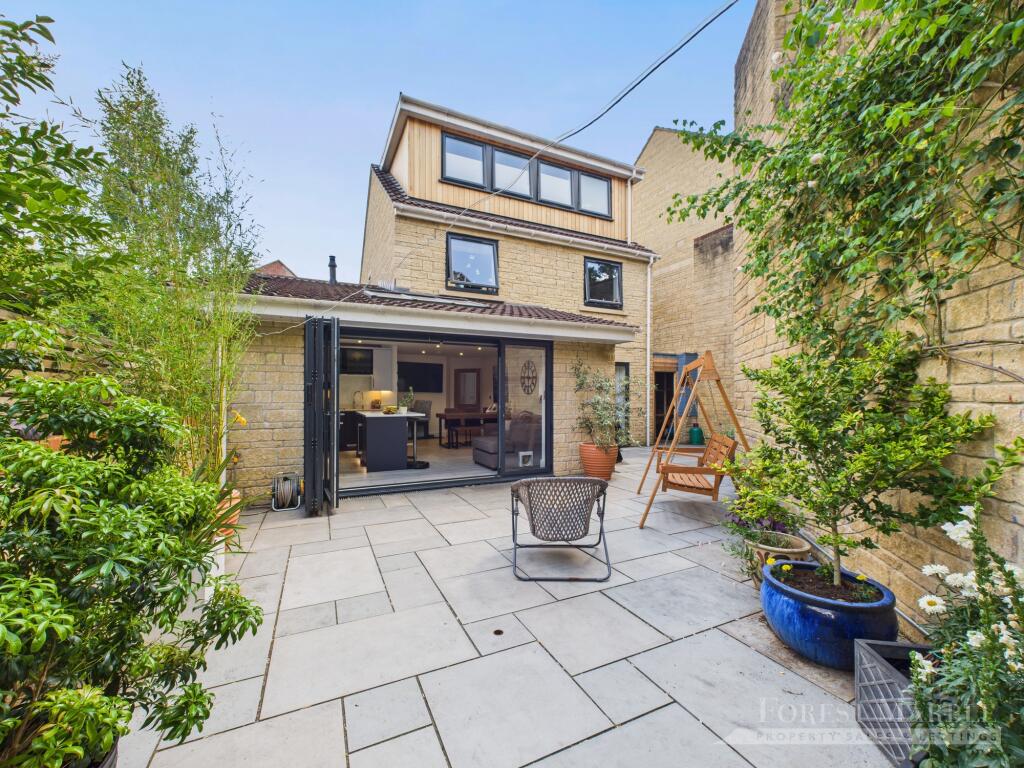
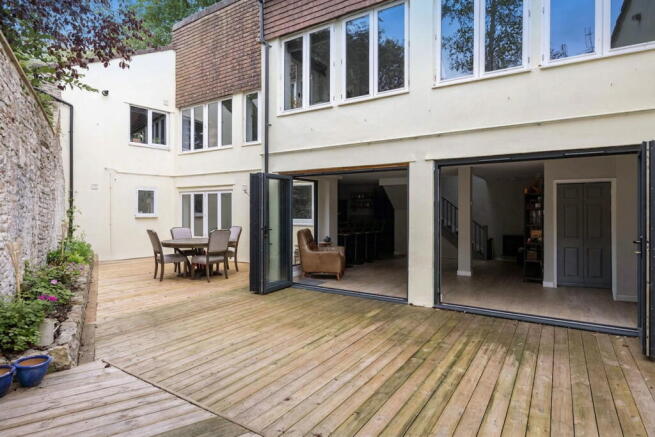
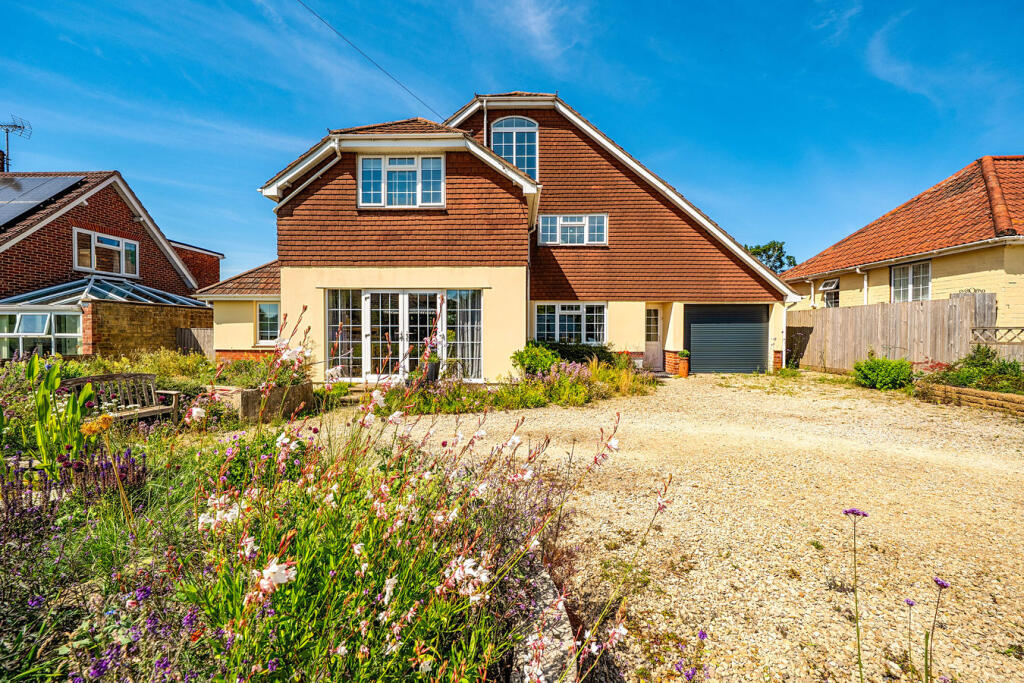
The sitting area enjoys a large south-facing bay window that fills the room with natural light, whilst the dining area benefits from dual-aspect windows and sliding patio doors opening directly onto the rear terrace and gardens beyond.
These are particularly comfortable rooms, offering ample space for both everyday family life and entertaining. The ground floor also provides three generous double bedrooms.
The rear bedroom benefits from a dressing area and another has an en-suite shower room, whilst the remaining bedrooms are served by a stylish family bathroom that has been recently replaced.
Stairs rise to the first floor where a further spacious double bedroom enjoys its own en-suite shower room, complemented by a large landing currently arranged as a study area.
Together with numerous storage cupboards and eaves storage, this upper floor offers an ideal retreat for guests, older children or those working from home.
Outside, the property truly comes into its own.
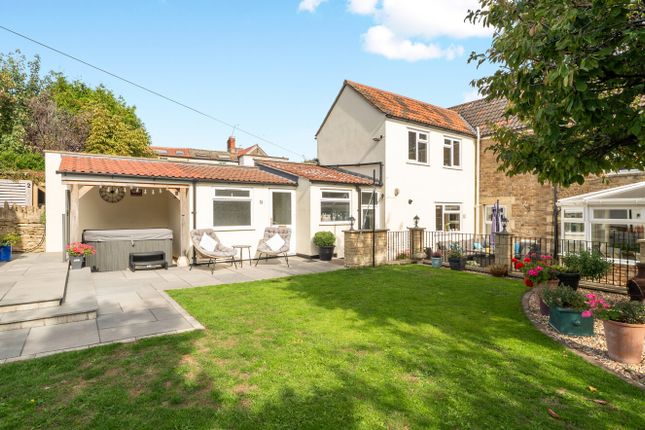
The generous south-facing rear garden provides a high degree of privacy and enjoys plenty of sunshine throughout the day, with extensive lawns, mature planting and ample space for families to enjoy.
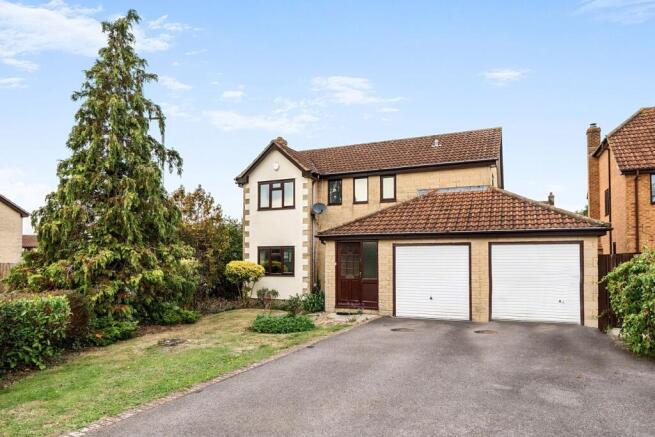
A number of useful outbuildings provide excellent workshop and storage space, while the recently constructed detached garage has been built to an excellent standard with power, lighting and an electric door.
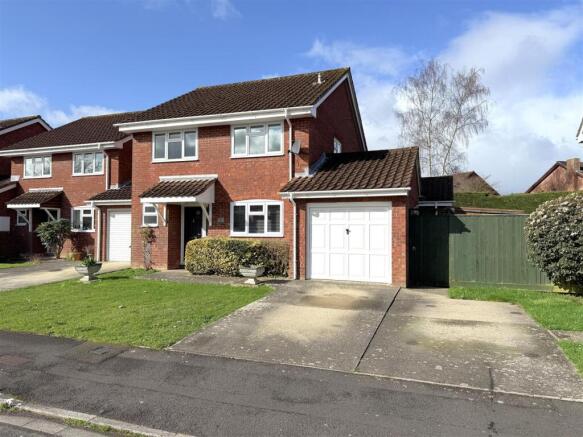
To the front, the extensive gravel driveway provides parking for numerous vehicles, comfortably accommodating around seven cars, together with additional space ideal for a caravan, motorhome or trailer.
The property also benefits from privately owned solar panels with a valuable feed-in tariff, providing an attractive additional income whilst contributing towards lower running costs.
This is a home that offers an exceptional amount of space, both inside and out, with a flexible layout that will appeal to a wide range of buyers.
Combined with its peaceful setting, proximity to countryside walks, excellent transport links and the wealth of improvements already completed, it presents a rare opportunity to acquire a substantial family home in one of Frome's most convenient locations.
ADDITIONAL INFORMATION Gas fired central heating. Mains water and electricity. Feed-in Solar panels.
Septic tank LOCATION Frome is a historic market town with many notable buildings and features the highest number of listed buildings in Somerset.
Frome offers a range of shopping facilities, a sports centre, several cafés, a choice of pubs, local junior, middle and senior schools, several theatres, and a cinema.
Bath and Bristol are within commuting distance, and the local railway station connects at Westbury for London Paddington.
Value & comps
No previous sales on record.
Returns
Set an offer; the calculator follows it.
We're still gathering serviced-accommodation data for this area.
Archie refurb estimate: a Pro feature
0.0% below asking
This is not financial or investment advice. Prop AI Deals is not authorised by the Financial Conduct Authority (FCA) to provide investment advice.
All investment calculators, property analyses, and AI-generated insights are for informational purposes only. Property investment carries risk and may result in financial loss. All calculations should be independently verified and you should consult with FCA-authorised financial advisors before making any investment decisions.
Past performance does not guarantee future results. Tax implications vary by individual circumstances.
Deal
Properties like this can earn 2–3x BTL yields when converted to HMO, with retrofit costs around £10k/room. Sign in to see the full tier, yield projection, and cost breakdown.
Commercial properties like this can earn 30-50% higher yields when converted to residential under Class MA / Q / P / PA, with prior approval costing ~GBP 96/unit. Sign in to see the recommended route, yield uplift, and cost breakdown.
BRRR-suited properties can recycle 80-100% of investor capital on refi, leaving a high-yielding rental with most of the money out. Sign in to see the refurb cost stack, ARV projection, and refinance maths.
Detached + large garden = sub-division play. Pro tier unlocks the tier badge, plot size, uplift estimate, and regional land benchmark.
Short-lease flats trade at deep discount, but extending under the 1993 Act often costs far less than the discount. Pro tier unlocks the tier badge, premium breakdown, long-lease ARV and arbitrage maths.
See projected short-stay revenue vs a vanilla BTL for this property.
See real sub-let margins (HMO room rates & SA nightly rates) vs the landlord rent.
Area
Agent & docs

FAQ
About Styles Avenue, Frome, BA11
Explore nearby