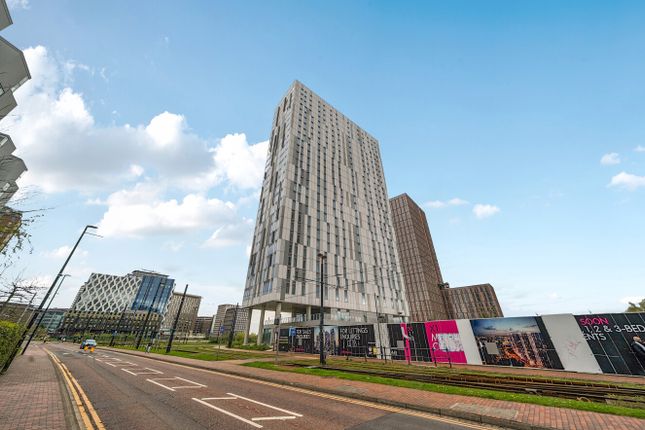
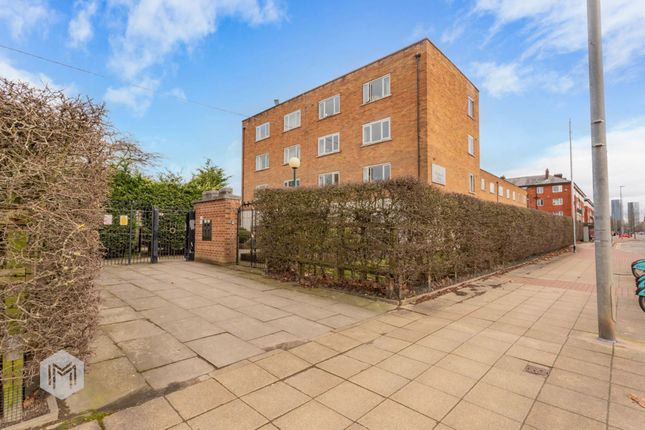
2-bedroom flat · M50 3AY
For saleListed 25 days
Opportunity summary
See Archie’s verdict, returns by strategy and what to check before viewing.
About
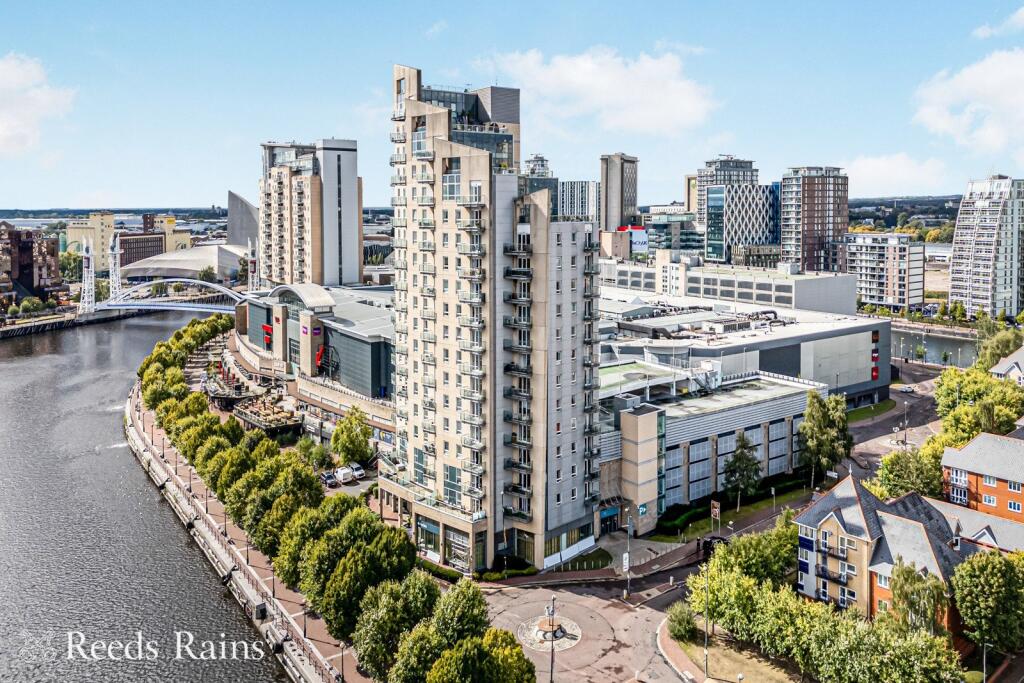
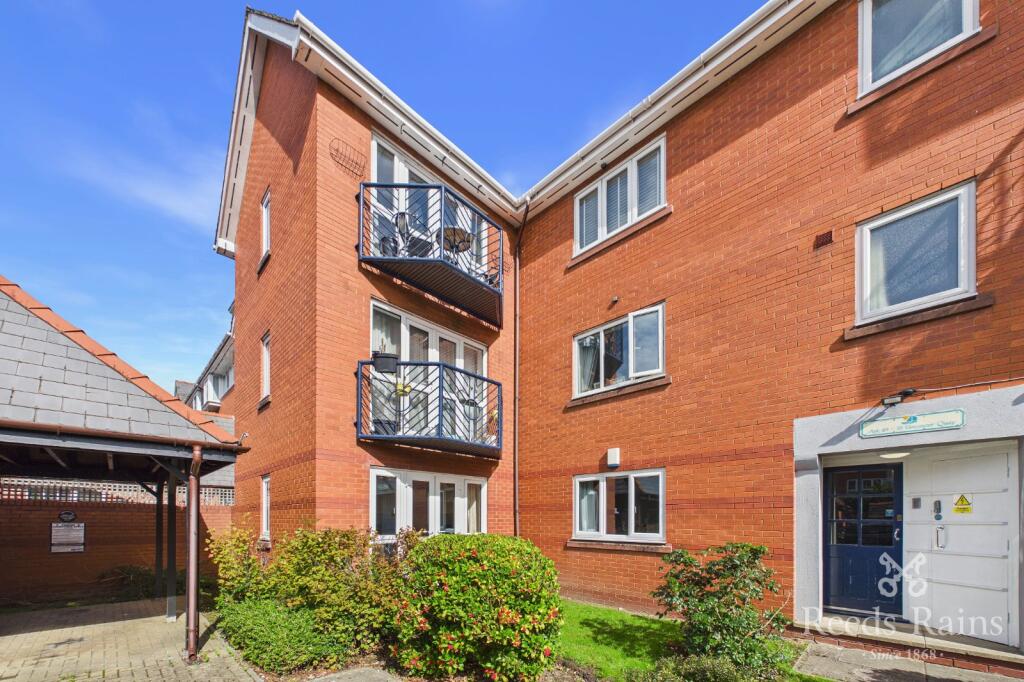
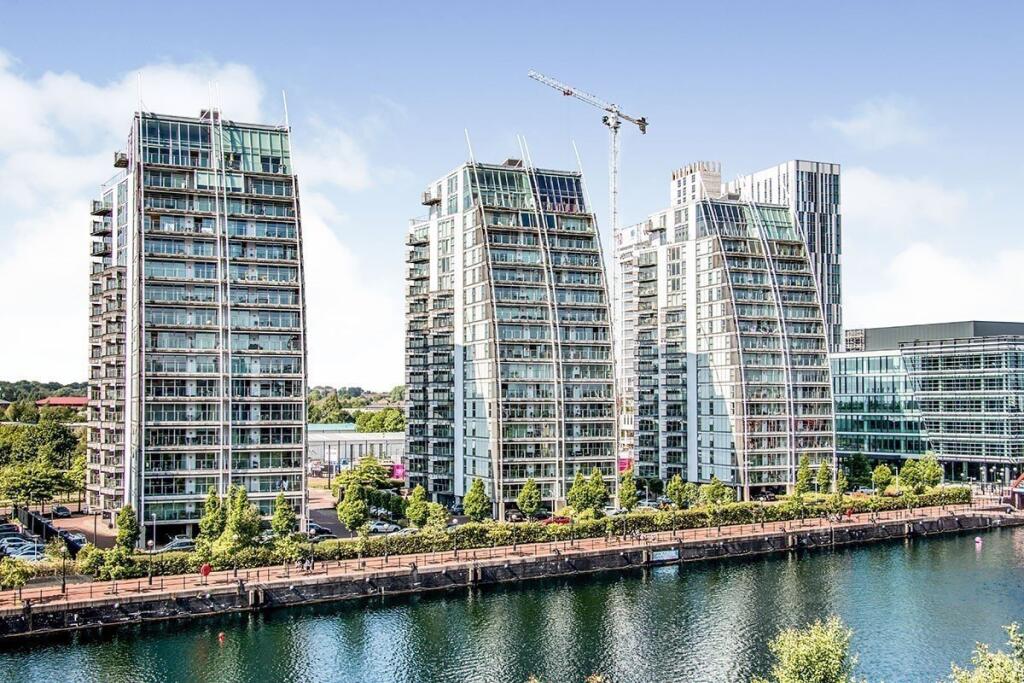
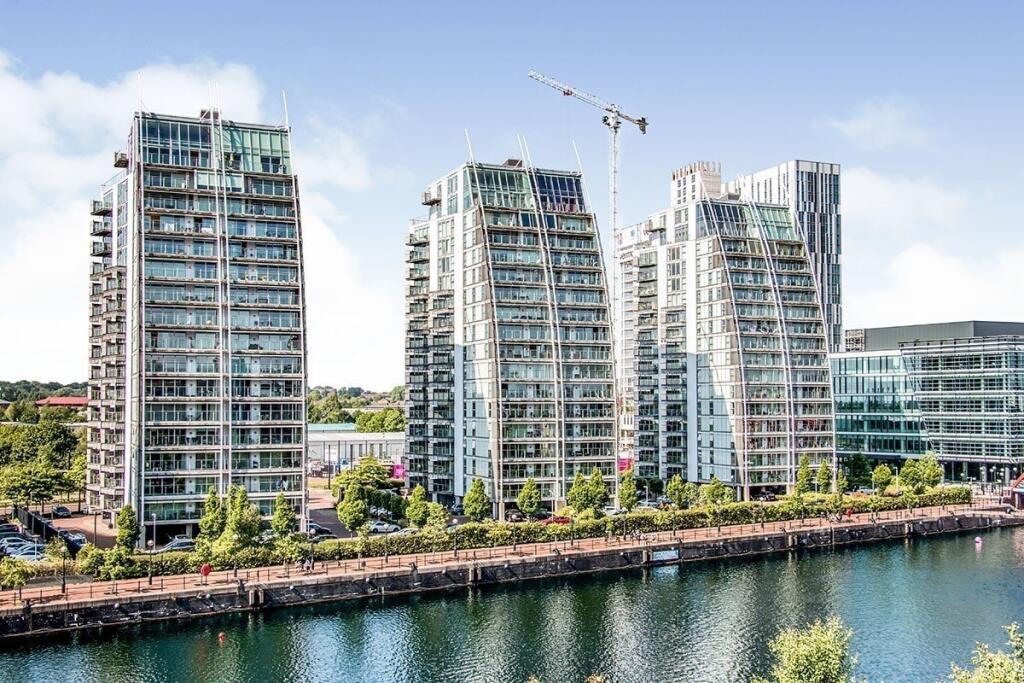
Set along the vibrant waterfront, this exceptional two-bedroom, two-bathroom executive apartment offers an expansive layout, sleek modern finishes, and an abundance of natural light.
Designed for contemporary living and effortless entertaining, the residence combines a substantial open-plan living and dining domain with high-end Miele fitted appliances, a private decked balcony overlooking the marina, and generous double bedrooms with bespoke built-in storage Entrance Hall Welcoming and expansive hallway featuring quality wood-effect flooring, smooth neutral walls, downlighting, and multiple full-height built-in storage cupboards.
Provides direct access to all principal reception rooms, bedrooms, and family bathroom.
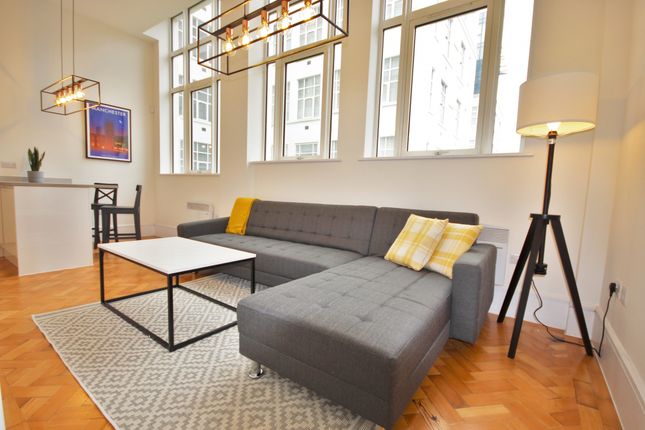
Lounge / Dining Room 6.30m x 6.20m (20 8" x 20 4") An exceptionally spacious open-plan reception room filled with natural light through dual-aspect glazing and floor-to-ceiling windows.
Seamlessly accommodates generous lounge and formal dining areas. Features warm wood flooring, neutral decor, and double doors opening onto the private balcony.
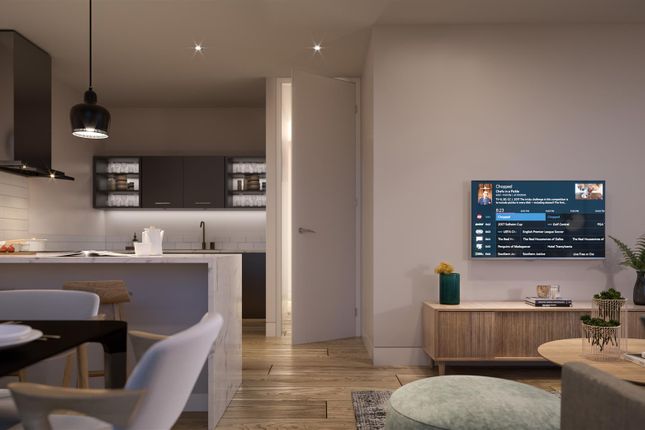
Kitchen 3.20m x 2.22m (10 6" x 7 3") A stylish, contemporary kitchen semi-open to the reception domain.
Outfitted with high-gloss white wall and base units, under-cabinet lighting, and durable work surfaces.
Fully equipped with high-spec integrated Miele appliances including an oven, microwave, electric hob with extractor hood, coffee maker, and dishwashing facilities.
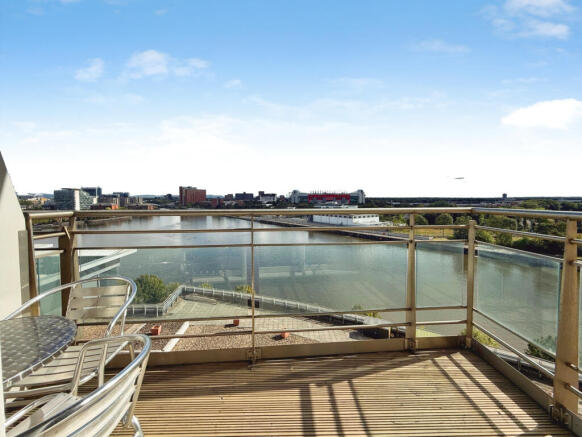
BalconyA private, decked outdoor terrace accessed directly from the main lounge. Finished with safety glass railings and perimeter decking, offering uninterrupted water and marina views.
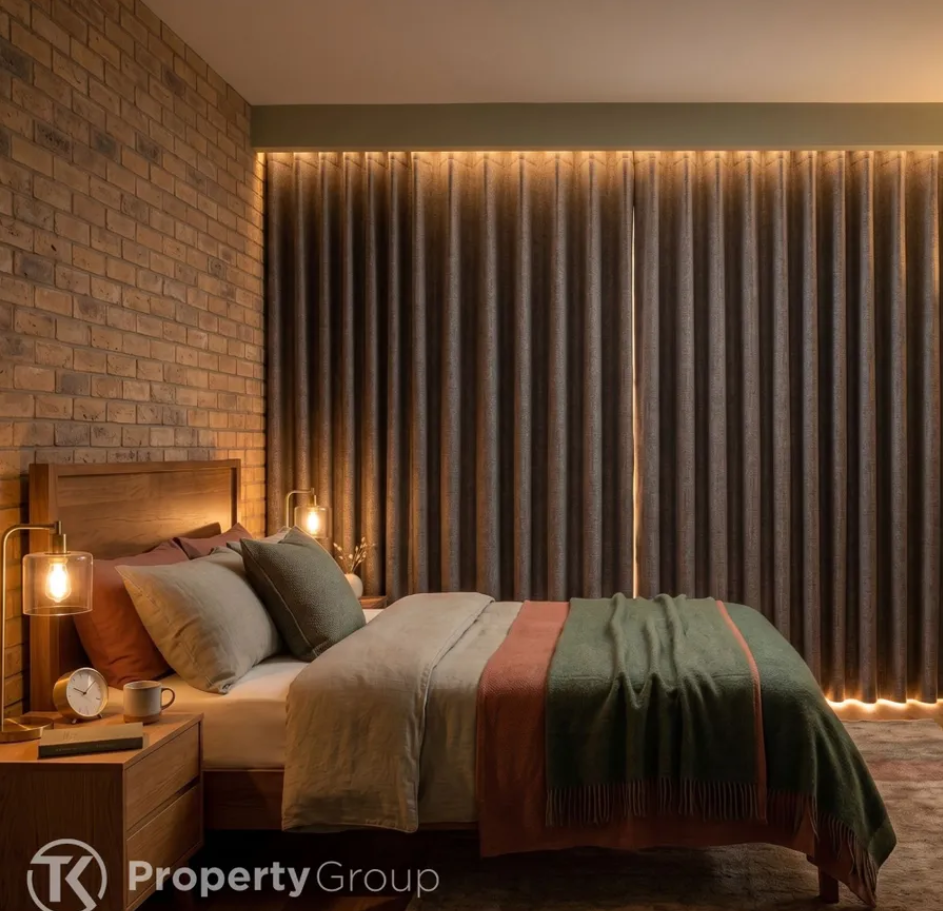
Main Bedroom 6.30m x 2.90m (20 8" x 9 6") An expansive primary suite designed for comfort and functionality.
Features soft neutral carpeting, a large picture window, and custom fitted furniture including an extensive corner wardrobe system with integrated drawers, mirrors, and a dedicated dressing table area.
Direct door leading into the en-suite.
Bedroom 25.00m x 2.60m (16 5" x 8 6") A well-proportioned second double bedroom featuring plush carpeting, a wide window bringing in natural light, and floor-to-ceiling fitted wardrobes across one wall.
Ideal as a second bedroom, guest room, or home office.
En-Suite Bathroom 3.70m x 2.10m (12 2" x 6 11") Fully tiled luxury en-suite featuring a modern four-piece suite including a full-sized bath, walk-in shower cubicle, concealed-cistern WC, and integrated vanity sink with overhead mirror lighting.
Family Bathroom 2.80m x 2.10m (9 2" x 6 11") Generously sized main bathroom tastefully tiled throughout.
Complete with a separate panelled bath, glazed walk-in shower enclosure, wall-hung wash hand basin with built-in storage, low-level WC, heated towel rail, and recessed spotlighting.
Value & comps
No previous sales on record.
Returns
Set an offer; the calculator follows it.
We're still gathering serviced-accommodation data for this area.
Archie refurb estimate: a Pro feature
0.0% below asking
This is not financial or investment advice. Prop AI Deals is not authorised by the Financial Conduct Authority (FCA) to provide investment advice.
All investment calculators, property analyses, and AI-generated insights are for informational purposes only. Property investment carries risk and may result in financial loss. All calculations should be independently verified and you should consult with FCA-authorised financial advisers before making any investment decisions.
Past performance does not guarantee future results. Tax implications vary by individual circumstances.
Deal
Properties like this can earn 2–3x BTL yields when converted to HMO, with retrofit costs around £10k/room. Sign in to see the full tier, yield projection, and cost breakdown.
Commercial properties like this can earn 30-50% higher yields when converted to residential under Class MA / Q / P / PA, with prior approval costing ~GBP 96/unit. Sign in to see the recommended route, yield uplift, and cost breakdown.
BRRR-suited properties can recycle 80-100% of investor capital on refi, leaving a high-yielding rental with most of the money out. Sign in to see the refurb cost stack, ARV projection, and refinance maths.
Detached + large garden = sub-division play. Pro tier unlocks the tier badge, plot size, uplift estimate, and regional land benchmark.
Short-lease flats trade at deep discount, but extending under the 1993 Act often costs far less than the discount. Pro tier unlocks the tier badge, premium breakdown, long-lease ARV and arbitrage maths.
See projected short-stay revenue vs a vanilla BTL for this property.
See real sub-let margins (HMO room rates & SA nightly rates) vs the landlord rent.
Area
Agent & docs

FAQ
About Sovereign Point, Salford, Salford, Lancashire, M50
Explore nearby