We've tightened what earns a Pursue. A home now needs a published valuation, a strategy that still makes money after real running costs and lender stress tests, and no listing problems that would stop a mortgage. You'll see fewer Pursues, and each one has been checked harder.
See how verdicts work2-bedroom detached house · EX19 8QS
Sold STCReduced £50k (−8.3%) on 25 OctListed 127 days
Opportunity summary
See Archie’s verdict, returns by strategy and what to check before viewing.
About
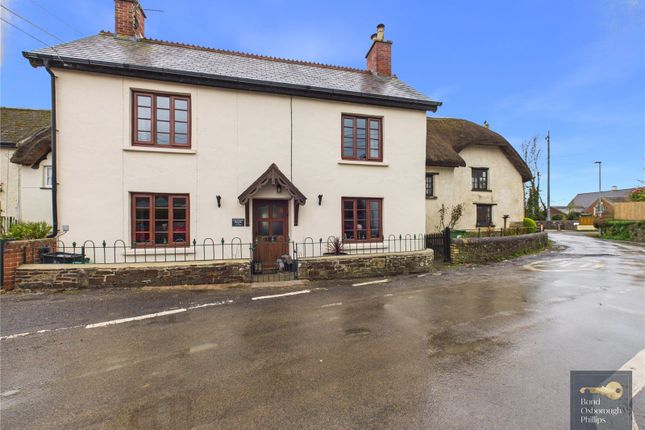
We understand this classic thatched cottage to be of cob and stone which was rethatched in 2016 from a highly regarded local thatcher and the kitchen extension to be of more modern construction under a slate roof.
Even from the outside it is clear to see this cottage is a loved home and coming in through the fine oak door it becomes even more clear.
The double aspect beamed sitting room complete with large inglenook fireplace, former bread oven and a log burning stove gives a real sense of what this home is all about.
To one side stairs rise to the first floor. The dining room is no less impressive, again being double aspect, having an equally large inglenook fireplace with log effect stove, and storage adjacent.
Stairs rise to the first floor. The good sized study would lend itself to a downstairs bedroom should the need so arise and the adjacent cloakroom, had a shower in it under earlier ownership.
The current Vendor has had the triple aspect kitchen updated and remodelled with Shaker style units and it now provides a welcoming space to cook, chat, casually dine and enjoy the garden outside through the windows or step out onto the terrace for some al fresco entertaining, through casement doors on the southern side.
A window on the western side allows the rays from the setting sun to change the mood within.
There is extensive wall, floor, drawer units, including larder cupboard, with soft close hinges and the expansive oak block work surface gives a traditional feel to the room.
Appliances include a built-in dishwasher, fridge, and Rangemaster Classic 90 Deluxe range cooker with extractor and light above.
Leading off the kitchen is a very useful Utility room having a built in freezer and space for both a washing machine and tumble dryer and as the boiler is sited in here, makes a great space for some out of the way clothes drying.
Both double bedrooms are served by their own set of stairs but do connect via a door. Both offer extensive cupboards, vaulted ceilings and ensuites.
One has a bath with shower over, the other a shower.
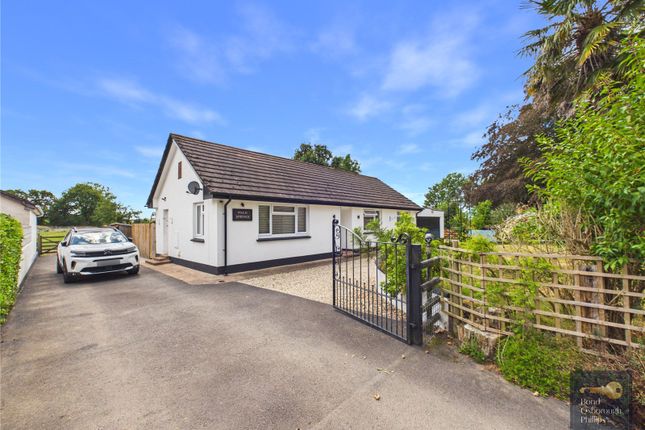
Outside The detached barn garage sits opposite the cottage across the gardens and has up and over doors to either garage, internally these connect via a very useful workshop.
A part glazed door leads from the drive into a small lobby in which there is a shower room and stairs that lead to the first floor where there are two rooms currently set up as a sitting/gaming room and bedroom.
Gardens These are a true delight and are beautifully maintained and planted out.
There is a main lawn that is divided by a meandering path that leads from the paviour drive to the rear of the cottage, and this lawn extends on one side of the cottage to a strategically positioned summer house, log, and gardeners’ store.
A secondary lawn abuts the cottage on the roadside.
There is a large marble floored terrace with pergola draped with a vine that must be a lovely space to entertain friends and family throughout the warmer months, whilst the sound of tumbling water percolates from the statue fountain at one end.
The garden is extensively stocked with all manner of plants and trees including spring bulbs, Charles Ross apple, Beauty of Bath apple, hebe, hydrangea, scented roses, peony, crocosmia, cranes bill and rhubarb in the vegetable garden, the list just goes on.
All the flora and fauna provide a very calming and sun trap location within which to sit and relax listening to the sounds of nature and village life beyond.
Leave Torrington on the A3124 towards Winkleigh. Continue for approx 9 miles, passing through Beaford then turn right at Dolton Beacon Garage, signposted Dolton.
Continue into the village ignoring the right-hand turning into the Square. Just after this turn, pass the Rams Head public House and the cottage can be seen immediately next door.
Access to the driveway is further along South Street on the right-hand side.
Agents Note The Rams Head Inn with its Michelin accredited chef is opposite Services Mains water, electricity and drainage.
Oil fired heating Planning was passed in 2011 for the installation for PV panels on the barn garage roof.
Viewings Strictly by appointment with the selling agent Tenure Freehold Council Tax E EPC Kitchen/Breakfast Room 4.88m x 4.14m Utility Room Sitting Room 5.23m x 4.45m Dining Room 4.6m x 4.45m Study 2.72m x 2.7m Cloakroom Bedroom 4.88m x 4.55m Ensuite Bedroom 4.9m x 4.55m Ensuite Double Garage 8.18m x 5.49m Shower Room Sitting Room 3.96m x 3.96m Bedroom 3.96m x 2.77m
Value & comps
No previous sales on record.
Returns
Set an offer; the calculator follows it.
We're still gathering serviced-accommodation data for this area.
Archie refurb estimate: a Pro feature
0.0% below asking
This is not financial or investment advice. Prop AI Deals is not authorised by the Financial Conduct Authority (FCA) to provide investment advice.
All investment calculators, property analyses, and AI-generated insights are for informational purposes only. Property investment carries risk and may result in financial loss. All calculations should be independently verified and you should consult with FCA-authorised financial advisers before making any investment decisions.
Past performance does not guarantee future results. Tax implications vary by individual circumstances.
Deal
Properties like this can earn 2–3x BTL yields when converted to HMO, with retrofit costs around £10k/room. Sign in to see the full tier, yield projection, and cost breakdown.
Commercial properties like this can earn 30-50% higher yields when converted to residential under Class MA / Q / P / PA, with prior approval costing ~GBP 96/unit. Sign in to see the recommended route, yield uplift, and cost breakdown.
BRRR-suited properties can recycle 80-100% of investor capital on refi, leaving a high-yielding rental with most of the money out. Sign in to see the refurb cost stack, ARV projection, and refinance maths.
Detached + large garden = sub-division play. Pro tier unlocks the tier badge, plot size, uplift estimate, and regional land benchmark.
Short-lease flats trade at deep discount, but extending under the 1993 Act often costs far less than the discount. Pro tier unlocks the tier badge, premium breakdown, long-lease ARV and arbitrage maths.
See projected short-stay revenue vs a vanilla BTL for this property.
See real sub-let margins (HMO room rates & SA nightly rates) vs the landlord rent.
Area
Agent & docs

FAQ
About South Street, Dolton, Winkleigh, Devon, EX19
Explore nearby