We've tightened what earns a Pursue. A home now needs a published valuation, a strategy that still makes money after real running costs and lender stress tests, and no listing problems that would stop a mortgage. You'll see fewer Pursues, and each one has been checked harder.
See how verdicts work7-bedroom semi-detached house · SK10 3JA
For saleListed 490 days
Opportunity summary
See Archie’s verdict, returns by strategy and what to check before viewing.
About
Linthorpe, 27 victoria road. A substantial and well presented period property set back off Victoria Road opposite Macclesfield hospital.
A prime and sought after residential location due to its close proximity to excellent schools including Fallibroome Academy, Macclesfield General Hospital, the town centre and transport links.
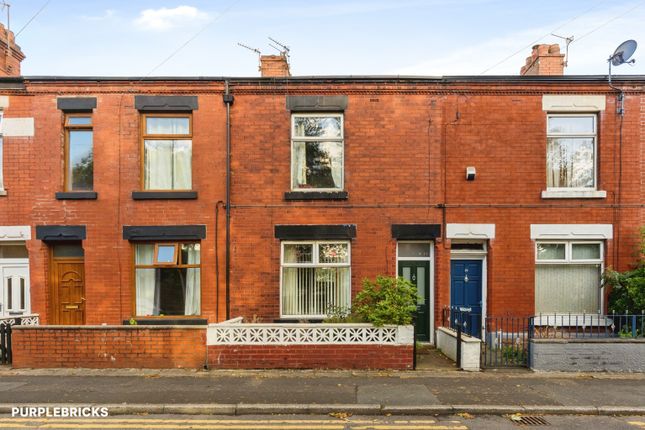
Constructed in the 1800's, "Linthorpe" is a handsome Victorian red brick family home set back behind a front garden with a stone wall.
This particular family home offers a fabulous blend of a bygone era along side modern day comforts and an elegant interior design provides a truly lovely home.
Still retaining much of the character typical of the era in which it was built in the form of cast iron fire places, sash windows, deep skirting boards, corbel and high cornice ceilings.
To the ground floor is a vestibule opening to a beautiful entrance hall with high cornice ceilings, elegant bay fronted living room and dining room.
An inner hallway allows access to the kitchen, downstairs shower room and four cellars with good head height. To the first floor are four bedrooms, bathroom and separate WC.
To the second floor is a further three bedrooms. The delightful rear garden is fenced and enclosed laid mainly to lawn.
Well stocked borders have been carefully nurtured and offer an array of attractive plants and various shrubs.
A stone patio area provides a high degree of privacy and a courtesy gate to the rear allows access to the off road parking and detached garage.
Directions From our Macclesfield office in Waters Green head along Sunderland Street to Park Green and straight through the lights into Park Street.
At the roundabout, bear right onto Churchill Way and follow this all the way to the next roundabout and bear left onto Cumberland Street and continue over the first roundabout.
At the second roundabout bear right onto Prestbury Road and then first left onto Victoria Road where the property will be found on the right hand side opposite the hospital.
Vestibule And Reception Hallway Attractive tiled floor. High cornice ceiling. Door opening to the entrance hallway with spindled staircase leading to the first floor. Deep skirting boards.
High cornice ceilings and corbel. Lvt floor. Radiator. Living Room (5.49m x 4.47m (18'0 x 14'8)) Beautiful fireplace with attractive tiled inserts and hearth. High cornice ceiling. Ceiling rose.
Deep skirting boards. Double glazed bay sash window to the front aspect. Radiator. Dining Room (4.39m x 4.27m (14'5 x 14'0)) Featuring high cornice ceiling and deep skirting boards.
Beautiful fireplace with attractive tiled inserts and hearth. Picture rails. Dado rails. Two double glazed windows to the rear aspect. Radiator.
Breakfast Kitchen (4.42m x 3.66m (14'6 x 12'0)) Fitted with a range of base units with work surfaces over and matching wall mounted cupboards. Ceramic style sink unit with mixer tap and drainer.
Tiled splash backs. Space for a range cooker with brick surround and AEG contemporary extractor hood over. Integrated fridge and dishwasher with matching cupboard fronts. Lvt floor.
Recessed ceiling spotlights. Two double glazed windows to the rear aspect overlooking the pleasant garden.
Downstairs Wet Room (2.69m x 2.69m (8'10 x 8'10)) Fitted with a walk in shower, push button low level WC and wash hand basin. Tiled floor with underfloor heating. Built in storage/hanging space.
Recessed ceiling spotlights, Ladder style radiator. Double glazed sash window to the side aspect. Cellar One (5.49m x 4.27m (18'0 x 14'0)) Quarry tiled floor. Power and lighting.
Double glazed window to the front aspect. Cellar Two (4.27m x 3.96m (14'0 x 13'0)) Space for a washing machine and tumble dryer. Sink unit. Quarry tiled floor. Double glazed window to the rear aspect.
Cellar Three (4.27m x 3.66m (14'0 x 12'0)) Stone floor. Window to the side aspect. Door to the garden. Cold Room/Butlers Pantry (2.69m x 2.59m (8'10 x 8'6 )) Original marble cold slab.
Quarry tiled floor. Vaillant boiler. Power and lighting. Window to the side aspect.
Stairs To The First Floor Split level landing Master Bedroom (5.49m x 4.09m (18'0 x 13'5)) Spacious double bedroom featuring a double glazed bay sash window to the front aspect. Ceiling rose.
Ceiling coving. Radiator. Bedroom Two (4.47m x 4.27m (14'8 x 14'0)) Double bedroom with double glazed window to the rear aspect. Ceiling rose. Ceiling coving. Radiator.
Bedroom Four (4.42m x 3.78m (14'6 x 12'5)) Double bedroom with feature fireplace. Picture rail. Double glazed sash window to the rear aspect.
Bedroom Seven (3.05m x 1.96m (10'0 x 6'5)) Single bedroom with double glazed sash window to the front aspect. Ceiling rose. Radiator.
Bathroom Fitted with a panelled bath with shower over and screen to the side and sink unit with storage cupboard below. Recessed ceiling spotlights. Radiator. Separate Wc Low level WC. Laminate floor.
Window to the side aspect. Stairs To The Second Floor Turning staircase to the second floor. Skylight window. Access to the loft space. Ceiling coving.
Bedroom Three (4.39m x 3.99m (14'5 x 13'1)) Double bedroom with feature fireplace. Double glazed window to the rear aspect. Built in desk and cupboards.
Bedroom Five (4.27m x 3.66m (14'0 x 12'0)) Double bedroom with feature fireplace. Fitted wardrobe, dressing table and drawers.
Bedroom Six (3.35m x 2.44m (11'0 x 8'0)) Double glazed window to the front aspect. Radiator.
Driveway & Garage A driveway to the rear of the property (accessed off Prestbury Road) provides off road parking for two vehicle's. The garage is fitted with an up and over door.
Gardens The property is set back behind a lawned garden with a patio and array of attractive plants, flowers and shrubs bordering a delightful lawned garden. A path leads to the property.
The delightful rear garden is fenced and enclosed laid mainly to lawn. Well stocked borders have been carefully nurtured and offer an array of attractive plants and various shrubs.
A stone patio area provides a high degree of privacy and a courtesy gate to the rear allows access to the off road parking and detached garage.
Tenure The vendor has advised that the property is Freehold. We also believe the property to be council tax band F.
We would advise any prospective buyer to confirm these details with their legal representative.
Anti Money Laundering - Note To be able to sell or purchase a property in the United Kingdom all agents have a legal requirement to conduct Identity checks on all customers involved in the transaction to fulfil their obligations under Anti Money Laundering regulations.
We outsource this check to a third party and a charge will apply. Ask the branch for further details.
Value & comps
No previous sales on record.
Returns
Set an offer; the calculator follows it.
We're still gathering serviced-accommodation data for this area.
Archie refurb estimate: a Pro feature
0.0% below asking
This is not financial or investment advice. Prop AI Deals is not authorised by the Financial Conduct Authority (FCA) to provide investment advice.
All investment calculators, property analyses, and AI-generated insights are for informational purposes only. Property investment carries risk and may result in financial loss. All calculations should be independently verified and you should consult with FCA-authorised financial advisers before making any investment decisions.
Past performance does not guarantee future results. Tax implications vary by individual circumstances.
Deal
Properties like this can earn 2–3x BTL yields when converted to HMO, with retrofit costs around £10k/room. Sign in to see the full tier, yield projection, and cost breakdown.
Commercial properties like this can earn 30-50% higher yields when converted to residential under Class MA / Q / P / PA, with prior approval costing ~GBP 96/unit. Sign in to see the recommended route, yield uplift, and cost breakdown.
BRRR-suited properties can recycle 80-100% of investor capital on refi, leaving a high-yielding rental with most of the money out. Sign in to see the refurb cost stack, ARV projection, and refinance maths.
Detached + large garden = sub-division play. Pro tier unlocks the tier badge, plot size, uplift estimate, and regional land benchmark.
Short-lease flats trade at deep discount, but extending under the 1993 Act often costs far less than the discount. Pro tier unlocks the tier badge, premium breakdown, long-lease ARV and arbitrage maths.
See projected short-stay revenue vs a vanilla BTL for this property.
See real sub-let margins (HMO room rates & SA nightly rates) vs the landlord rent.
Area
Agent & docs

FAQ
About Linthorpe, 27 Victoria Road, Macclesfield
Explore nearby