4-bedroom semi-detached house · BL9 8PF
For saleListed 36 days
Opportunity summary
See Archie’s verdict, returns by strategy and what to check before viewing.
About
Are you searching for a spacious, move-in-ready family home with room to grow and entertain?
This beautifully presented, fully renovated four-bedroom semi-detached house is the perfect solution for those seeking style, comfort, and convenience.
Offered with no onward chain, this impressive property has been thoughtfully extended to both the side and rear, creating a flexible and airy living environment ideal for modern family life.
Step inside to discover a welcoming entrance hall, leading to generous living spaces bathed in natural light.
The contemporary kitchen is equipped with sleek cabinetry and integrated appliances, making it a joy for home cooks and entertainers alike.
Four well-proportioned bedrooms offer ample space for relaxation, work, or play, while the pristine family bathroom and additional facilities ensure comfort for all.
With a private driveway accommodating two vehicles, you’ll enjoy both practicality and peace of mind.
The property’s location is second to none, with excellent transport links nearby for easy commuting, as well as a range of local amenities including supermarkets, schools, and leisure facilities - all within easy reach.
Whether you’re heading into the city or enjoying the comforts of the local neighbourhood, this home places everything at your fingertips.
Step outside and discover a generously proportioned south-east facing rear garden, designed for both privacy and enjoyment.
The expansive central lawn is perfect for children’s play or summer gatherings, while paved patios and pathways offer inviting spaces for outdoor seating, dining, and entertaining.
Mature trees and established planting create a lush, attractive backdrop, and timber-panelled fencing provides clearly defined boundaries for peace and security.
The garden’s impressive size not only enhances the sense of space but also offers fantastic potential for further landscaping or personal touches, whether you dream of a vegetable patch, a play area, or a tranquil retreat.
This outdoor haven truly extends your living space, providing a wonderful setting for year-round enjoyment.
With properties of this calibre and location in high demand, don’t miss your chance to secure this exceptional home - contact us today to arrange your viewing!
Living Room (4.87m x 3.62m) A beautifully presented and generously proportioned living room, finished in a contemporary neutral décor with high-gloss tiled flooring and recessed ceiling spotlights.
A large bay window allows an abundance of natural light to fill the room, creating a bright and welcoming living space.
The impressive feature media wall incorporates decorative wood-effect slat panelling, a wall-mounted television and a contemporary electric fireplace, providing an attractive focal point to the room.
The spacious layout comfortably accommodates multiple seating areas and additional occasional furniture, making this an excellent space for both relaxing and entertaining.
Kitchen / Diner (4.23m x 3.31m) A superbly presented contemporary kitchen and dining space, fitted with an extensive range of contrasting wood-effect and light-toned wall and base units complemented by generous worktop surfaces.
The kitchen incorporates a range of integrated appliances, including an electric oven, ceramic hob, microwave and fridge/freezer, together with a stainless-steel sink positioned beneath the window.
A substantial breakfast bar provides additional preparation space and informal seating, enhanced by stylish pendant lighting overhead.
Finished with high-gloss tiled flooring and recessed spotlights, the kitchen flows conveniently through to the separate dining area, creating an excellent space for everyday living and entertaining.
Dining Room (4.52m x 3.29m) A spacious and beautifully presented dining room offering an excellent setting for both everyday family dining and entertaining.
The room comfortably accommodates a substantial dining table and benefits from a wide opening through to the contemporary kitchen, creating a sociable and connected layout.
Full-height French doors provide an abundance of natural light and open directly onto the rear garden, while the high-gloss tiled flooring flows seamlessly through from the kitchen.
Neutral décor and contemporary lighting complete this bright and inviting entertaining space.
Office (4.42m x 2.17m) A versatile additional reception space currently arranged as a combined home office and playroom, providing excellent flexibility for modern family living.
The generous proportions allow ample room for a dedicated workstation alongside children's play and storage areas, while a front-facing window provides natural light.
Finished in neutral tones with contemporary tiled flooring and feature lighting, the room could equally serve as a study, hobby room or additional sitting room depending on individual requirements.
Downstairs W.C.
A smartly presented downstairs W.C., finished with contemporary marble-effect tiling and fitted with a modern white suite, a concealed cistern and sleek flush plate add to the clean, modern finish.
Bedroom One (4.54m x 3.36m) A particularly spacious and beautifully presented principal bedroom, offering excellent proportions with ample room for a range of freestanding bedroom furniture.
A large front-facing window allows plenty of natural light to fill the room, complemented by neutral décor, soft carpeting and contemporary lighting to create a bright and comfortable retreat.
Bedroom Two (3.36m x 3.33m) A generous and beautifully presented double bedroom featuring an impressive bay window which floods the room with natural light.
The room offers excellent proportions with ample space for wardrobes, dressing furniture and bedside storage, complemented by neutral décor, soft carpeting and contemporary lighting.
Bedroom Three (3.58m x 2.17m) A well-presented third bedroom offering comfortable accommodation with a window providing plenty of natural light.
Finished in soft neutral tones with complementary carpeting, the room provides space for a double bed and bedside furniture, creating an inviting and versatile additional bedroom.
Bedroom Four (2.27m x 2.11m) A well-presented single bedroom, neutrally decorated and finished with soft carpeting.
A window allows for plenty of natural light, while the room offers space for a single bed and bedside furniture, making it ideal as a child’s bedroom, guest room or additional sleeping accommodation.
Bathroom (2.63m x 2.36m) A beautifully finished contemporary bathroom, fully tiled in an elegant marble-effect design with stylish brushed gold fittings throughout.
The suite comprises a panelled bath with glazed shower screen and rainfall shower with additional handheld attachment, a modern vanity unit with inset wash basin, and a low-level WC.
Further features include a large illuminated mirror, heated towel rail, recessed ceiling spotlights and an obscure-glazed window providing natural light and privacy. Upstairs W.C.
(1.3m x 0.8m) A stylishly presented upstairs W.C., finished with contemporary marble-effect wall tiling and a modern white suite comprising a low-level W.C.
A frosted window provides natural light and privacy, while the clean neutral finish creates a bright and modern feel.
Rear Garden A generously proportioned south-east facing rear garden offering excellent outdoor space and a high degree of privacy.
The garden features a substantial central lawn with paved patio and pathways providing ample space for outdoor seating, entertaining and dining.
Mature trees and established planting provide an attractive backdrop, while timber-panelled fencing creates defined boundaries.
With its generous proportions, the garden also offers considerable scope for further landscaping and personalisation.
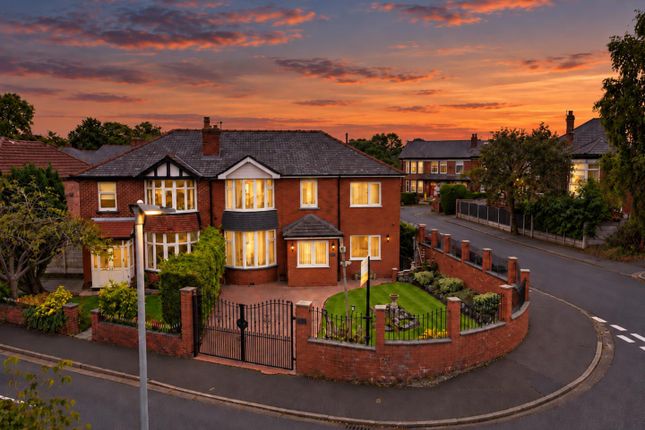
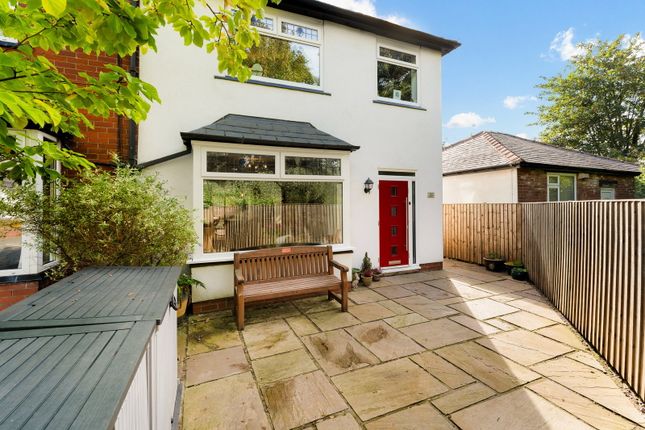
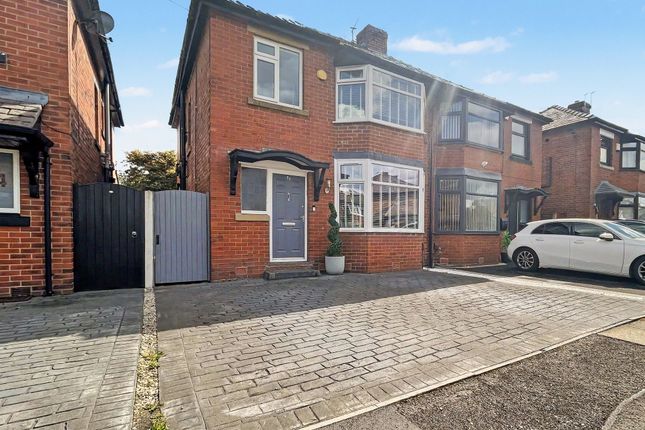
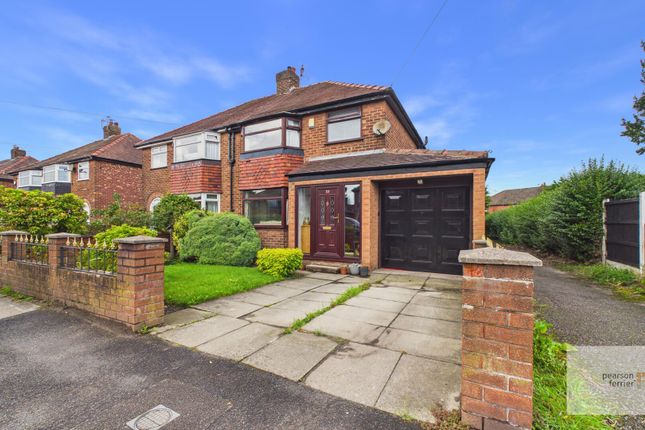
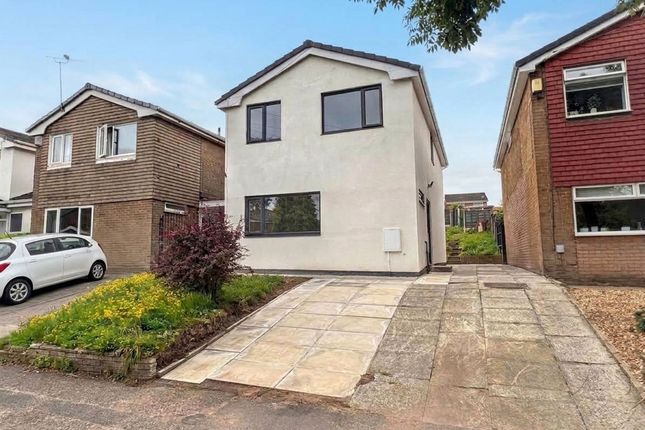
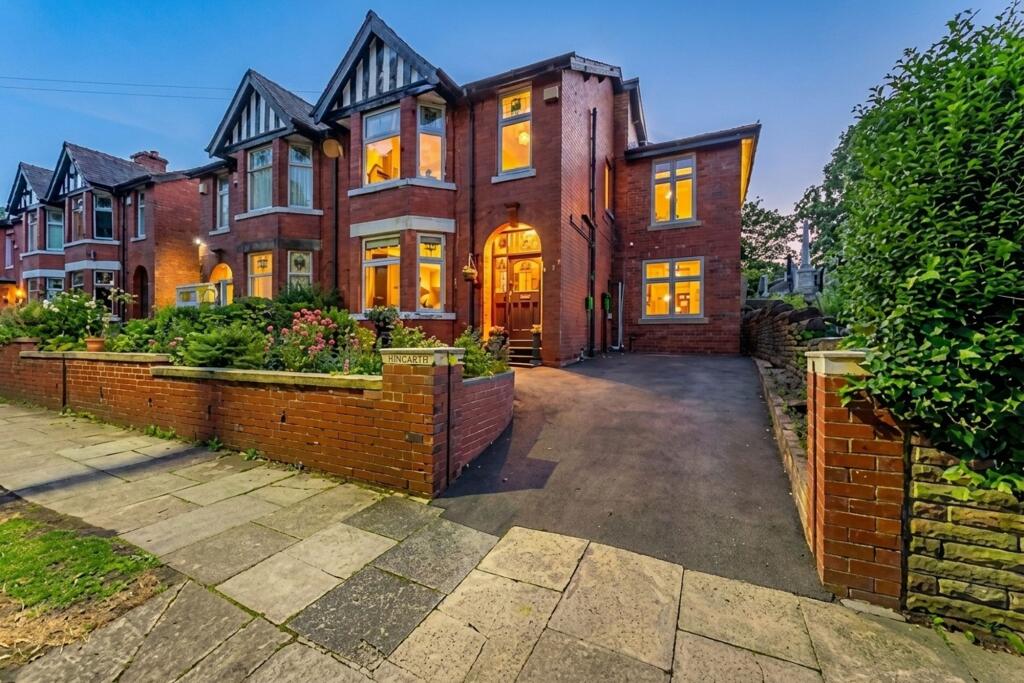
Parking - Driveway A generous paved driveway provides convenient off-road parking for two vehicles, set directly to the front of the property for easy access.
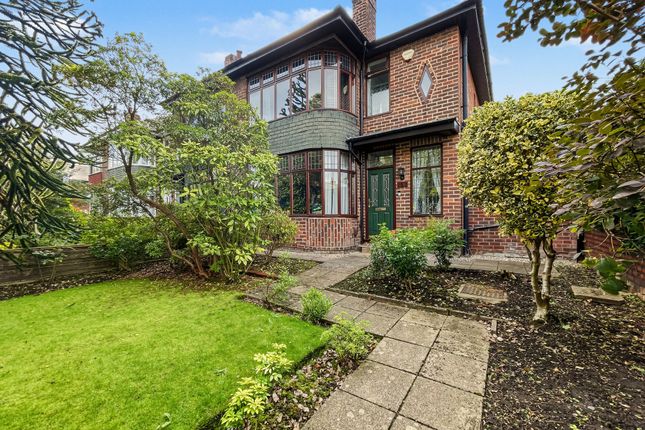
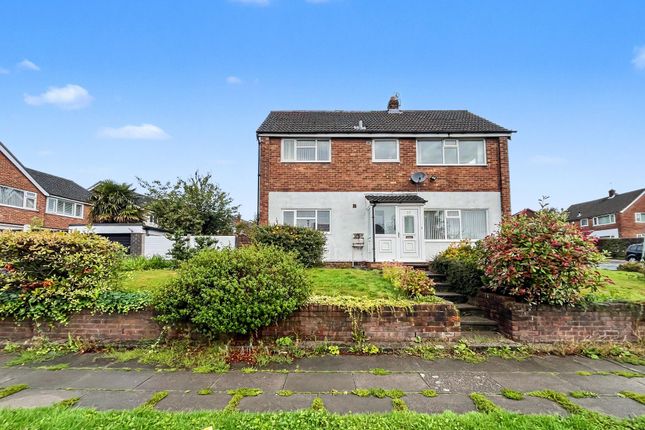
The driveway is complemented by a raised frontage area, with the broad approach enhancing the property's attractive and well-presented exterior.
Value & comps
No previous sales on record.
Returns
Set an offer; the calculator follows it.
We're still gathering serviced-accommodation data for this area.
Archie refurb estimate: a Pro feature
0.0% below asking
This is not financial or investment advice. Prop AI Deals is not authorised by the Financial Conduct Authority (FCA) to provide investment advice.
All investment calculators, property analyses, and AI-generated insights are for informational purposes only. Property investment carries risk and may result in financial loss. All calculations should be independently verified and you should consult with FCA-authorised financial advisers before making any investment decisions.
Past performance does not guarantee future results. Tax implications vary by individual circumstances.
Deal
Properties like this can earn 2–3x BTL yields when converted to HMO, with retrofit costs around £10k/room. Sign in to see the full tier, yield projection, and cost breakdown.
Commercial properties like this can earn 30-50% higher yields when converted to residential under Class MA / Q / P / PA, with prior approval costing ~GBP 96/unit. Sign in to see the recommended route, yield uplift, and cost breakdown.
BRRR-suited properties can recycle 80-100% of investor capital on refi, leaving a high-yielding rental with most of the money out. Sign in to see the refurb cost stack, ARV projection, and refinance maths.
Detached + large garden = sub-division play. Pro tier unlocks the tier badge, plot size, uplift estimate, and regional land benchmark.
Short-lease flats trade at deep discount, but extending under the 1993 Act often costs far less than the discount. Pro tier unlocks the tier badge, premium breakdown, long-lease ARV and arbitrage maths.
See projected short-stay revenue vs a vanilla BTL for this property.
See real sub-let margins (HMO room rates & SA nightly rates) vs the landlord rent.
Area
Agent & docs
FAQ
About 19 Alexander Drive, Bury
Explore nearby