We've tightened what earns a Pursue. A home now needs a published valuation, a strategy that still makes money after real running costs and lender stress tests, and no listing problems that would stop a mortgage. You'll see fewer Pursues, and each one has been checked harder.
See how verdicts work4-bedroom terraced house · NE66 1LZ
For saleListed 975 days
Opportunity summary
See Archie’s verdict, returns by strategy and what to check before viewing.
About
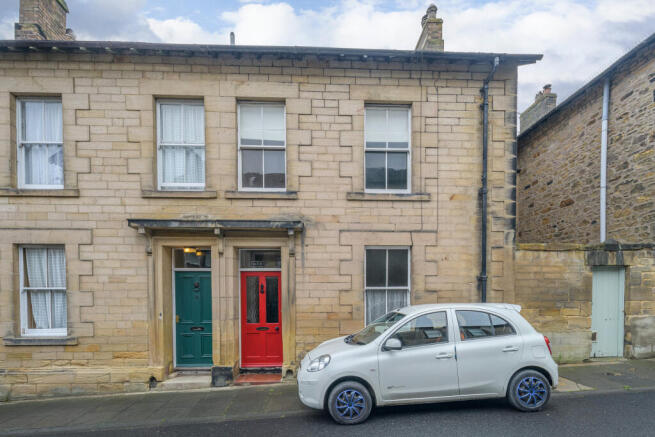
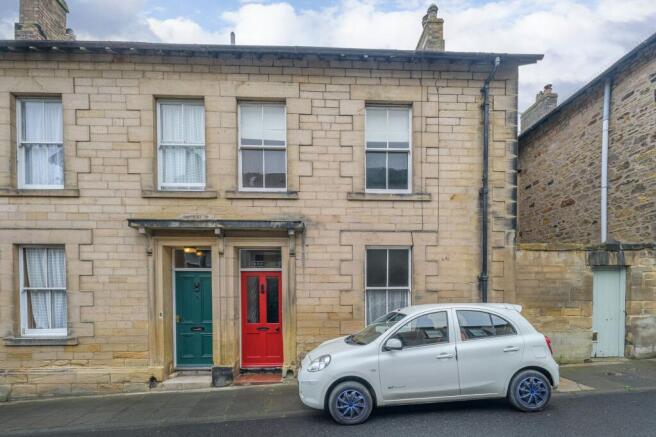
Situated right in the heart of the historic town of Alnwick just a stone's throw from the Castle, this fabulous town centre Grade II Listed building offers versatile accommodation and is currently used as a successful guest house.
Arranged over three floors, the layout is perfectly suited to an owner occupier who is looking for a property with private living space and a separate entrance annex for receiving holiday lets or a bed and breakfast guesthouse.
Whilst the space is currently utilised as four bedrooms, a communal lounge, dining room and a dining kitchen, there is much flexibility with the seven main rooms in this impressive building.
It could also be a fantastic town centre main second home or main residence.
With views over the Alnwick castle walls, the two second floor ensuite bedrooms offer characterful and charming space for guests with a communal lounge below on the second floor.
These two rooms together with a third double bedroom at the front of the building can all be accessed from a 'guest' entrance and staircase.
The second staircase with its own private entrance leads to the living space for the current owners and a guest dining room.
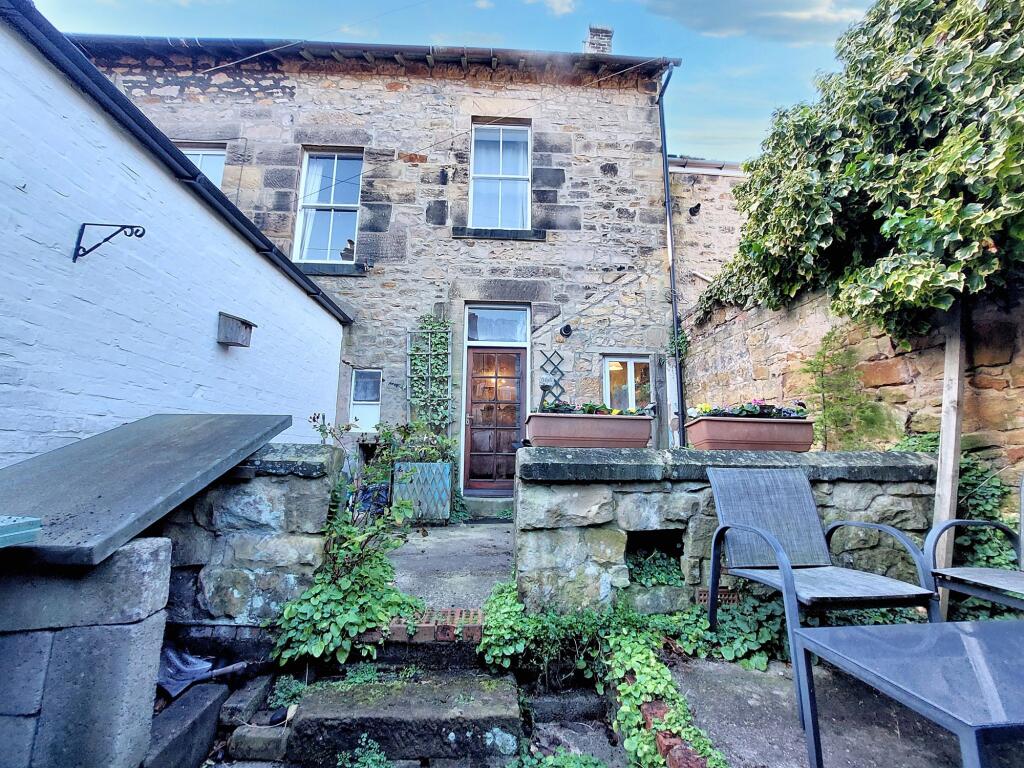
Both sides of the property are interlinked, and a central external passage leads through to a private courtyard.
With such a high demand for holiday let property in Alnwick, this beautiful Grade II Listed property is a perfect solution for a buyer looking to live centrally in a historic building whilst receiving a supplemented income from guest accommodation.
An entrance door from the street leads to a communal passage that provides access to a neighbouring property as well as the guest and private entrance to 1b Bailiffgate, and a private courtyard garden Owners accommodation hall External entrance door | Understairs cupboard | Turned spindle staircase | Doors to kitchen and dining room dining room 14'11 x 11'1 max into alcove (4.55m x 3.38m max into alcove) Sash window with shutters | Inglenook | Storage cupboards | Radiator | Cornicing to ceiling kitchen 16'0 x 10'11 (4.88m x 3.33m) Sash windows | Fitted units with tiled splashbacks | Belfast sink | Inglenook with Range gas/electric cooker | Integrated dishwasher | Space for fridge/freezer | Storage cupboard | Part wood panelled walls | Radiator | Downlights utility 7'3 x (2.20m x 1.32m) Storage cupboards | Space for washing machine | Space for tumble dryer | Space for undercounter freezer | Tiled floor | Exterior door to courtyard Split landing Storage cupboard First floor landing Radiator | Access to loft space - pull down ladder and boarded | Doors to bedrooms and bathroom bedroom three 11'5 plus door recess x 11'9 into alcove (3.48m plus door recess x 3.58m into alcove) Double glazed windows | Exposed beams | Walk-in wardrobe with hanging rail and drawers | Downlights | Radiator Bathroom Double glazed frosted window | Integrated W.C.
And wash hand basin with cabinets | Bath with mains shower and glass screen | Fully tiled walls | Tile floor | Ladder heated towel rail | Downlights bedroom four 15'5 x 11'11 max into alcove (4.70m x 3.63m max into alcove) Sash window | Open wardrobe | Radiator | Cornice to ceiling Separate guest entrance Entrance door | Turned staircase to first floor First floor landing Sash window | Radiator | Door to communal guest lounge and bedroom four communal lounge 15'5 x 14'8 (4.70m x 4.47m) Sash windows | Fireplace with gas fire and tiled hearth | Storage cupboard | Picture rail | Radiator | Wall lights Second floor landing Sash window | Radiator | Storage cupboard | Doors to ensuite bedrooms guest bedroom one 15'5 x 9'0 min 14'5 max into alcove plus door recess (4.70m x 2.74m min 4.39m max into alcove plus door recess) Sash windows | Cast iron fireplace | Storage cupboard | Radiator Ensuite Wet walling corner shower cubicle with mains shower | Close coupled W.C.
| Pedestal wash hand basin | Electric ladder heated towel rail | Half panelled walls | Downlights | Vanity light guest bedroom two 13'1 max at widest point, narrowing to 8'1 x 15'6 (3.99m max at widest point, narrowing to 2.46m x 4.72m) Irregular shaped room Sash window | Radiator | Wall light | Electric wall heater Ensuite Wet walling shower cubicle with electric shower | Close coupled W.C.
| Pedestal wash hand basin | Half panelled walls | Electric ladder heater towel rail | Vanity light | Extractor fan Externally Paved enclosed courtyard Primary services supply Electricity: Mains Water: Mains Sewerage: Mains Heating: Mains gas Broadband: Satellite Mobile Signal / Coverage Blackspot: No Parking: Residents permit available for on street parking £25 per annum Mining The property is not known to be on a coalfield and not known to be directly impacted by the effect of other mining activity.
The North East region is famous for its rich mining heritage and confirmation should be sought from a conveyancer as to its effect on the property, if any.
Restrictions and rights Listed: Grade II Easements, servitudes or wayleaves: Yes - next door flat has access to bins Tenure Freehold.
It is understood that this property is freehold, but should you decide to proceed with the purchase of this property, the Tenure must be verified by your Legal Adviser council tax band: C | EPC rating: Exempt as Grade II Listed
Value & comps
No previous sales on record.
Returns
Set an offer; the calculator follows it.
We're still gathering serviced-accommodation data for this area.
Archie refurb estimate: a Pro feature
0.0% below asking
This is not financial or investment advice. Prop AI Deals is not authorised by the Financial Conduct Authority (FCA) to provide investment advice.
All investment calculators, property analyses, and AI-generated insights are for informational purposes only. Property investment carries risk and may result in financial loss. All calculations should be independently verified and you should consult with FCA-authorised financial advisers before making any investment decisions.
Past performance does not guarantee future results. Tax implications vary by individual circumstances.
Deal
Properties like this can earn 2–3x BTL yields when converted to HMO, with retrofit costs around £10k/room. Sign in to see the full tier, yield projection, and cost breakdown.
Commercial properties like this can earn 30-50% higher yields when converted to residential under Class MA / Q / P / PA, with prior approval costing ~GBP 96/unit. Sign in to see the recommended route, yield uplift, and cost breakdown.
BRRR-suited properties can recycle 80-100% of investor capital on refi, leaving a high-yielding rental with most of the money out. Sign in to see the refurb cost stack, ARV projection, and refinance maths.
Detached + large garden = sub-division play. Pro tier unlocks the tier badge, plot size, uplift estimate, and regional land benchmark.
Short-lease flats trade at deep discount, but extending under the 1993 Act often costs far less than the discount. Pro tier unlocks the tier badge, premium breakdown, long-lease ARV and arbitrage maths.
See projected short-stay revenue vs a vanilla BTL for this property.
See real sub-let margins (HMO room rates & SA nightly rates) vs the landlord rent.
Area
Agent & docs

FAQ
About 1b, Bailiffgate, Alnwick
Explore nearby