3-bedroom house · HR9 7LH
For saleReduced £34k (−7.4%) on 8 JulListed 213 days
Opportunity summary
See Archie’s verdict, returns by strategy and what to check before viewing.
About
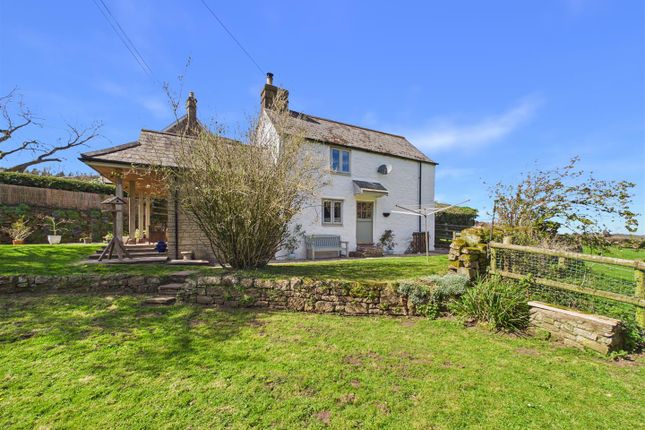
Summary Detached semi-rural cottage in Lea with ample parking, sunny side garden, living room, garden room, kitchen, utility, three bedrooms, en-suite and family bathroom.
EPC E Location Lea is a picturesque village in Herefordshire, conveniently located on the A40 outskirts of picturesque Ross on Wye midway between Hereford and Gloucester.
Surrounded by rolling countryside and close to the Forest of Dean, it combines rural charm with excellent transport connections.
The village offers a warm community atmosphere with a well stocked shop, a popular and recently renovated pub, a busy village hall, together with a well regarded primary school and regular Church services.
With its blend of heritage, natural beauty, and accessibility, Lea provides an appealing setting for those seeking a traditional village lifestyle with easy links to nearby towns and cities.
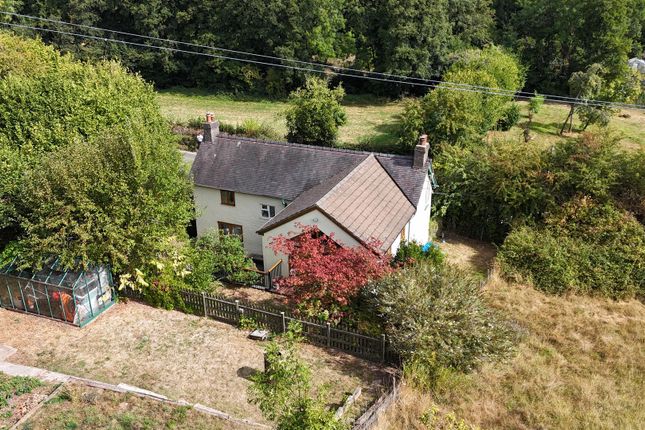
Description Situated in a semi-rural position, this attractive detached cottage enjoys ample off-street parking and a side-positioned garden that benefits from sunshine throughout the day.
The ground floor accommodation is well arranged and begins with an inviting dining area on entry, leading through to the kitchen both benefitting with electric underfloor heating.
Further features include a comfortable living room and a bright garden room, providing excellent spaces for both relaxation and entertaining.
A separate utility room and an additional shower room with WC add further practicality.
Upstairs, the property provides three spacious bedrooms, including a master bedroom with en-suite shower room, alongside a well-appointed family bathroom.
Combining countryside surroundings with versatile living space, Polly Draper Cottage presents an ideal home for families or those seeking a quieter lifestyle within easy reach of local amenities.
Dining Hall - 5.16m x 3.38m (16'11" x 11'1") As with many traditional cottages, you enter directly into the main living space.
Secure wooden entrance door, tiled flooring, exposed beams, ceiling spotlights, window to front elevation, electric underfloor heating and double doors opening to the rear garden.
Open-plan access leads into the kitchen.
Kitchen/Breakfast Room - 3.84m x 2.87m (12'7" x 9'5") Fitted with a range of eye-level and base units with worktops over, incorporating an integral sink with mixer tap, integrated dishwasher, and five-ring gas hob fueled by Calor gas canisters with extractor above.
Window to front elevation, ceiling spotlights, electric underfloor heating and wall shelving. WC Low-level WC and wash hand basin with storage under.
Utility Room - 3.02m x 2.06m (9'11" x 6'9") Ceiling spotlights, window to rear elevation, worktop with space and plumbing for white goods beneath, wall-hung shelving, extractor fan, and radiator.
Shower Room Obscured window to side elevation, shower cubicle, and fitted suite.
Living Room - 5.16m x 4.37m (16'11" x 14'4") A characterful reception room featuring exposed beams, windows to front and side elevations, open fire with brick surround, carpeted flooring, radiator, and stairs rising to the first floor.
Garden Room - 5.16m x 3.68m (16'11" x 12'1") Carpeted throughout with windows to rear and side elevations, double doors opening onto the garden, pendant light fitting, and radiator.
Landing Carpeted with window to rear elevation, ceiling downlights, emergency lighting and doors leading to all first-floor rooms.
Master Bedroom - 4.04m x 3.86m (13'3" x 12'8") Window to front elevation, carpeted flooring, ceiling spotlights, built-in wardrobe, and radiator.
En-suite Shower Room Fitted with a shower cubicle with tiled surround, low-level WC, wash hand basin, obscured window to rear elevation, and ceiling spotlights.
Bedroom Two - 3.91m x 3.3m (12'10" Max to recess x 10'10") Window to front elevation, carpeted flooring, ceiling spotlights, and built-in storage.
Bedroom Three/Study - 3.51m x 3m (11'6" x 9'10") Window to front elevation, carpeted flooring, built-in storage, radiator, and ceiling spotlights and loft access. Bathroom Window to Rear elevation.
Panelled bath with partly tiled surround, low-level WC, wash hand basin, ceiling spotlights, and carpeted flooring.
Outside Front - Gravel driveway providing ample off-road parking, with side access leading to the rear garden.
Rear Garden - Enjoying a tiered layout with decking area, steps leading down to a lawn with surrounding flower beds, and further steps to a patio area with garden shed and power.
Services We have been advised that mains water, electricity are connected to the property. Oil fired central heating and Private drainage via septic tank.
This information has not been checked with the respective service providers and interested parties may wish to make their own enquiries with the relevant local authority.
No statement relating to services or appliances should be taken to imply that such items are in satisfactory working order and intending occupiers are advised to satisfy themselves where necessary.
Directions From our office at 30 Gloucester Road, Ross-on-Wye, head east on Gloucester Road (A40).
Continue to follow the A40 for approximately 3.5 miles, passing through the village of Weston under Penyard.
Upon entering Lea, passing The Crown Inn and heading straight through the traffic lights, take a left, sign posted Lea Villa Park, after approximately 120m, Polly Draper cottage will be on your left.
What3Words ///happy.regress.moguls Council Tax council tax band "E" This information may have been obtained from the local council website only and applicants are advised to consider obtaining written confirmation.
Energy Performance Certificate The EPC rating for this property is E General Intending purchasers will be required to produce identification documentation and proof of funding in order to comply with The Money Laundering, Terrorist Financing and Transfer of Funds Regulations 2017.
More information can be made available upon request.
John Goodwin frics has made every effort to ensure that measurements and particulars are accurate however prospective purchasers/tenants must satisfy themselves by inspection or otherwise as to the accuracy of the information provided.
No information with regard to planning use, structural integrity, tenure, availability/operation, business rates, services or appliances has been formally verified and therefore prospective purchasers/tenants are requested to seek validation of all such matters prior to submitting a formal or informal intention to purchase/lease the property or enter into any contract.
Viewing By appointment to be made through the Agent's Ross On Wye Office, Tel: Tenure We are advised (subject to legal confirmation) that the property is freehold.
Value & comps
No previous sales on record.
Returns
Set an offer; the calculator follows it.
We're still gathering serviced-accommodation data for this area.
Archie refurb estimate: a Pro feature
0.0% below asking
This is not financial or investment advice. Prop AI Deals is not authorised by the Financial Conduct Authority (FCA) to provide investment advice.
All investment calculators, property analyses, and AI-generated insights are for informational purposes only. Property investment carries risk and may result in financial loss. All calculations should be independently verified and you should consult with FCA-authorised financial advisers before making any investment decisions.
Past performance does not guarantee future results. Tax implications vary by individual circumstances.
Deal
Properties like this can earn 2–3x BTL yields when converted to HMO, with retrofit costs around £10k/room. Sign in to see the full tier, yield projection, and cost breakdown.
Commercial properties like this can earn 30-50% higher yields when converted to residential under Class MA / Q / P / PA, with prior approval costing ~GBP 96/unit. Sign in to see the recommended route, yield uplift, and cost breakdown.
BRRR-suited properties can recycle 80-100% of investor capital on refi, leaving a high-yielding rental with most of the money out. Sign in to see the refurb cost stack, ARV projection, and refinance maths.
Detached + large garden = sub-division play. Pro tier unlocks the tier badge, plot size, uplift estimate, and regional land benchmark.
Short-lease flats trade at deep discount, but extending under the 1993 Act often costs far less than the discount. Pro tier unlocks the tier badge, premium breakdown, long-lease ARV and arbitrage maths.
See projected short-stay revenue vs a vanilla BTL for this property.
See real sub-let margins (HMO room rates & SA nightly rates) vs the landlord rent.
Area
Agent & docs
FAQ
About Polly Drapers Cottage, Ross-on-Wye
Explore nearby