We've tightened what earns a Pursue. A home now needs a published valuation, a strategy that still makes money after real running costs and lender stress tests, and no listing problems that would stop a mortgage. You'll see fewer Pursues, and each one has been checked harder.
See how verdicts work4-bedroom house · TA9 3PS
No longer listedReduced £80k (−9.1%) on 6 JulListed 159 days
Opportunity summary
See Archie’s verdict, returns by strategy and what to check before viewing.
About
Set within an idyllic Somerset village, this outstanding detached residence presents a rare opportunity to acquire a home of both historic significance and contemporary comfort.
Dating back to the 17th Century, the property has been meticulously maintained, preserving a wealth of period features while offering the space and flexibility demanded by modern living.
Key Features • Highly sought-after village setting • Five elegant bedrooms, four beautifully appointed bathrooms • Magnificent inglenook fireplaces • Four refined and versatile reception rooms • Well-appointed country kitchen • Landscaped gardens extending to approximately 0.60 acres • Double garage and extensive ancillary storage • Established income-generating potential • Ideal as a principal residence, multi-generational home, or investment • Rich 17th-century heritage and character The Property Set within an idyllic Somerset village, this outstanding detached residence presents a rare opportunity to acquire a home of both historic significance and contemporary comfort.
Dating back to the 18th century, the property has been meticulously maintained, preserving a wealth of period features while offering the space and flexibility demanded by modern living.
The principal house unfolds across generous proportions, offering five superbly sized bedrooms, 1 family bathroom, 2 ensuites and 1 shower room.
Character is abundant throughout, with striking inglenook fireplaces, exposed beams, and original detailing lending a timeless sense of warmth and grandeur.
Three distinguished reception rooms provide remarkable versatility, effortlessly accommodating both formal entertaining and relaxed family living.
From elegant drawing and dining rooms to inviting sitting areas, potential office spaces and Annexe rooms, the layout adapts seamlessly to a variety of lifestyles.
At the heart of the home lies a well-equipped country kitchen, thoughtfully designed with a comprehensive range of cabinetry, a Rangemaster range cooker, and ample preparation space-perfect for both everyday living and entertaining on a larger scale.
A separate utility room enhances the heart of the home lies a well-equipped country kitchen, thoughtfully designed with a comprehensive range of cabinetry, a Rangemaster range cooker, and ample preparation space-perfect for both everyday living and entertaining on a larger scale.
A separate utility room enhances practicality.
Ome lies a well-equipped country kitchen, thoughtfully designed with a comprehensive range of cabinetry, A range of substantial outbuildings-including workshops, stores, and a modern double garage-further enhance the property’s versatility, catering to a variety of uses from hobbies to business needs.
Additional Accommodation & Income Potential A particularly compelling aspect of the property is its integrated ancillary accommodation.
This includes a self-contained ground floor apartment and a separate annex arranged as two individual units.
These spaces are ideal for guest accommodation, multi-generational living, or as established income streams, offering considerable flexibility and investment appeal.
Accommodation Entrance Porch A welcoming introduction to the home, offering a sheltered approach and access into the principal hallway.
Entrance Hall A spacious and light-filled reception area featuring dual access to both the front and rear of the property.
This central space sets the tone for the home, combining practicality with period charm.
Lounge: A beautifully proportioned principal reception room, centred around a striking inglenook fireplace with wood-burning stove.
A large window invites natural light, enhancing the sense of warmth and comfort. Inner Hall Providing a natural flow between the principal living spaces and access to further reception rooms.
Dining Room: Rich in character, this impressive room showcases exposed ceiling beams, feature brickwork, and wood panelling.
A substantial inglenook fireplace with integrated seating creates a focal point, while French doors open directly onto the garden, seamlessly blending indoor and outdoor living.
Kitchen / Breakfast Room: A generously sized and well-appointed country kitchen, featuring an extensive range of cabinetry and work surfaces.
A Rangemaster range cooker forms the centrepiece, complemented by ample space for informal dining. Attractive windows, including an arched feature, flood the room with natural light.
Utility Room: Conveniently located adjacent to the kitchen, offering additional storage, laundry facilities and housing for the central heating system.
Cloakroom: Fitted with a modern suite including WC and wash basin, ideal for guests.
First Floor Landing A spacious landing providing access to the principal bedrooms and family bathroom with further ‘pull down’ stairs giving access to the vast boarded loft space.
Principal Bedroom Suite: An elegant and generously sized bedroom featuring exposed beams and fitted wardrobes.
A private staircase leads to an additional loft area, while the en-suite shower room is stylishly appointed.
Bedroom Two: A spacious double room with character features including exposed beams and a cast iron fireplace, creating a charming and restful environment.
Bedroom Three: A well-proportioned and versatile room with an interesting layout, enhanced by an ensuite, windows including a rooflight.
Bedroom Four: A comfortable double bedroom, ideal for guests or family members. En-suite Shower Room: Modern and well-finished, serving one of the bedrooms with a quality shower suite.
Family Bathroom: A generous and well-appointed space featuring both a bath and separate shower, complemented by quality fittings.
Ground Floor Apartment: Open-Plan Living/Bedroom Area: A flexible and self-contained space, ideal for guests or rental use, offering comfortable living and sleeping accommodation.
Kitchen: Fitted with a range of units and work surfaces, providing all essential amenities for independent living.
Shower Room: A practical and well-presented suite including shower, WC, and wash basin. Gardens & Grounds: The property is approached via expansive grounds extending to approximately 0.6 acres.
The gardens are predominantly laid to lawn, interspersed with mature trees and established planting, creating a private and tranquil setting.
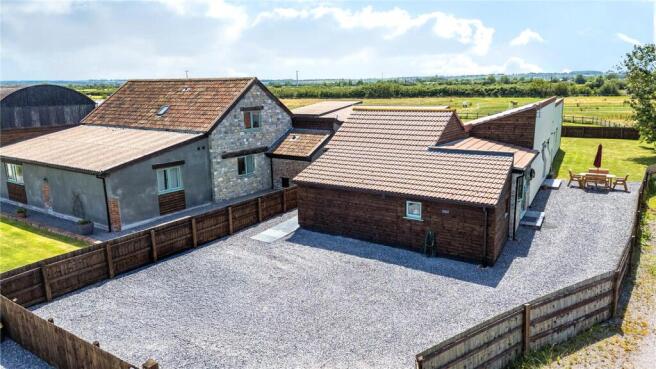
A charming summerhouse offers an ideal retreat, while generous gravelled areas provide extensive parking for multiple vehicles.
A range of substantial outbuildings-including workshops, stores, and a modern double garage-further enhance the property’s versatility, catering to a variety of uses from hobbies to business needs.
The property is situated in the popular village of East Huntspill. The village has a public house and an historic church together with a primary school.
There are excellent walking opportunities in the surrounding country lanes and there is easy access to the M5 ( Junction22) which is approx 4.5 miles distant.
There is a mainline railway station in the neighbouring town of Highbridge (approx 3 miles distant).
The coastal town of Burnham-on-Sea is within approx 4.5 miles distant and offers a bustling High Street of shops, coffee shops, bank, restaurants etc.
Value & comps
No previous sales on record.
Returns
Set an offer; the calculator follows it.
We're still gathering serviced-accommodation data for this area.
Archie refurb estimate: a Pro feature
0.0% below asking
This is not financial or investment advice. Prop AI Deals is not authorised by the Financial Conduct Authority (FCA) to provide investment advice.
All investment calculators, property analyses, and AI-generated insights are for informational purposes only. Property investment carries risk and may result in financial loss. All calculations should be independently verified and you should consult with FCA-authorised financial advisers before making any investment decisions.
Past performance does not guarantee future results. Tax implications vary by individual circumstances.
Deal
Properties like this can earn 2–3x BTL yields when converted to HMO, with retrofit costs around £10k/room. Sign in to see the full tier, yield projection, and cost breakdown.
Commercial properties like this can earn 30-50% higher yields when converted to residential under Class MA / Q / P / PA, with prior approval costing ~GBP 96/unit. Sign in to see the recommended route, yield uplift, and cost breakdown.
BRRR-suited properties can recycle 80-100% of investor capital on refi, leaving a high-yielding rental with most of the money out. Sign in to see the refurb cost stack, ARV projection, and refinance maths.
Detached + large garden = sub-division play. Pro tier unlocks the tier badge, plot size, uplift estimate, and regional land benchmark.
Short-lease flats trade at deep discount, but extending under the 1993 Act often costs far less than the discount. Pro tier unlocks the tier badge, premium breakdown, long-lease ARV and arbitrage maths.
See projected short-stay revenue vs a vanilla BTL for this property.
See real sub-let margins (HMO room rates & SA nightly rates) vs the landlord rent.
Area
Agent & docs

FAQ
About Moor Farm,, Merry Lane, Highbridge
Explore nearby