We've tightened what earns a Pursue. A home now needs a published valuation, a strategy that still makes money after real running costs and lender stress tests, and no listing problems that would stop a mortgage. You'll see fewer Pursues, and each one has been checked harder.
See how verdicts work5-bedroom detached house · NR29 3PT
Listing removedListed 434 days
Opportunity summary
See Archie’s verdict, returns by strategy and what to check before viewing.
About
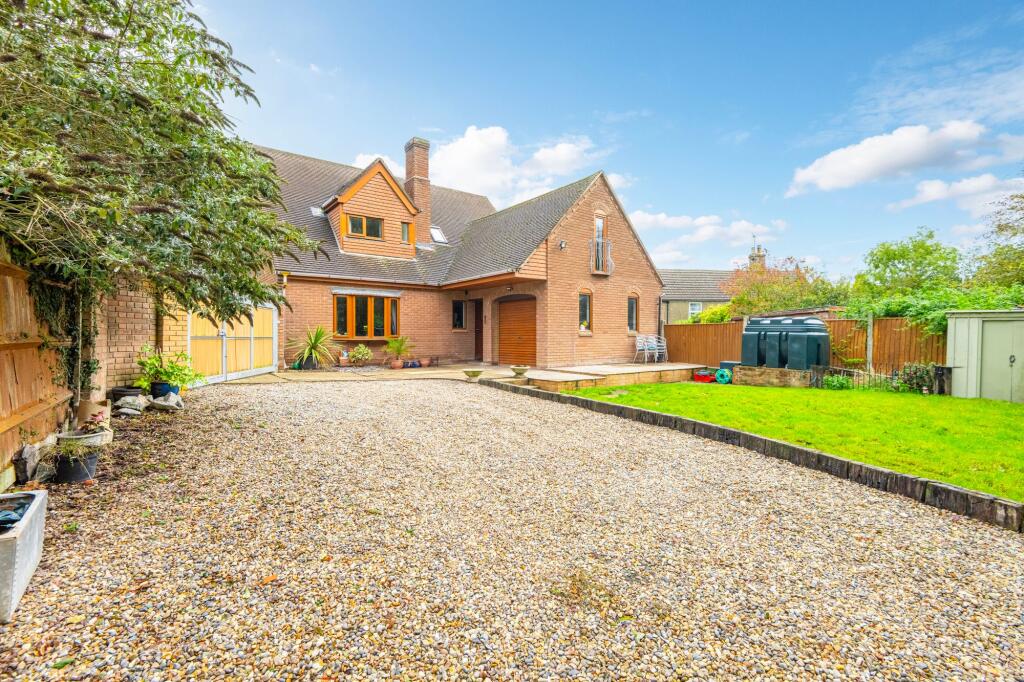
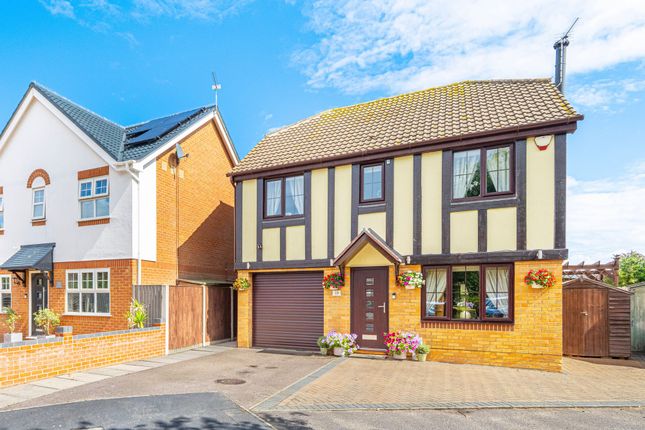
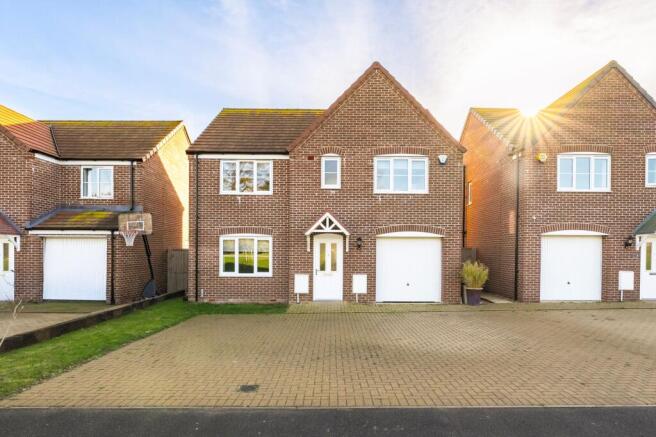
Guide Price £350,000 - £375,000. With its rustic-inspired décor, bold kitchen design and inviting social layout, this five-bedroom detached home offers a unique blend of character and comfort.
The striking 23' kitchen/breakfast room showcases rich-coloured units, a vibrant tiled backsplash with contrasting grout, and a welcoming breakfast bar that makes it the true heart of the home.
A versatile dining/family room with elegant paneling and space for a full-length dining table flows into a cosy yet open living room, creating the perfect balance for entertaining and everyday life.
The thoughtful ground floor layout also includes a flexible bedroom/study, while upstairs hosts four further well-proportioned bedrooms, including a master suite with ensuite bathroom.
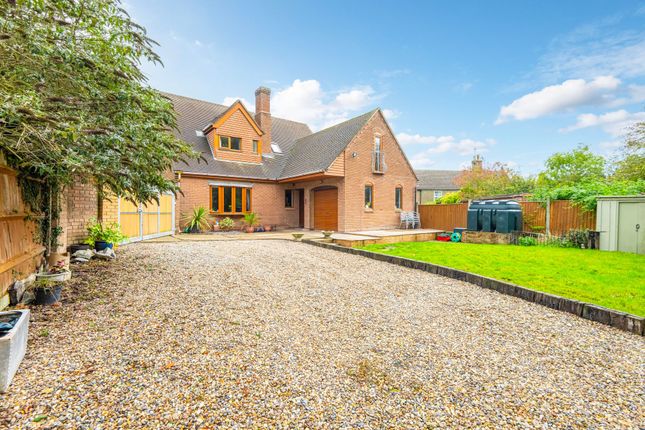
Externally, a brick weave driveway, low-maintenance rear garden and timber shed enhance both style and practicality.
Brimming with warmth, character, and modern luxury, this property stands out as a home designed to be lived in and loved.
Location Set in the heart of the charming village of Ormesby, Sharpe Way offers a serene and picturesque residential setting, perfect for those seeking a quiet yet well-connected lifestyle.
With easy access to local amenities, including quaint shops, cosy cafes, and essential services, residents of Sharpe Way can enjoy the convenience of village living without compromising on modern comforts.
Surrounded by scenic countryside views and lush green spaces, the location exudes a sense of tranquillity and natural beauty, creating an idyllic environment for families and individuals alike.
Embrace the warmth of a close-knit community and the allure of countryside living at Sharpe Way, Ormesby.
Sharpe Way, Ormesby Welcome to this impressive five-bedroom detached property, offering a perfect blend of luxury, comfort, and character.
As you enter, you are greeted by an elegant entrance hall with a convenient WC, setting the tone for the spacious and inviting living spaces within.
The ground floor boasts a versatile dining/family room, providing a warm and welcoming atmosphere for gatherings and everyday living.
The heart of the home is the 23' kitchen/breakfast room, designed with rich-coloured units that create a bold statement, complemented by a tiled backsplash with bright tiles and contrasting grout for a striking finish.
A stylish breakfast bar provides casual seating, perfect for morning coffee or socialising while cooking.
The adjoining utility room continues the theme with matching cabinetry, patterned flooring and practical design, ensuring functionality for everyday life.
The property has been thoughtfully laid out with a social flow in mind.
The dining area offers ample space for a full-length dining table, enhanced by elegant paneling on the feature wall, creating a classy backdrop for entertaining.
The décor and furnishings throughout carry an almost rustic charm, blending warmth and character with modern luxury.
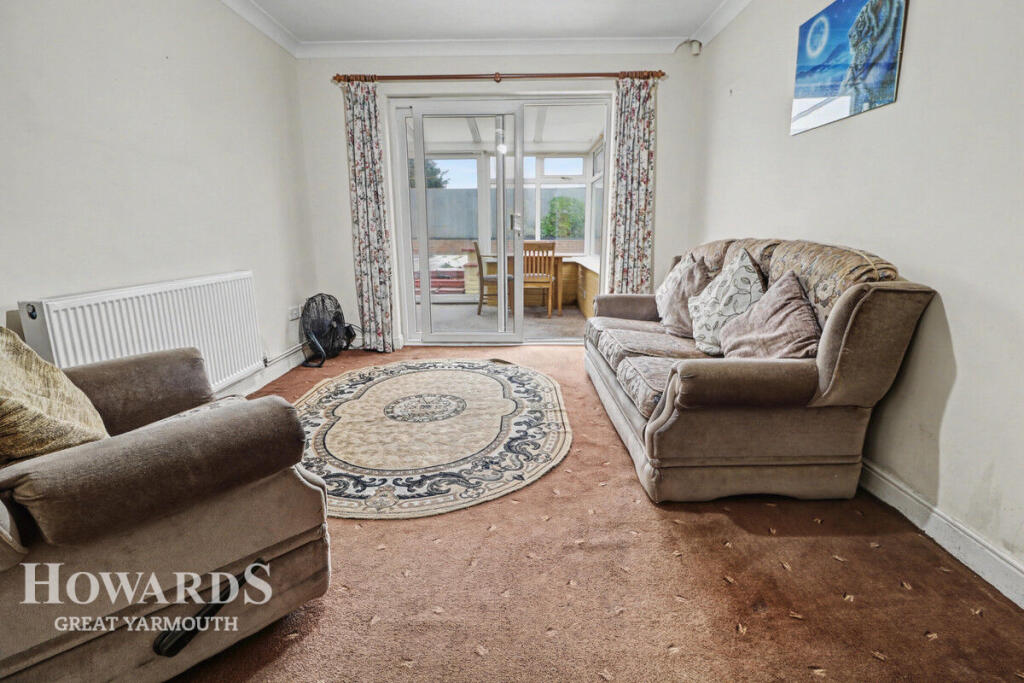
The spacious living room is both cosy and inviting, yet retains an open feel, allowing natural light to enhance the atmosphere while still offering the perfect place to relax and unwind.
Additionally, a ground floor bedroom/study offers flexible living arrangements, ideal for accommodating guests or creating a comfortable home office.
Upstairs, the property features four further well-proportioned bedrooms. The master bedroom enjoys its own ensuite bathroom, providing a private sanctuary with added comfort.
The remaining bedrooms offer generous proportions for relaxation and personalisation, while the well-appointed family bathroom ensures a luxurious bathing experience for the household.
Externally, the property presents a welcoming brick weave driveway to the front, providing ample off-road parking and enhancing the property’s kerb appeal.
To the rear, the low-maintenance slabbed garden offers an ideal space for leisure and relaxation, with a rustic yet contemporary charm.
A practical timber shed further complements the outdoor space, offering additional storage and versatility.
This exceptional property blends luxurious finishes with rustic charm, spacious interiors, and a beautifully landscaped outdoor area.
Don’t miss the opportunity to make this exquisite residence your new home. Agents Note Sold freehold Established connections to oil-fired heating, mains water, electricity and drainage.
Council Tax band: D EPC Rating: D Disclaimer Minors and Brady (M&B), along with their representatives, aren’t authorised to provide assurances about the property, whether on their own behalf or on behalf of their client.
We don’t take responsibility for any statements made in these particulars, which don’t constitute part of any offer or contract.
To comply with aml regulations, £52 is charged to each buyer which covers the cost of the digital id check.
It’s recommended to verify leasehold charges provided by the seller through legal representation.
All mentioned areas, measurements, and distances are approximate, and the information, including text, photographs, and plans, serves as guidance and may not cover all aspects comprehensively.
It shouldn’t be assumed that the property has all necessary planning, building regulations, or other consents.
Services, equipment, and facilities haven’t been tested by M&B, and prospective purchasers are advised to verify the information to their satisfaction through inspection or other means.
Value & comps
No previous sales on record.
See the independent valuation, upside vs guide, and per-strategy max bid for this lot. Sign in to see it.
Returns
Set an offer; the calculator follows it.
We're still gathering serviced-accommodation data for this area.
Archie refurb estimate: a Pro feature
0.0% below starting price
This is not financial or investment advice. Prop AI Deals is not authorised by the Financial Conduct Authority (FCA) to provide investment advice.
All investment calculators, property analyses, and AI-generated insights are for informational purposes only. Property investment carries risk and may result in financial loss. All calculations should be independently verified and you should consult with FCA-authorised financial advisers before making any investment decisions.
Past performance does not guarantee future results. Tax implications vary by individual circumstances.
Deal
Properties like this can earn 2–3x BTL yields when converted to HMO, with retrofit costs around £10k/room. Sign in to see the full tier, yield projection, and cost breakdown.
Commercial properties like this can earn 30-50% higher yields when converted to residential under Class MA / Q / P / PA, with prior approval costing ~GBP 96/unit. Sign in to see the recommended route, yield uplift, and cost breakdown.
BRRR-suited properties can recycle 80-100% of investor capital on refi, leaving a high-yielding rental with most of the money out. Sign in to see the refurb cost stack, ARV projection, and refinance maths.
Detached + large garden = sub-division play. Pro tier unlocks the tier badge, plot size, uplift estimate, and regional land benchmark.
Short-lease flats trade at deep discount, but extending under the 1993 Act often costs far less than the discount. Pro tier unlocks the tier badge, premium breakdown, long-lease ARV and arbitrage maths.
See projected short-stay revenue vs a vanilla BTL for this property.
See real sub-let margins (HMO room rates & SA nightly rates) vs the landlord rent.
Area
Agent & docs

FAQ
About 2 Sharpe Way, Great Yarmouth
Explore nearby