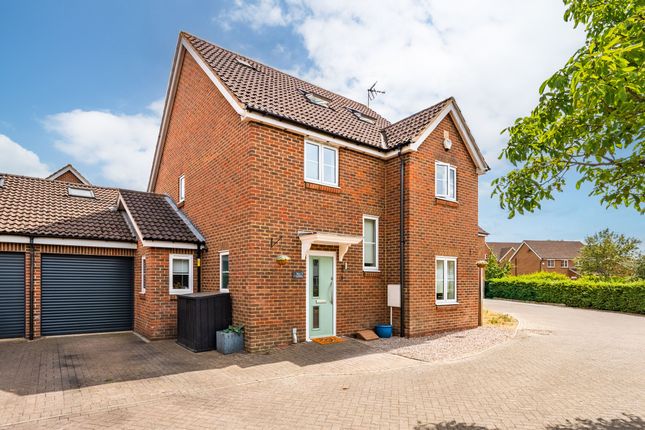
5-bedroom house · RG41 5JJ
For saleReduced £50k (−3.6%) on 6 AugListed 130 days
Opportunity summary
See Archie’s verdict, returns by strategy and what to check before viewing.
About
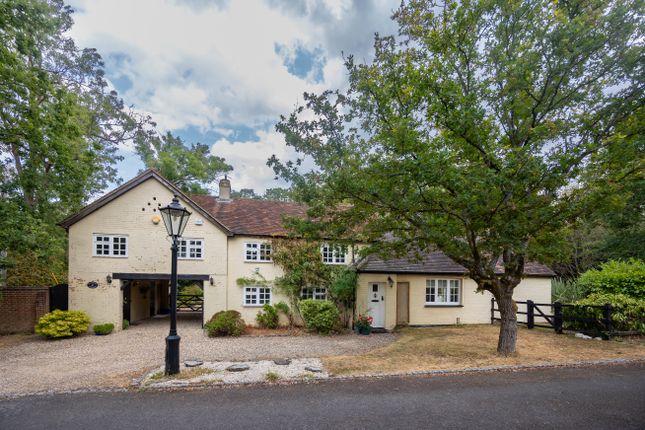
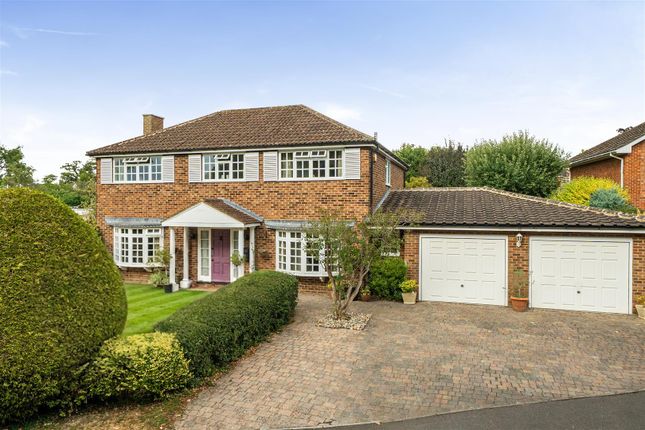
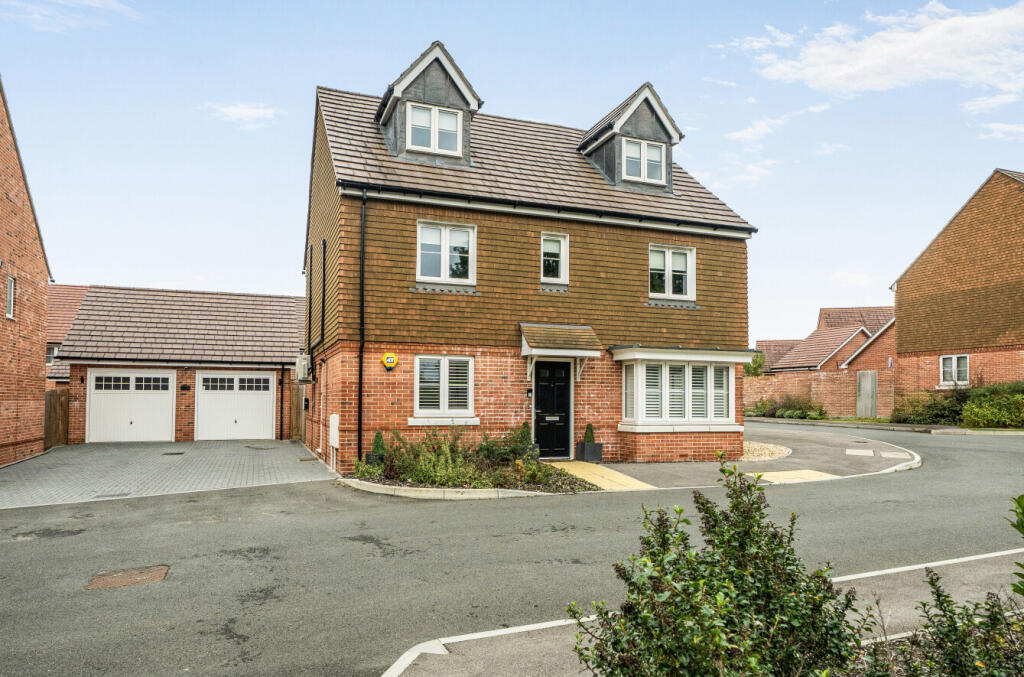
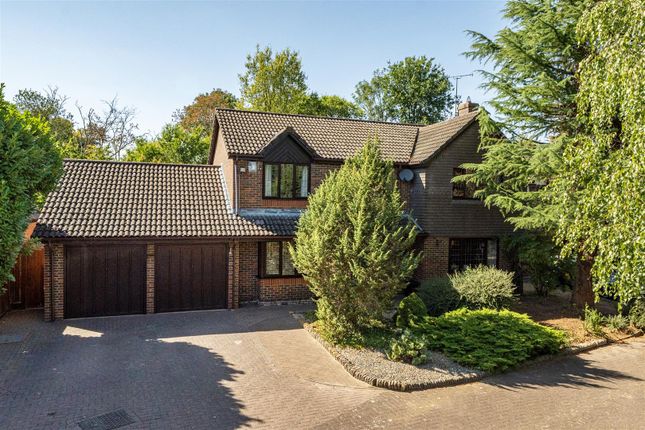
Set at the end of an exclusive, non-through road, this exceptional detached residence offers an outstanding blend of elegance, privacy and scale. Extending to almost 3,000 sq. Ft.
Of beautifully appointed accommodation across two floors and occupying a generous plot of over 0.3 acres, the property presents a rare opportunity to acquire a distinguished family home with significant scope for further enhancement, subject to the necessary consents.
Approached via remote-controlled electric gates, the property immediately impresses with its extensive block-paved driveway and double garage, providing ample parking for multiple vehicles.
The grand reception hall, featuring a striking galleried landing and sweeping staircase, sets the tone for the quality and sophistication found throughout the home.
The ground floor has been thoughtfully designed for both refined entertaining and modern family living.
At its heart is a magnificent dual-aspect drawing room, extending to almost 30 feet in length, with elegant double doors connecting seamlessly to the principal reception spaces.
The formal dining room enjoys an abundance of natural light and flows effortlessly into the impressive family room extension, where expansive glazing frames delightful views across the landscaped gardens.
The bespoke kitchen has been finished to an exceptional standard, featuring premium granite work surfaces, high-specification integrated appliances including a double oven, a generous breakfast bar and space for an American-style fridge freezer.
A dedicated dining area creates the perfect setting for informal family gatherings, while a separate utility room provides practical convenience.
Completing the ground floor is a well-appointed double guest suite/bedroom five with en-suite shower room, together with a separate cloakroom.
The first floor is equally impressive, with the spacious galleried landing providing access to four generous double bedrooms.
Three of the principal bedrooms benefit from luxurious en-suite facilities, while a beautifully designed family bathroom serves the remaining accommodation.
All bedrooms feature fitted wardrobes, with the exceptional principal suite enjoying the added luxury of a dedicated dressing room.
The gardens are a particular highlight of the property, offering a wonderful sense of seclusion and space.
A substantial terrace spans the width of the house, creating an ideal setting for outdoor dining and entertaining, while the expansive lawn provides a picturesque backdrop.
To one side, a pathway leads to versatile stable and storage buildings, offering excellent potential for conversion into a private gym, home office, studio or leisure space.
Ideally positioned for both commuting and family life, the property enjoys excellent connectivity via the M4 motorway, with convenient access to both Winnersh railway station and Twyford railway station.
A selection of highly regarded state and independent schools are within easy reach, while the nearby Dinton Pastures Country Park offers beautiful lakeside walks, watersports and an abundance of outdoor leisure opportunities.
The area is further complemented by an excellent choice of acclaimed country pubs and local amenities.
A superb executive residence combining substantial living space, exceptional privacy and a prestigious setting in one of the area's most desirable locations.
Value & comps
No previous sales on record.
Returns
Set an offer; the calculator follows it.
We're still gathering serviced-accommodation data for this area.
Archie refurb estimate: a Pro feature
0.0% below asking
This is not financial or investment advice. Prop AI Deals is not authorised by the Financial Conduct Authority (FCA) to provide investment advice.
All investment calculators, property analyses, and AI-generated insights are for informational purposes only. Property investment carries risk and may result in financial loss. All calculations should be independently verified and you should consult with FCA-authorised financial advisers before making any investment decisions.
Past performance does not guarantee future results. Tax implications vary by individual circumstances.
Deal
Properties like this can earn 2–3x BTL yields when converted to HMO, with retrofit costs around £10k/room. Sign in to see the full tier, yield projection, and cost breakdown.
Commercial properties like this can earn 30-50% higher yields when converted to residential under Class MA / Q / P / PA, with prior approval costing ~GBP 96/unit. Sign in to see the recommended route, yield uplift, and cost breakdown.
BRRR-suited properties can recycle 80-100% of investor capital on refi, leaving a high-yielding rental with most of the money out. Sign in to see the refurb cost stack, ARV projection, and refinance maths.
Detached + large garden = sub-division play. Pro tier unlocks the tier badge, plot size, uplift estimate, and regional land benchmark.
Short-lease flats trade at deep discount, but extending under the 1993 Act often costs far less than the discount. Pro tier unlocks the tier badge, premium breakdown, long-lease ARV and arbitrage maths.
See projected short-stay revenue vs a vanilla BTL for this property.
See real sub-let margins (HMO room rates & SA nightly rates) vs the landlord rent.
Area
Agent & docs
FAQ
About Rivermead,, Robin Hood Way, Wokingham
Explore nearby