We've tightened what earns a Pursue. A home now needs a published valuation, a strategy that still makes money after real running costs and lender stress tests, and no listing problems that would stop a mortgage. You'll see fewer Pursues, and each one has been checked harder.
See how verdicts work2-bedroom terraced house · SA72 6JY
No longer listedListed 91 days
Opportunity summary
See Archie’s verdict, returns by strategy and what to check before viewing.
About
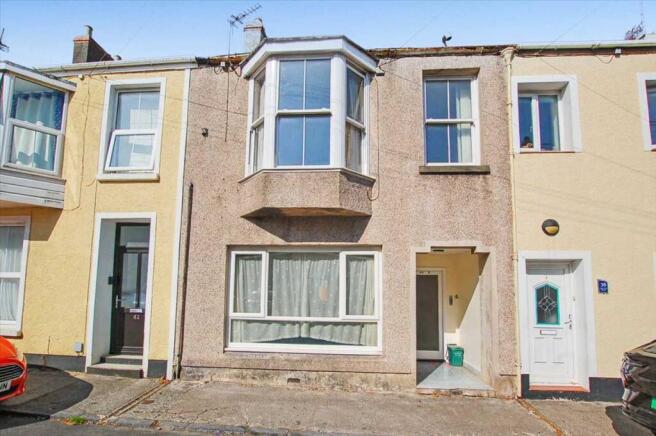
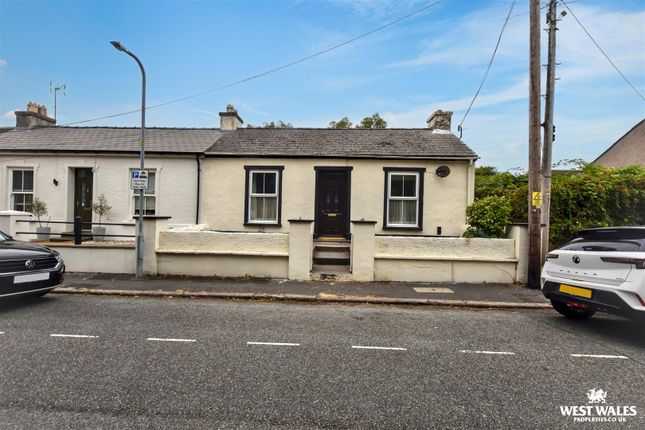
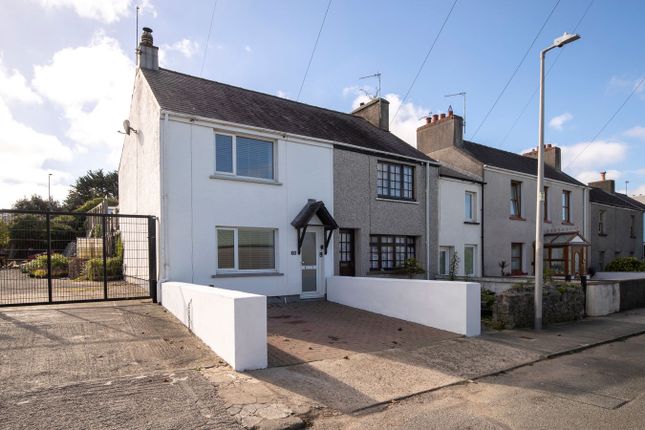
NO CHAIN A VERY DECEPTIVE TERRACED COTTAGE PROVIDING LARGER THAN EXPECTED ACCOMMODATION IN AN ATTRACTIVE WATERSIDE SETTING CONVENIENT FOR THE TOWN CENTRE AMENITIES GENERAL Apparently Front Street is the oldest part of Pembroke Dock and was known as Paterchurch in the 18th Century.
Being adjacent to the Milford Haven Waterway/Cleddau Estuary, No. 36 was possibly originally a Fisherman's Cottage.
Pembroke Dock's amenities in Dimond Street, Queen Street and Meyrick Street are within a short level walk.
The Cottage is not spacious but it would be a comfortable home for a couple or a single person. It would be ideal as a second/holiday home investment and has proven letting potential.
Front Street forms part of the Pembroke Dock Conservation Area. With some approximate dimensions, the L shaped accommodation briefly comprises ...
Sitting Room 11'8" x 8'8" (3.56m x 2.64m) front door, window to front, access to ...
Kitchen/Diner 5.49m (18'0") x 3.15m (10'4") 18'0" x 10'4" (5.49m x 3.15m) south facing window and outside door to rear.
Ample range of fitted wall and base units incorporating built-in electric oven and hob with extractor over plus integrated fridge, one and a half bowl sink, tiling, raised plinth in Dining Area, wide and gentle spiral staircase to First Floor.
Landing Storage cupboard. Bedroom 1 12'6" x 8'8" (3.81m x 2.64m) front window. Box Room/Bedroom 2 8'3" x 5'1" (2.51m x 1.55m) skylight to rear.
Bathroom/WC 5'4" x 5'2" (1.63m x 1.57m) suite comprising corner shower cubicle with electric unit, wash hand basin and WC, heated towel rail. OUTSIDE Deep Forecourt laid with ornamental gravel etc.
Gravelled Rear Yard with built-in Sheds. Slate steps lead up to the sizeable south-facing Garden which is mainly laid to lawn but incorporates a sun trap timber deck and established shrub beds etc.
From the end of the Garden there is a glimpse of the Waterway/Estuary. SERVICES ETC (NONE TESTED) All mains connected. Gas fired central heating from an I-mini boiler.
Upvc framed double glazed windows. TENURE We understand that this is Freehold.
DIRECTIONS Front Street can be accessed from either Western Way (east end) close to the Y Carreg Glas Pub/Restaurant or Commercial Row (west end) alongside the Former Royal Dockyard.
Value & comps
No previous sales on record.
Returns
Set an offer; the calculator follows it.
Short-let licence or registration needed
We're still gathering serviced-accommodation data for this area.
Archie refurb estimate: a Pro feature
0.0% below asking
This is not financial or investment advice. Prop AI Deals is not authorised by the Financial Conduct Authority (FCA) to provide investment advice.
All investment calculators, property analyses, and AI-generated insights are for informational purposes only. Property investment carries risk and may result in financial loss. All calculations should be independently verified and you should consult with FCA-authorised financial advisers before making any investment decisions.
Past performance does not guarantee future results. Tax implications vary by individual circumstances.
Deal
Properties like this can earn 2–3x BTL yields when converted to HMO, with retrofit costs around £10k/room. Sign in to see the full tier, yield projection, and cost breakdown.
Commercial properties like this can earn 30-50% higher yields when converted to residential under Class MA / Q / P / PA, with prior approval costing ~GBP 96/unit. Sign in to see the recommended route, yield uplift, and cost breakdown.
BRRR-suited properties can recycle 80-100% of investor capital on refi, leaving a high-yielding rental with most of the money out. Sign in to see the refurb cost stack, ARV projection, and refinance maths.
Detached + large garden = sub-division play. Pro tier unlocks the tier badge, plot size, uplift estimate, and regional land benchmark.
Short-lease flats trade at deep discount, but extending under the 1993 Act often costs far less than the discount. Pro tier unlocks the tier badge, premium breakdown, long-lease ARV and arbitrage maths.
See projected short-stay revenue vs a vanilla BTL for this property.
See real sub-let margins (HMO room rates & SA nightly rates) vs the landlord rent.
Area
Agent & docs

FAQ
About 36 Front Street
Explore nearby