4-bedroom house · TA10 9ND
For saleReduced £10k (−2.6%) on 16 OctListed 231 days
Opportunity summary
See Archie’s verdict, returns by strategy and what to check before viewing.
About
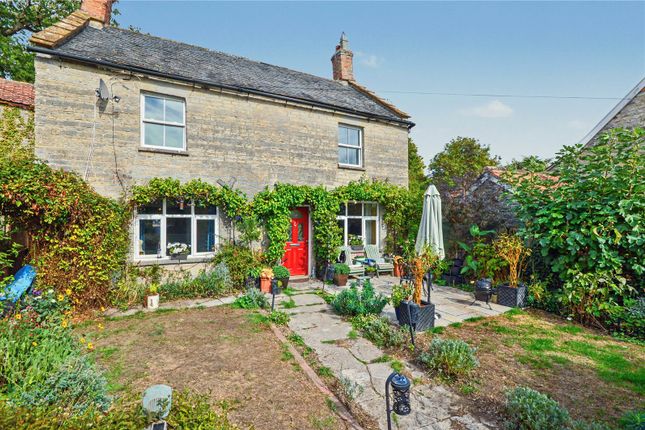
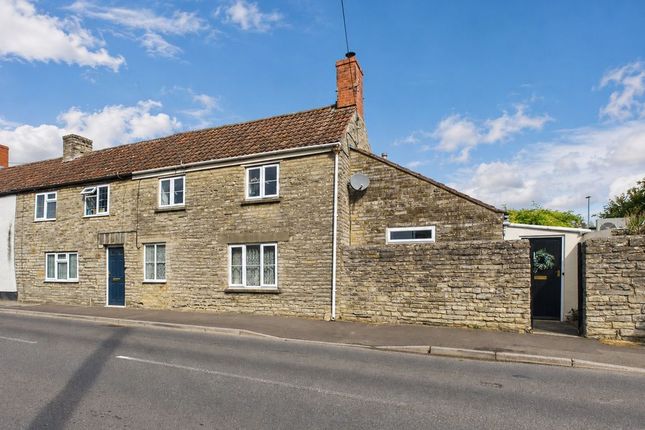
A nicely presented, extended 4-bed home well positioned within Long Sutton, enjoying front and rear gardens, single garage, and master with en-suite.
The property is accessed from the front leading into a small hallway, with doors to the left into the siting room and right to the dining room.
The sitting room is a pleasant, dual aspect room enjoying a centrally located gas fire with stone hearth and decorative mantlepiece surround, built in storage/display cupboard, and patio doors leading out to the rear garden.
The dining room to the opposite side is laid with wood-effect laminate flooring and is also bright like the sitting room due to a south-facing window which overlooks the front garden.
The room hosts ample space for a large dining table and benefits from two storage cupboards.
Beyond the dining room is the utility room, with a selection of wall and base units, sink with drainer, space and plumbing for a washer/dryer, and a WC.
To the rear of the property is the kitchen; well equipped with a wide range of wall and base units with space for two under-counter appliances, integrated eye-level oven, 4-ring electric hob with extractor hood over, sink with drainer, and door to rear garden.
Upstairs are four bedrooms; two large doubles and two large singles. All bedrooms are carpeted and the master bedroom features a modern en-suite with shower, hand basin, and WC.
The family bathroom features corner bath with shower, WC, and basin within vanity unit. Outside 21 Langport Road features fully-enclosed gardens to both the front and rear.
The front garden is the larger of the two and enjoys a south-facing aspect, predominantly laid to lawn with a selection of mature trees and shrubs creating an attractive space.
A long drive provides off-road parking for several vehicles infront of the single garage, which features an up-and-over door and is equipped with power & lighting.
The rear garden mirrors the front in being laid mostly to lawn, with some established hedges offering privacy and screening, whilst also enjoying a pleasant outlook across a neighbouring paddock.
Services & outgoings We understand that mains electric, gas, water and drainage are connected to the property. Gas fired central heating. Council Tax: Somerset Council - Band B.
Situation The property is pleasantly situated close to the centre of the sought-after village of Long Sutton, which offers local facilities including a Post Office/village store, a primary school, a village hall with an adjoining sports field, the highly regarded Devonshire Arms Hotel, ancient parish church, and 18-hole golf course.
Further facilities are available either at Somerton or Langport (both 3 miles), which benefit from day-to-day amenities including supermarkets, shops, dentists and doctors surgeries, cafés, pubs schools, churches, library, etc.
The larger towns of Yeovil, Street, Bridgwater, and Glastonbury are all within commuting distance whilst the County town of Taunton with access to the M5 motorway is about 15 miles to the west.
The A303 is within 5 miles, M5 within 10 miles, and Mainline rail links to London are available at Castle Cary (Paddington) and Yeovil (Waterloo).
Directions What3words:///tenders.relishing.domestic Additional information Broadband: Highest estimated download speed 1000 Mbps (Ofcom) Mobile Coverage: Available via EE, O2, three and vodafone.
Flooding: The property is in an area at no risk from flooding (.Gov)
Value & comps
No previous sales on record.
Returns
Set an offer; the calculator follows it.
We're still gathering serviced-accommodation data for this area.
Archie refurb estimate: a Pro feature
0.0% below asking
This is not financial or investment advice. Prop AI Deals is not authorised by the Financial Conduct Authority (FCA) to provide investment advice.
All investment calculators, property analyses, and AI-generated insights are for informational purposes only. Property investment carries risk and may result in financial loss. All calculations should be independently verified and you should consult with FCA-authorised financial advisors before making any investment decisions.
Past performance does not guarantee future results. Tax implications vary by individual circumstances.
Deal
Properties like this can earn 2–3x BTL yields when converted to HMO, with retrofit costs around £10k/room. Sign in to see the full tier, yield projection, and cost breakdown.
Commercial properties like this can earn 30-50% higher yields when converted to residential under Class MA / Q / P / PA, with prior approval costing ~GBP 96/unit. Sign in to see the recommended route, yield uplift, and cost breakdown.
BRRR-suited properties can recycle 80-100% of investor capital on refi, leaving a high-yielding rental with most of the money out. Sign in to see the refurb cost stack, ARV projection, and refinance maths.
Detached + large garden = sub-division play. Pro tier unlocks the tier badge, plot size, uplift estimate, and regional land benchmark.
Short-lease flats trade at deep discount, but extending under the 1993 Act often costs far less than the discount. Pro tier unlocks the tier badge, premium breakdown, long-lease ARV and arbitrage maths.
See projected short-stay revenue vs a vanilla BTL for this property.
See real sub-let margins (HMO room rates & SA nightly rates) vs the landlord rent.
Area
Agent & docs
FAQ
About 21, Langport Road, Langport
Explore nearby