We've tightened what earns a Pursue. A home now needs a published valuation, a strategy that still makes money after real running costs and lender stress tests, and no listing problems that would stop a mortgage. You'll see fewer Pursues, and each one has been checked harder.
See how verdicts work5-bedroom house · CT20 2JB
For saleReduced £55k (−3.3%) on 2 SepListed 822 days
Opportunity summary
See Archie’s verdict, returns by strategy and what to check before viewing.
About
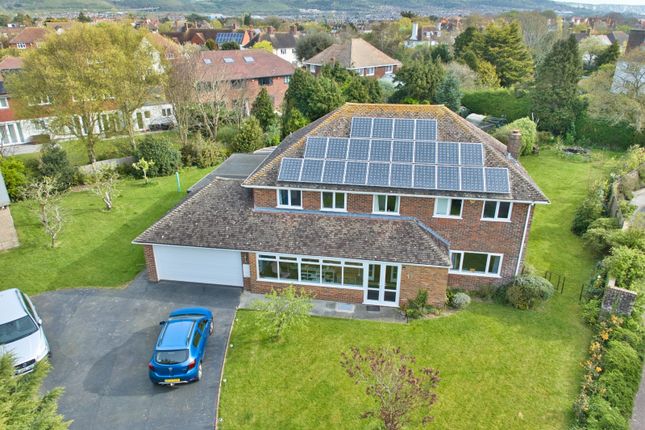
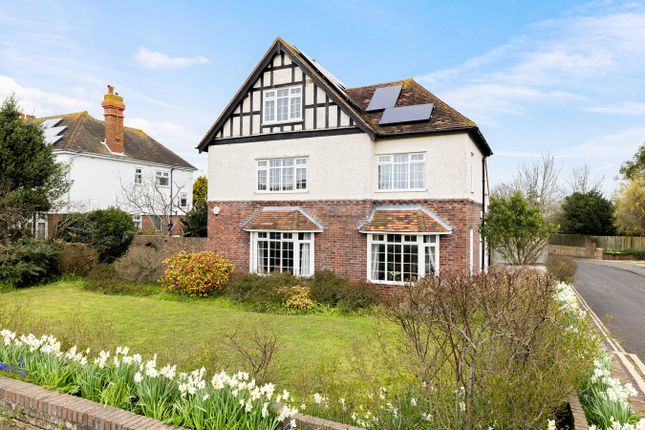
Detailed Description Description Oakhurst is a fine example of the work of renowned architect, Mr Edgar Ranger who was inspired by the Arts & Crafts movement, an influence which is evident throughout this impressive home is amongst the finest in the area.
Built in circa 1930 and sympathetically extended at a later date, the house exudes charm and character with a wealth of original architectural details throughout including joinery, plaster mouldings and fireplaces.
The elegantly proportioned accommodation totals circa 5737 sq ft (plus a 1628 sq ft attic room and outbuildings) and comprises a wonderful reception hall with a grand staircase and beautiful panelling leading to the 34ft drawing room with its beautifully detailed ceiling, a feature repeated in both the magnificent dining room and the morning room.
There is also a study. The kitchen, pantry and utility room have been recently refitted in a sleek contemporary style and a boiler room, shower room and guest cloakroom complete the ground floor.
On the first floor the delightful galleried landing leads to the principal suite with en-suite bathroom and dressing room, four further bedrooms, one with an additional en-suite bathroom and further bath and shower rooms.
The attic room is vast and could be utilised for a variety of purposes. The house stands in delightfully secluded, walled gardens which have been thoughtfully planted for year round interest.
Various "garden rooms" provide inviting spaces for alfresco dining and entertaining. There is a generous driveway providing parking for numerous vehicles and access to the integral garage.
There is also a useful outbuilding and outdoor kitchen.
Direct access can be gained to the adjoining Balfour Gardens on the eastern boundary, part of the Radnor Estate, for which Oakhurst contributes circa £328 per annum towards the maintenance of.
For room sizes please refer to the floorplan.
Situation Dixwell Road is an exclusive address within Folkestone's sought after West End within a short, level walk from Folkestone West Station from where the High Speed Link service to London, St Pancras is available (journey times of around 53 minutes).
Both the Girls and Boys Grammar Schools and highly regarded primary schools including Sandgate and Morehall, The Turner School and The Academy are also within walking distance.
The property is only about a mile from Folkestone town centre and the picturesque Leas Promenade is seconds away at the end of the road.
From here fine views of the English Channel and to the coast of France can be enjoyed and access can be gained to the coastal path at the foot of The Leas.
This can be followed to Folkestone Harbour with the recently revitalised "Harbour Arm" with champagne bar, restaurants, cafes and live music.
The vibrant village of Sandgate with its eclectic mix of village store, antiques shops, boutiques, public houses, cafes and restaurants is a little further where the long stretches of shingle beach and sailing club can be found.
The Cinque Ports Town of Hythe with its bustling High street and Waitrose, is approximately 5 miles away to the west.
There are a variety of sporting facilities available along the coast, including rowing and sailing clubs, cricket, squash and bowls clubs.
There are also a choice of golf courses in the immediate vicinity together with the Hotel Imperial Leisure Centre.
The M20 motorway network and the Channel Tunnel Terminal at Cheriton are about 1.5 and 3.5 miles distant respectively.
Value & comps
No previous sales on record.
Returns
Set an offer; the calculator follows it.
We're still gathering serviced-accommodation data for this area.
Archie refurb estimate: a Pro feature
0.0% below asking
This is not financial or investment advice. Prop AI Deals is not authorised by the Financial Conduct Authority (FCA) to provide investment advice.
All investment calculators, property analyses, and AI-generated insights are for informational purposes only. Property investment carries risk and may result in financial loss. All calculations should be independently verified and you should consult with FCA-authorised financial advisers before making any investment decisions.
Past performance does not guarantee future results. Tax implications vary by individual circumstances.
Deal
Properties like this can earn 2–3x BTL yields when converted to HMO, with retrofit costs around £10k/room. Sign in to see the full tier, yield projection, and cost breakdown.
Commercial properties like this can earn 30-50% higher yields when converted to residential under Class MA / Q / P / PA, with prior approval costing ~GBP 96/unit. Sign in to see the recommended route, yield uplift, and cost breakdown.
BRRR-suited properties can recycle 80-100% of investor capital on refi, leaving a high-yielding rental with most of the money out. Sign in to see the refurb cost stack, ARV projection, and refinance maths.
Detached + large garden = sub-division play. Pro tier unlocks the tier badge, plot size, uplift estimate, and regional land benchmark.
Short-lease flats trade at deep discount, but extending under the 1993 Act often costs far less than the discount. Pro tier unlocks the tier badge, premium breakdown, long-lease ARV and arbitrage maths.
See projected short-stay revenue vs a vanilla BTL for this property.
See real sub-let margins (HMO room rates & SA nightly rates) vs the landlord rent.
Area
Agent & docs
FAQ
About Oakhurst, Dixwell Road, Folkestone
Explore nearby