3-bedroom semi-detached house · BT22 1SJ
Listing removedListed 74 days
Opportunity summary
See Archie’s verdict, returns by strategy and what to check before viewing.
About
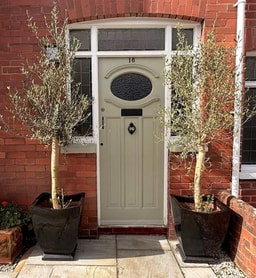
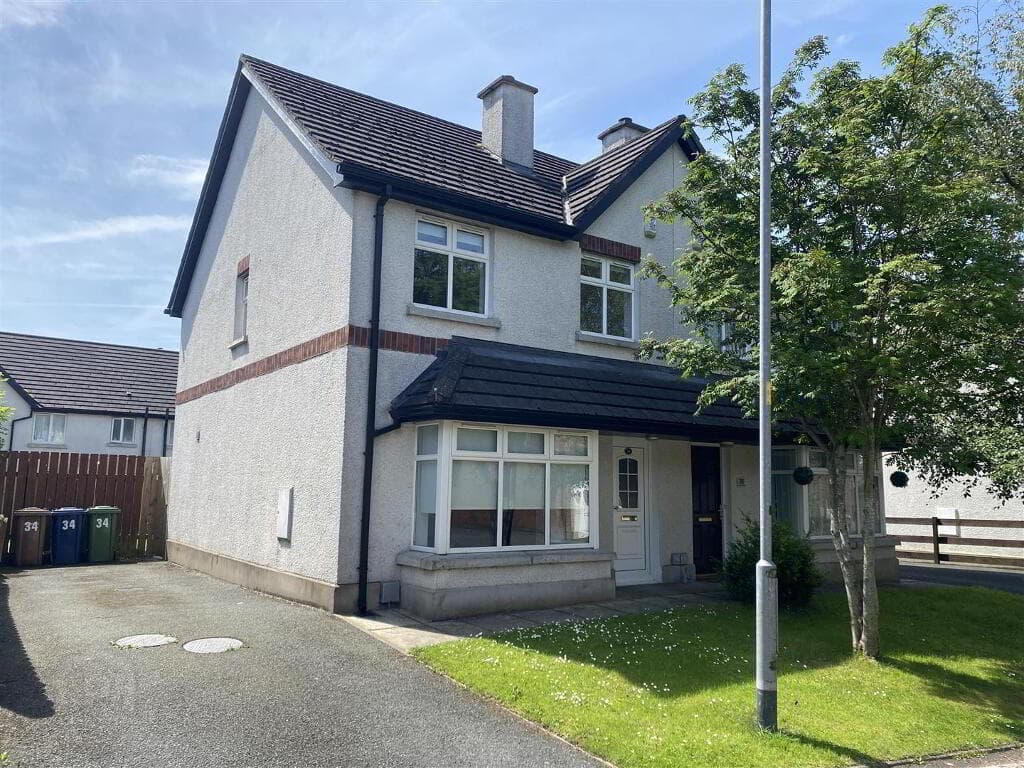
Immaculately presented throughout Semi-Detached Home Prime Location - The Tides Modern finish Cosy Lounge Open plan to spacious Kitchen/Dining Area 3 First Floor Bedrooms Master with modern Ensuite Shower Room Newly installed 3 piece Bathroom Suite Beautiful Gardens to the front and rear Coloured pebbled Driveway Upgraded oil fired central heating system uPVC double glazed Nestled within the ever-popular Tides Reach development, this beautiuflly presented Semi-deatched home offers the perfect blend of contemporary style, everyday practicality and coastal living.
Immaculately maintained throughout, it is a home where every detail has been thoughtfully finished, allowing the next owners to simply move in and start enjoying all it has offer.
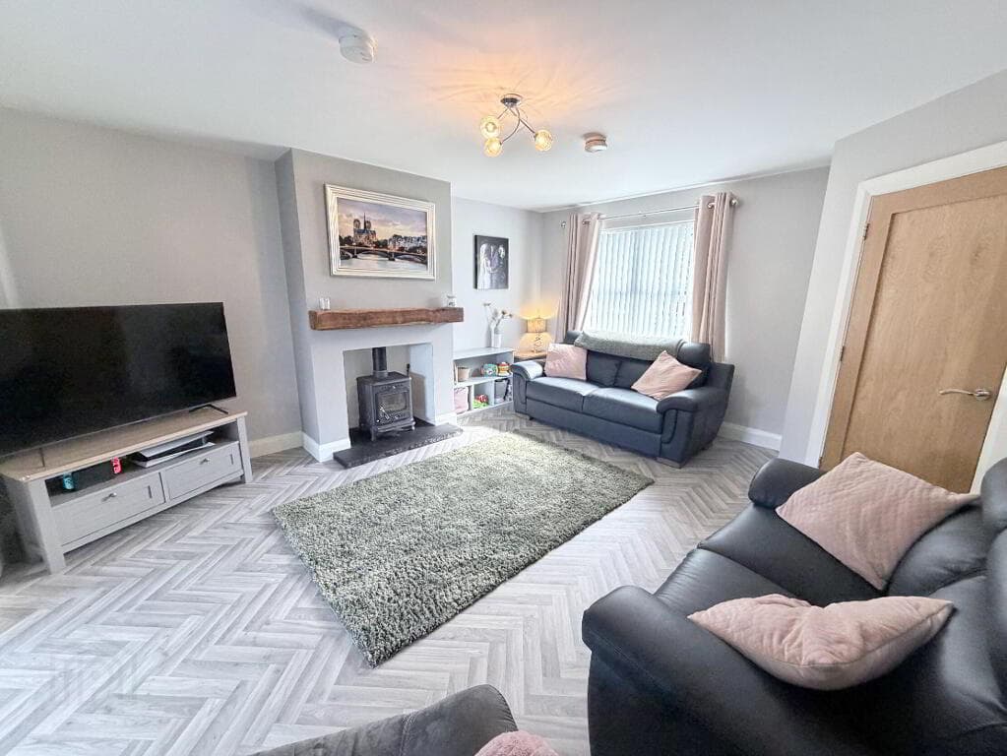
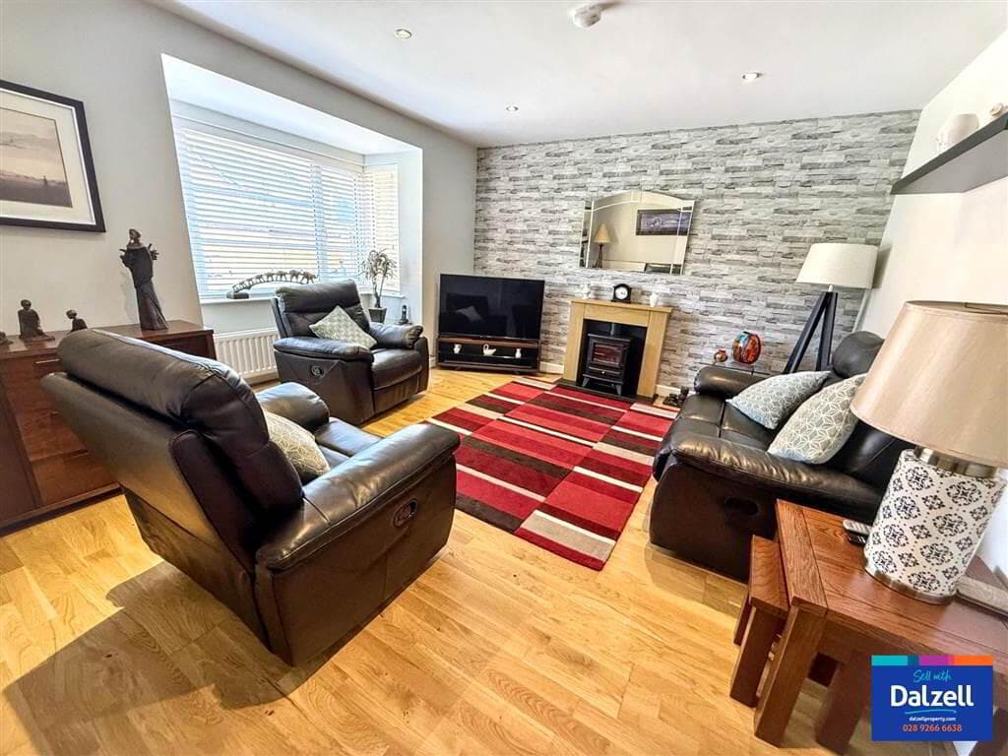
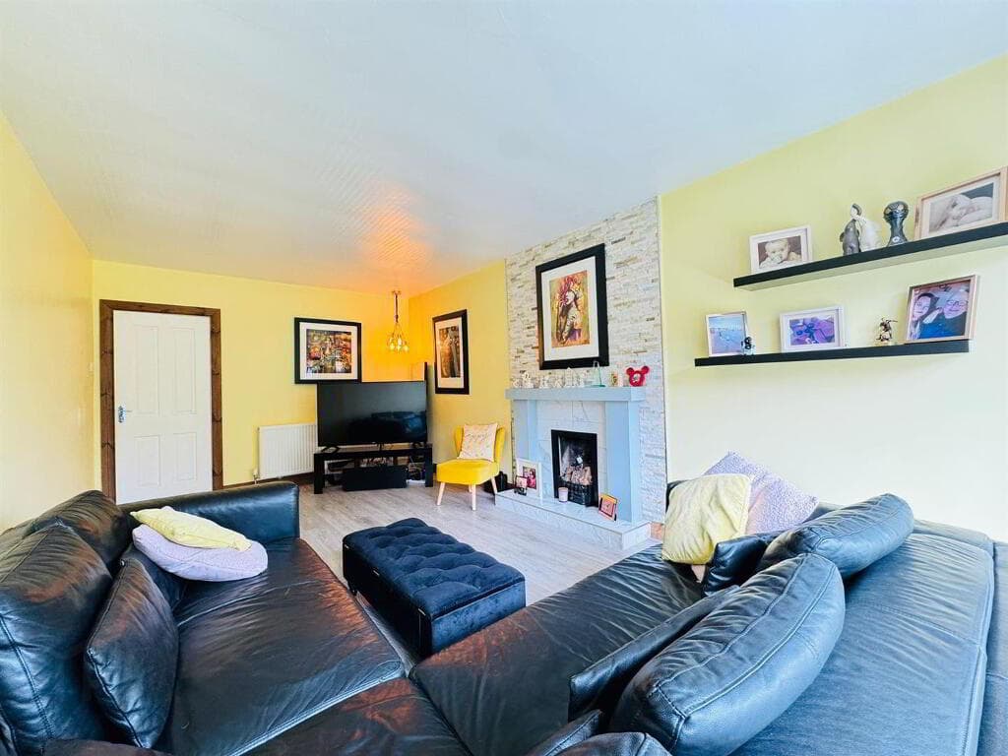
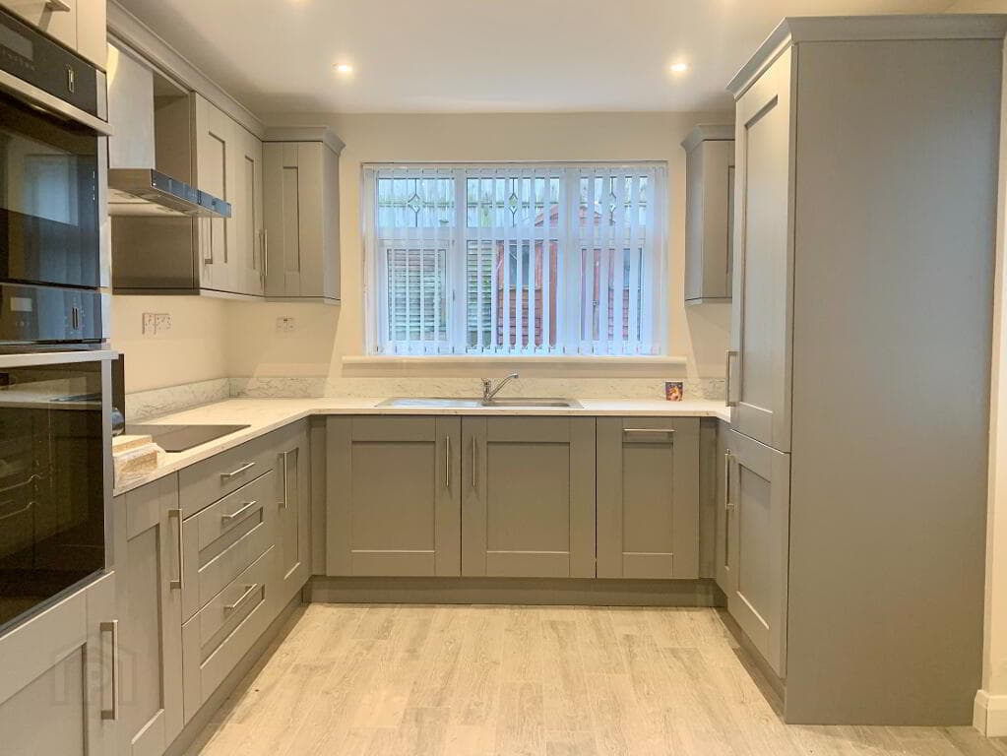
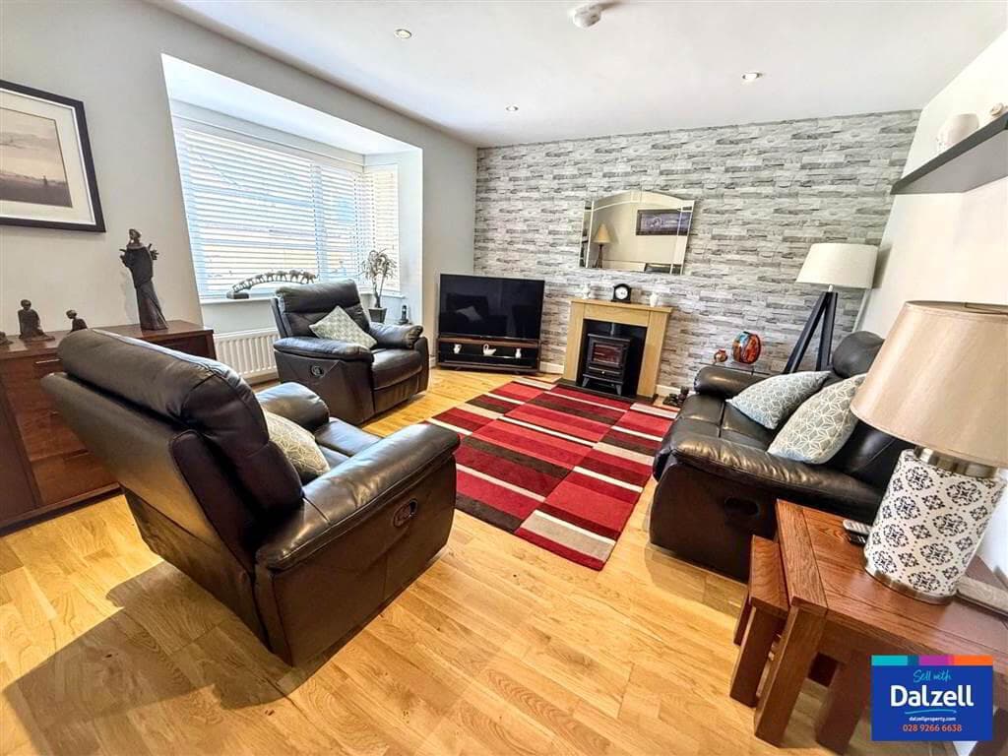
The welcoming Lounge provides a cosy retreat, while the heart of the home is undoubtedly the spacious open plan Kitchen and Dining Area.
Designed for modern family life, its a space where meals are shared, homework is tackled and friends naturally gather. A conveniant ground floor WC adds to the homes practical appeal.
Upstairs, three well proportioned Bedrooms provide comfortable accomodation, with the principal Bedroom benefitting from its own stylish ensuite.
The recently installed family Bathroom is a real standout feature, complete with a stunning freestanding bath that creates a luxurious place to unwind at the end of the day.
Outside, generous pebbled parking to the side offers excellent conveniance, while the neat, well-kept Gardens provide an ideal space for children to play, pets to roam or simply to sit back and enjoy the fresh sea air.
With upgraded oil fired central heating, double glazing and a finish that is truly move-in ready, this exceptional home will appeal to first time buyers, young families and anyone looking to enjoy a relaxed coastal lifestyle.
Situated in the heart of Portavogie, youll enjoy the best of Village life with local shops, schools, cafes and the picturesque harbour all within easy reach.
Beautiful coastal walks, nearby beaches and the ever changing views of the Irish sea are never far away, making this a lcoation thats every bit as special as the home itself.
Homes finished to this standard rarely stay available for long. Early viewing is highly recommended to fully appreciate everything this fantastic property has to offer.
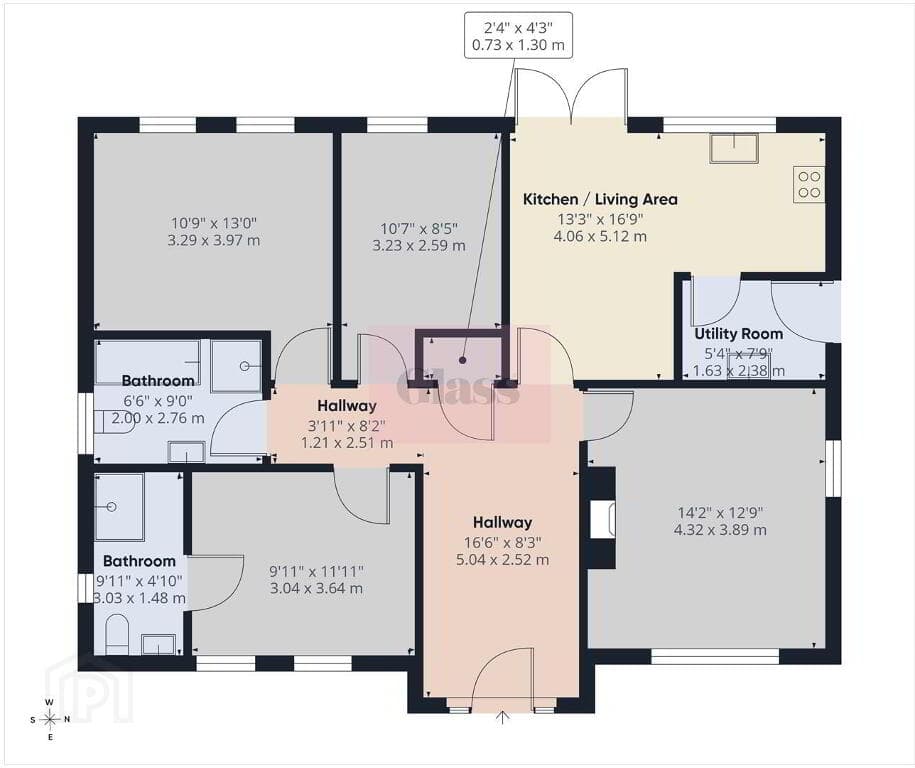
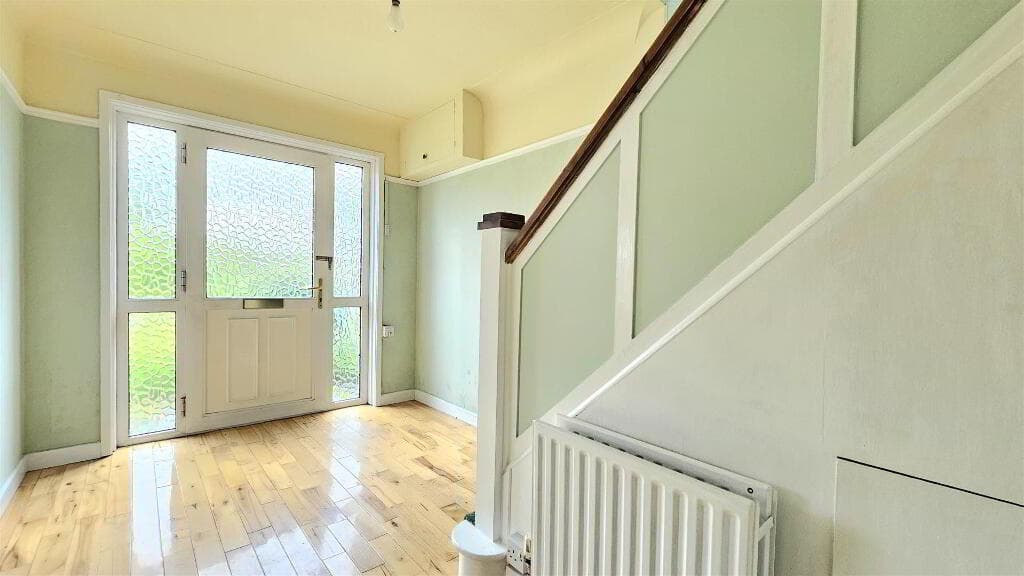
Ground Floor Entrance Hall Painted hardwood door, porcelain tiled flooring, double panel radiator, meter box.
Cloak Suite White suite comprising; low flush WC, corner pedestal wash hand basin with tiled splashback and chrome fittings. Porcelain tiled flooring, single panel radiator.
Lounge 4.34m x 3.73m (14' 3" x 12' 3") Into the Bay.
Open fire with granite tiled hearth, sandstone surround and cast iron inset and hood, herringbone effect flooring, two double panel radiators.
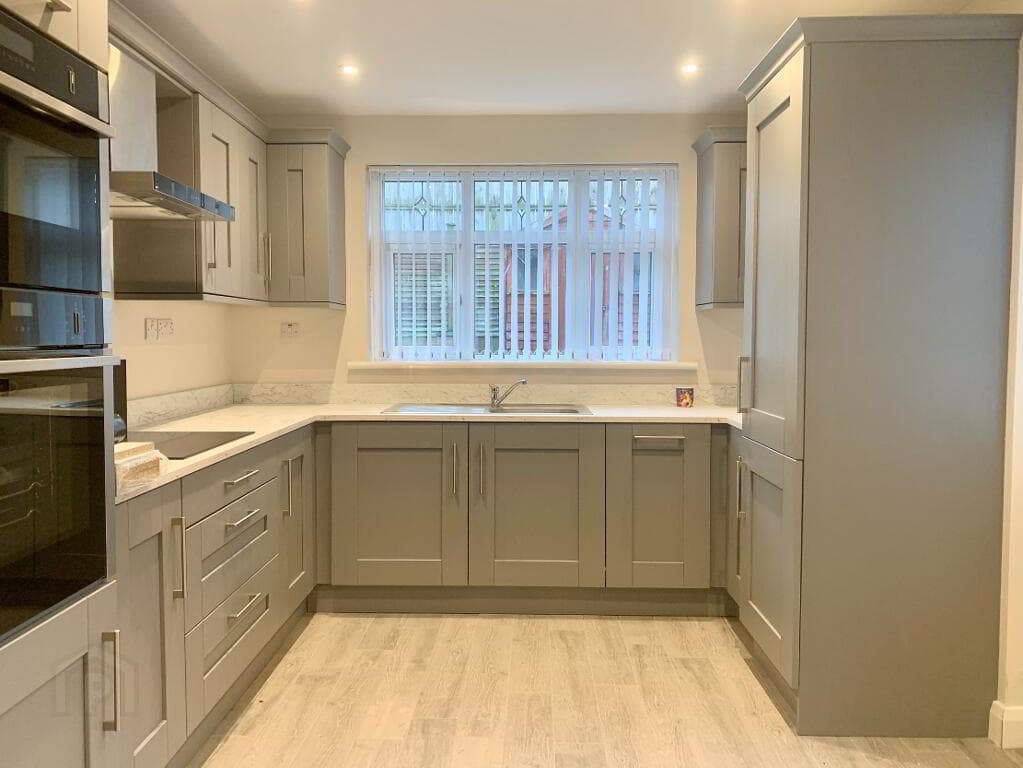
Part glazed twin vestibule doors to Ground Floor Kitchen/Dining 6.05m x 3.25m (19' 10" x 10' 8") Excellent range of high and low level modern high gloss units with round edge wooden effect counter tops with matching wine rack and larder cupboard.
Single drainer ceramic sink unit with chrome mixer taps. 4 ring electric hob with integrated low level oven/grill and extractor hood over. Integrated dishwasher and washing machine.
Porcelain tiled flooring, part tiled walls. Double glazed French patio doors to rear, part double glazed uPVC Service door to Driveway. First Floor Landing Hotpress, single panel radiator.
Master Bedroom 5.05m x 3.1m (16'7 x 10'2) Overall. Double panel radiator.
Ensuite Shower Room Modern 3 piece suite comprising; fully tiled shower cubicle with duel shower heads, wall mounted wash hand basin with tiled splashback, low flush WC.
Tiled flooring, LED lighting, single panel radiator. Bedroom 2 3.28m x 2.87m (10'9 x 9'5) Overall. Double panel radiator. Bedroom 3 3.28m x 2.57m (10'9 x 8'5) Double panel radiator.
Bathroom 2.59m x 2.16m (8'6 x 7'1) Overall.
Modern 3 piece white sutie comprising; newly fitted free standing bath with central chrome fittings, wash hand basin in vanity unit with tiled splashback, low flush WC.
Painted solid wood panelling, tiled flooring, LED lighting, wall mounted towel rail. Outside To the front of the property, lawned area with planters, paved pathway.
Coloured pebbled Driveway providing ample car parking space.
To the rear; enclosed and private lawned Garden area with planters and shrubs with lighting, paviour pathway and feature paved seating area. Screened area, outside water tap, 2 outside sockets.
Value & comps
Land Registry doesn’t cover Scotland or Northern Ireland, so previous sales may not be on record.
Returns
Set an offer; the calculator follows it.
Short-let licence or registration needed
We're still gathering serviced-accommodation data for this area.
Archie refurb estimate: a Pro feature
0.0% below asking
This is not financial or investment advice. Prop AI Deals is not authorised by the Financial Conduct Authority (FCA) to provide investment advice.
All investment calculators, property analyses, and AI-generated insights are for informational purposes only. Property investment carries risk and may result in financial loss. All calculations should be independently verified and you should consult with FCA-authorised financial advisers before making any investment decisions.
Past performance does not guarantee future results. Tax implications vary by individual circumstances.
Deal
Properties like this can earn 2–3x BTL yields when converted to HMO, with retrofit costs around £10k/room. Sign in to see the full tier, yield projection, and cost breakdown.
Commercial properties like this can earn 30-50% higher yields when converted to residential under Class MA / Q / P / PA, with prior approval costing ~GBP 96/unit. Sign in to see the recommended route, yield uplift, and cost breakdown.
BRRR-suited properties can recycle 80-100% of investor capital on refi, leaving a high-yielding rental with most of the money out. Sign in to see the refurb cost stack, ARV projection, and refinance maths.
Detached + large garden = sub-division play. Pro tier unlocks the tier badge, plot size, uplift estimate, and regional land benchmark.
Short-lease flats trade at deep discount, but extending under the 1993 Act often costs far less than the discount. Pro tier unlocks the tier badge, premium breakdown, long-lease ARV and arbitrage maths.
See projected short-stay revenue vs a vanilla BTL for this property.
See real sub-let margins (HMO room rates & SA nightly rates) vs the landlord rent.
Area
Agent & docs
FAQ
About 5 Tides Reach, Portavogie, BT22 1SJ
Explore nearby