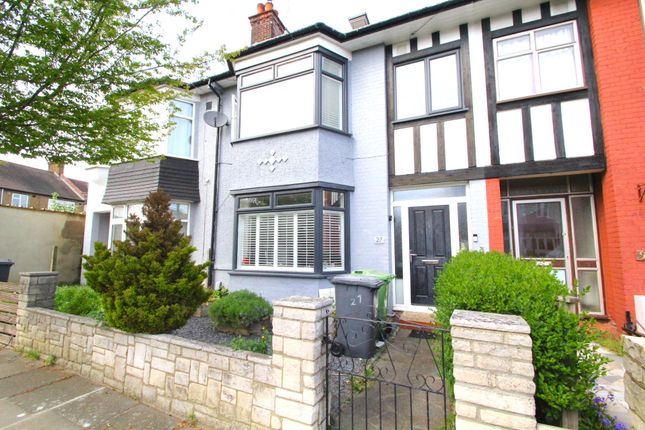
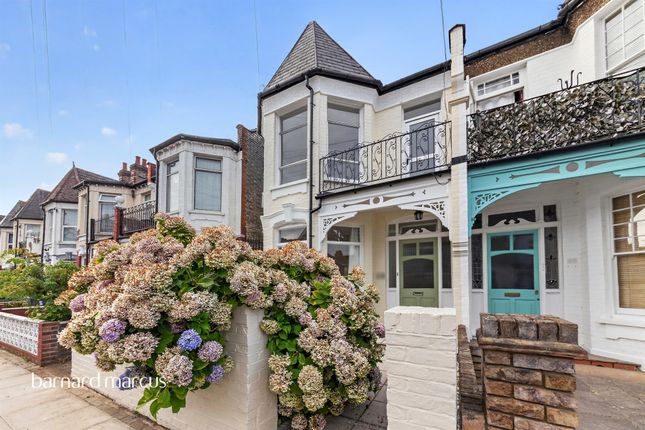
4-bedroom house · N22 5BE
For saleReduced £20k (−2.7%) on 24 JunListed 166 days
Opportunity summary
See Archie’s verdict, returns by strategy and what to check before viewing.
About
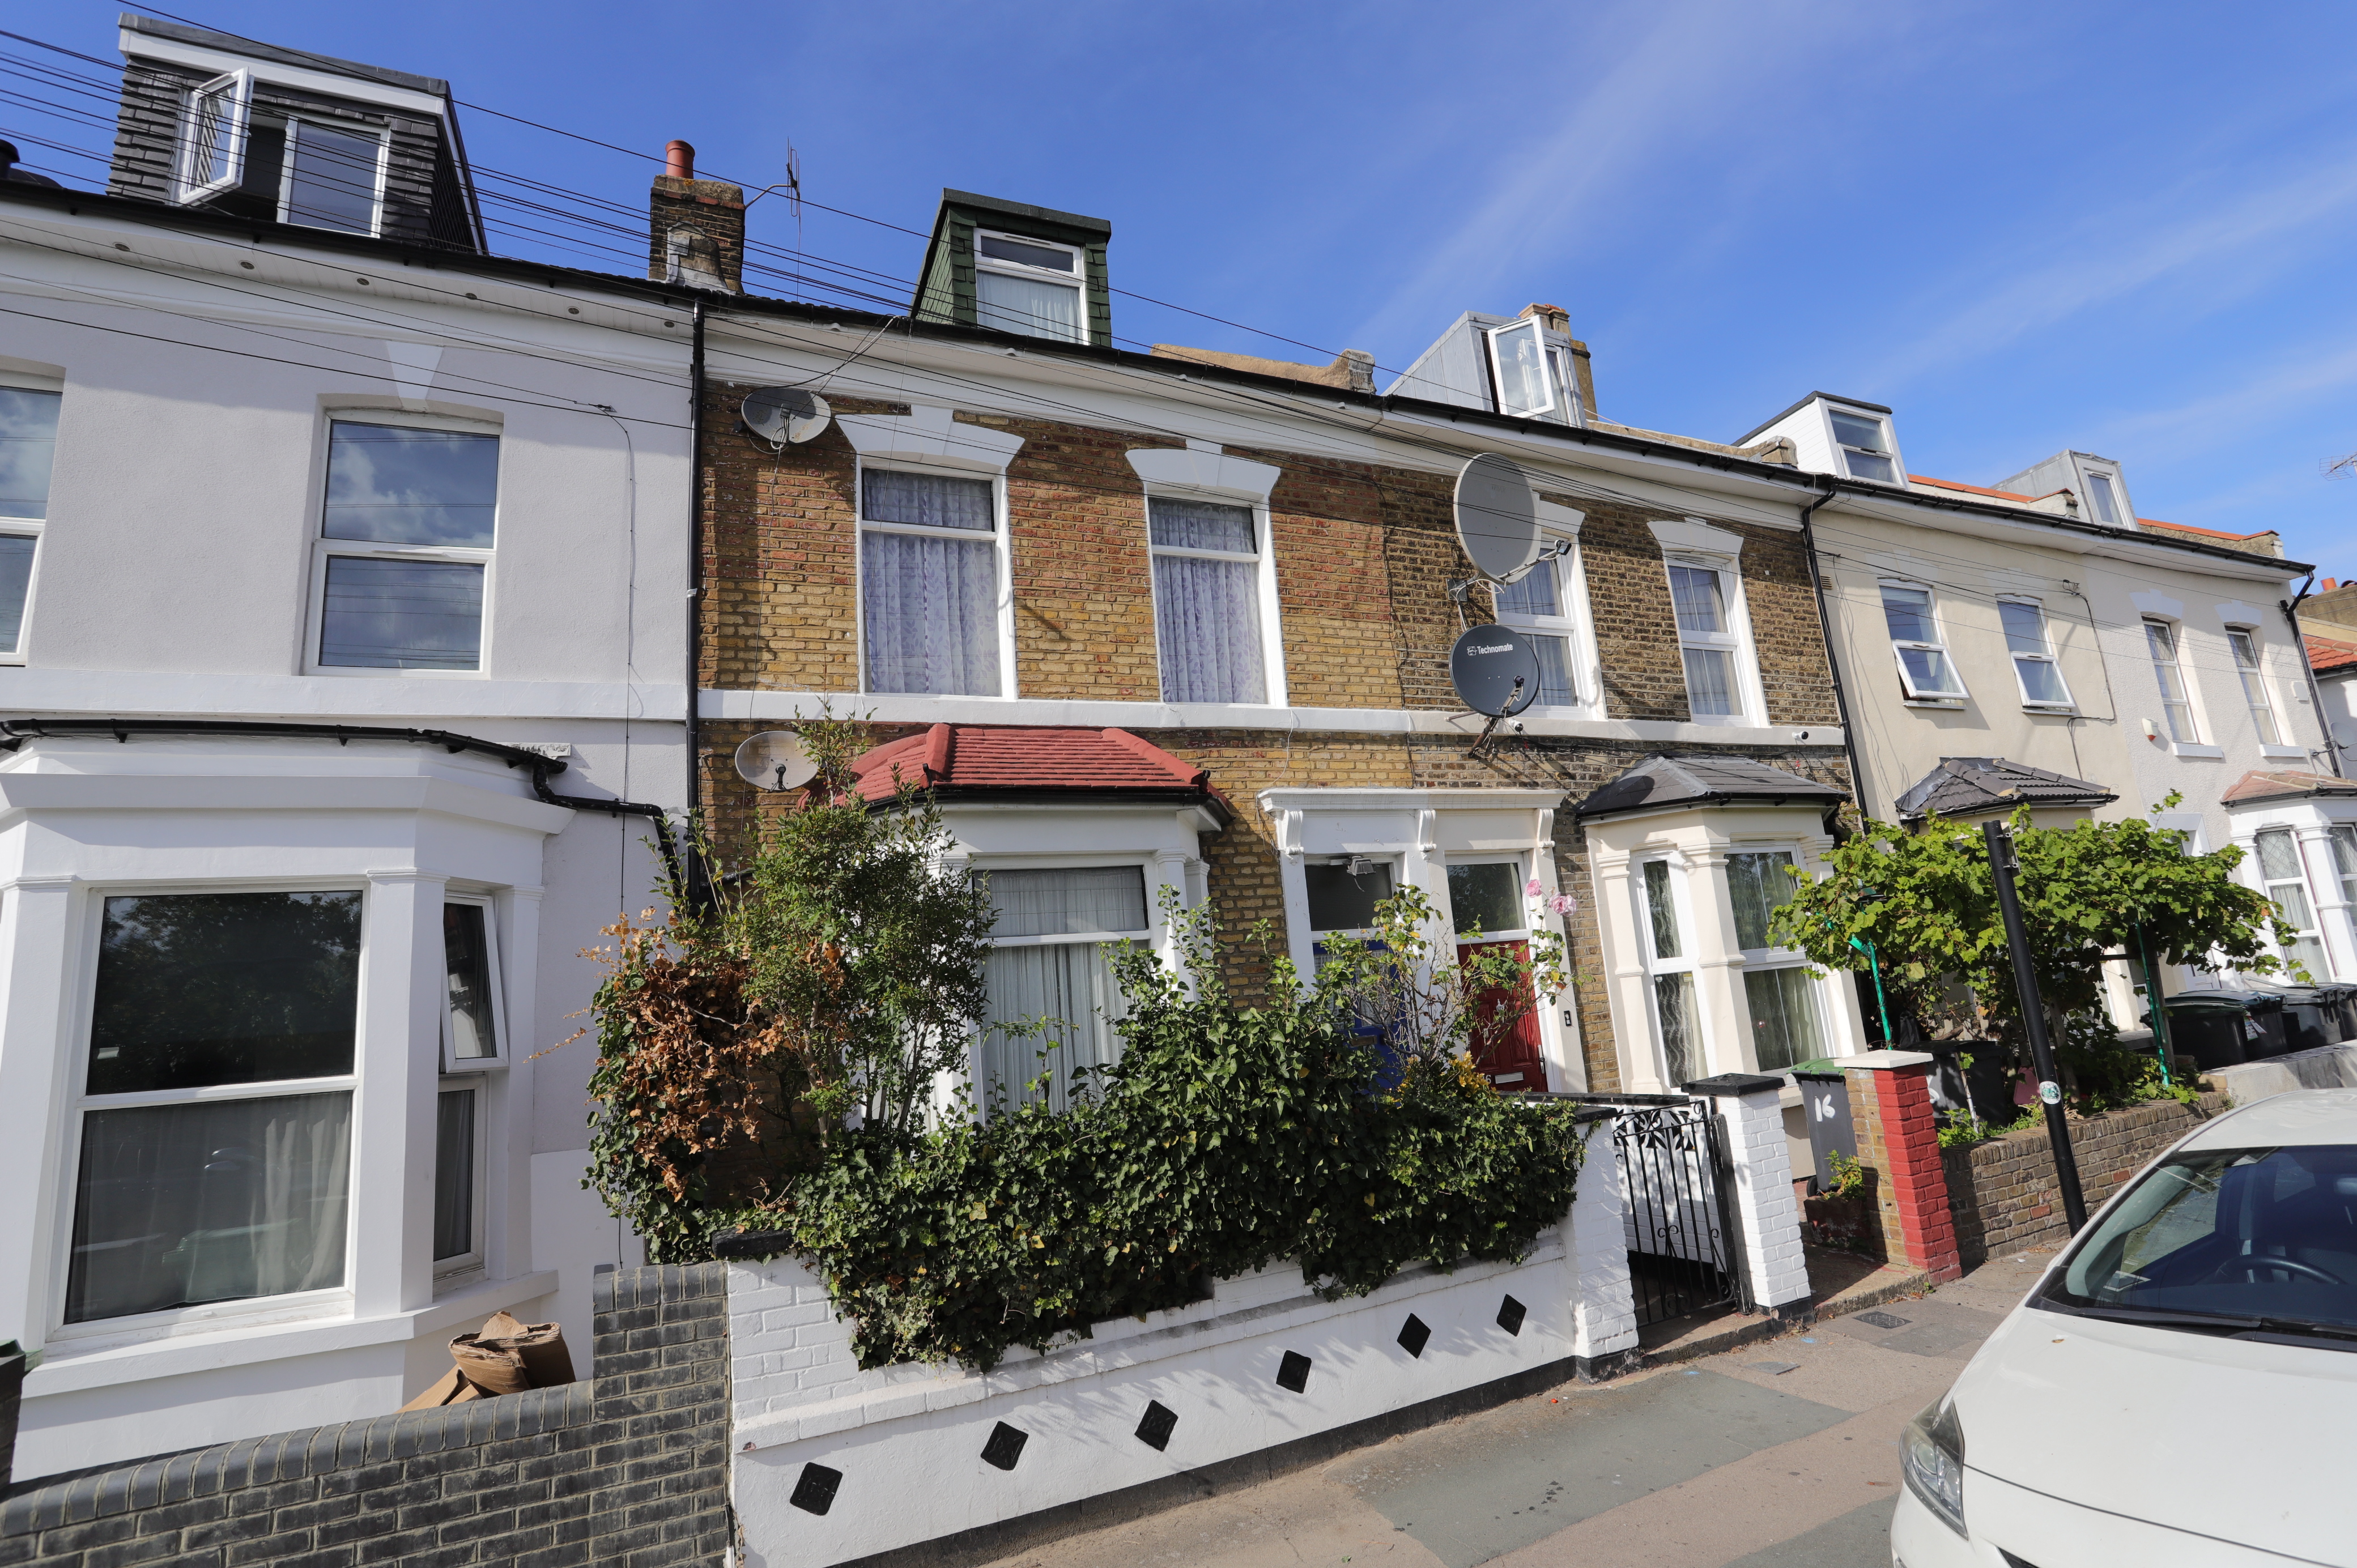
Set across three floors, this well finished family home offers a great balance of space, light and thoughtful design, with a private garden and a layout that works effortlessly.
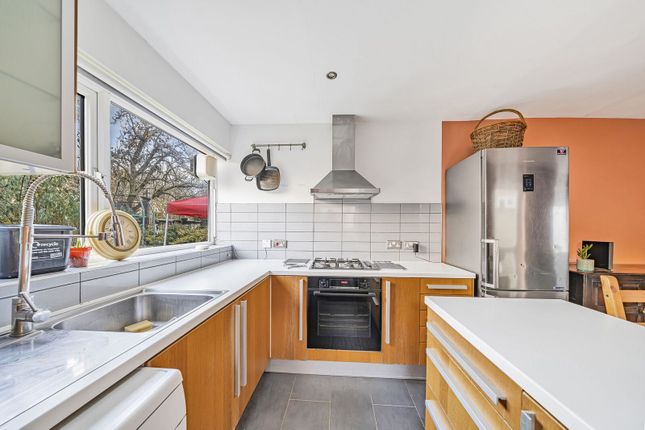
The ground floor is very much centred around the extended kitchen diner to the rear, which acts as the main hub of the house.
It’s been designed with a clean, modern feel, offering plenty of storage and worktop space, and enough room to comfortably dine and spend time day to day.
Bi-folding doors open directly onto the garden, bringing in a good amount of natural light and creating a seamless link between the inside and outside.
To the front, a separate reception room provides a more relaxed, quieter space, with good ceiling height and a balanced feel.
The garden itself is well sized and private, making it a genuinely usable outdoor extension of the house.
Upstairs, the first floor provides three well proportioned bedrooms alongside a family bathroom, all neatly arranged and practical.
The loft has been converted to create a generous principal bedroom with a modern shower room, giving the top floor a slightly different feel and a good sense of separation from the rest of the house.
The location strikes a nice balance.
Tucked away from the busiest parts of Wood Green, but still within easy reach of the High Road and The Mall, as well as a good mix of cafés, restaurants and local spots.
You’re also well placed for Green Lanes, Crouch End and Alexandra Palace.
Wood Green Underground station (Piccadilly Line) is around a 10 minute walk away, providing direct access into central London, and there are a number of well regarded schools nearby, making this a strong all round option for buyers looking in the area.
Value & comps
No previous sales on record.
Returns
Set an offer; the calculator follows it.
We're still gathering serviced-accommodation data for this area.
Archie refurb estimate: a Pro feature
0.0% below asking
This is not financial or investment advice. Prop AI Deals is not authorised by the Financial Conduct Authority (FCA) to provide investment advice.
All investment calculators, property analyses, and AI-generated insights are for informational purposes only. Property investment carries risk and may result in financial loss. All calculations should be independently verified and you should consult with FCA-authorised financial advisors before making any investment decisions.
Past performance does not guarantee future results. Tax implications vary by individual circumstances.
Deal
Properties like this can earn 2–3x BTL yields when converted to HMO, with retrofit costs around £10k/room. Sign in to see the full tier, yield projection, and cost breakdown.
Commercial properties like this can earn 30-50% higher yields when converted to residential under Class MA / Q / P / PA, with prior approval costing ~GBP 96/unit. Sign in to see the recommended route, yield uplift, and cost breakdown.
BRRR-suited properties can recycle 80-100% of investor capital on refi, leaving a high-yielding rental with most of the money out. Sign in to see the refurb cost stack, ARV projection, and refinance maths.
Detached + large garden = sub-division play. Pro tier unlocks the tier badge, plot size, uplift estimate, and regional land benchmark.
Short-lease flats trade at deep discount, but extending under the 1993 Act often costs far less than the discount. Pro tier unlocks the tier badge, premium breakdown, long-lease ARV and arbitrage maths.
See projected short-stay revenue vs a vanilla BTL for this property.
See real sub-let margins (HMO room rates & SA nightly rates) vs the landlord rent.
Area
Agent & docs
FAQ
About 56, Dunbar Road, London
Explore nearby