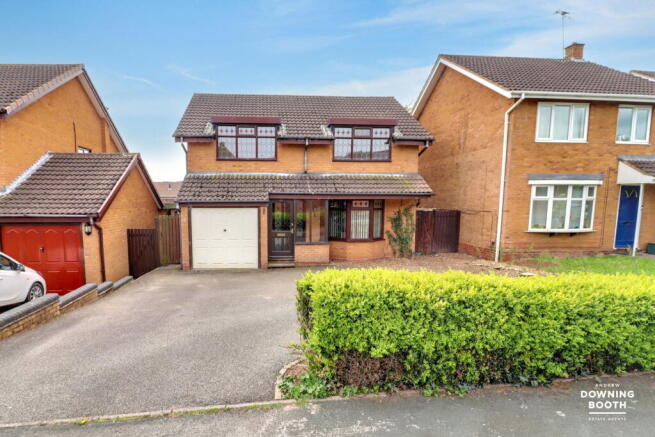
4-bedroom detached house · ST18 0TY
Under offerListed 61 days
Opportunity summary
See Archie’s verdict, returns by strategy and what to check before viewing.
About
The room that changes the house The vaulted living room is the heart of High Chase Rise - tall, light and wonderfully open, with six rooflights, a galleried landing, wood-burning stove and doors opening straight into the garden.
It is a room that works just as well for a quiet winter evening as it does with the doors open on a summer afternoon.
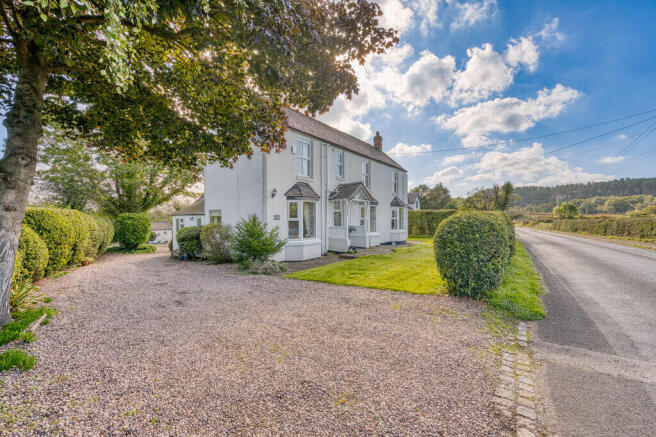
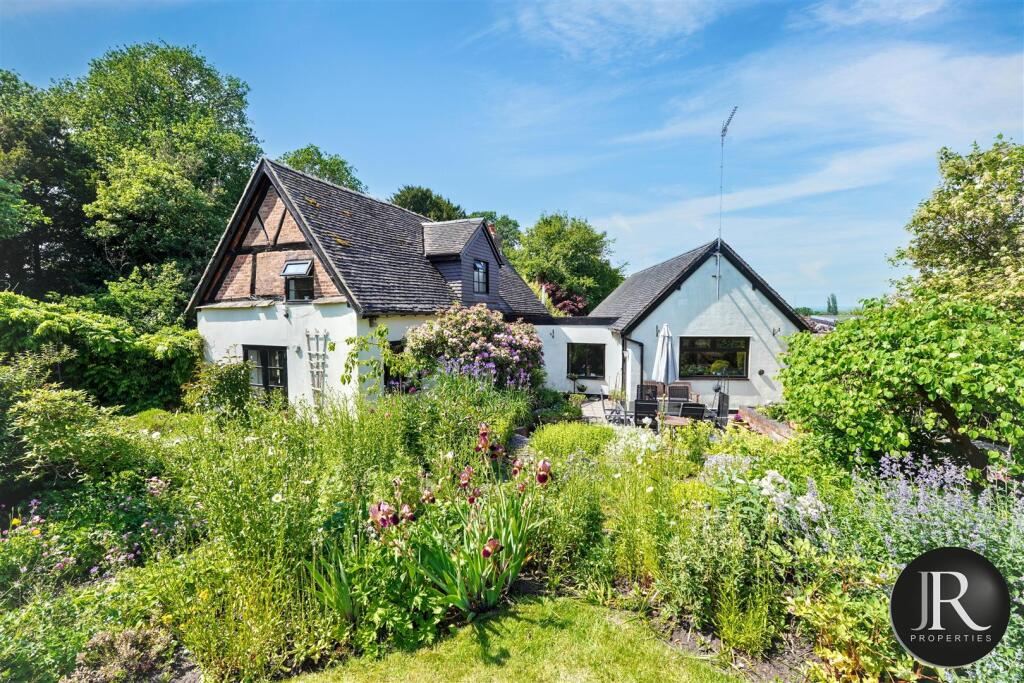
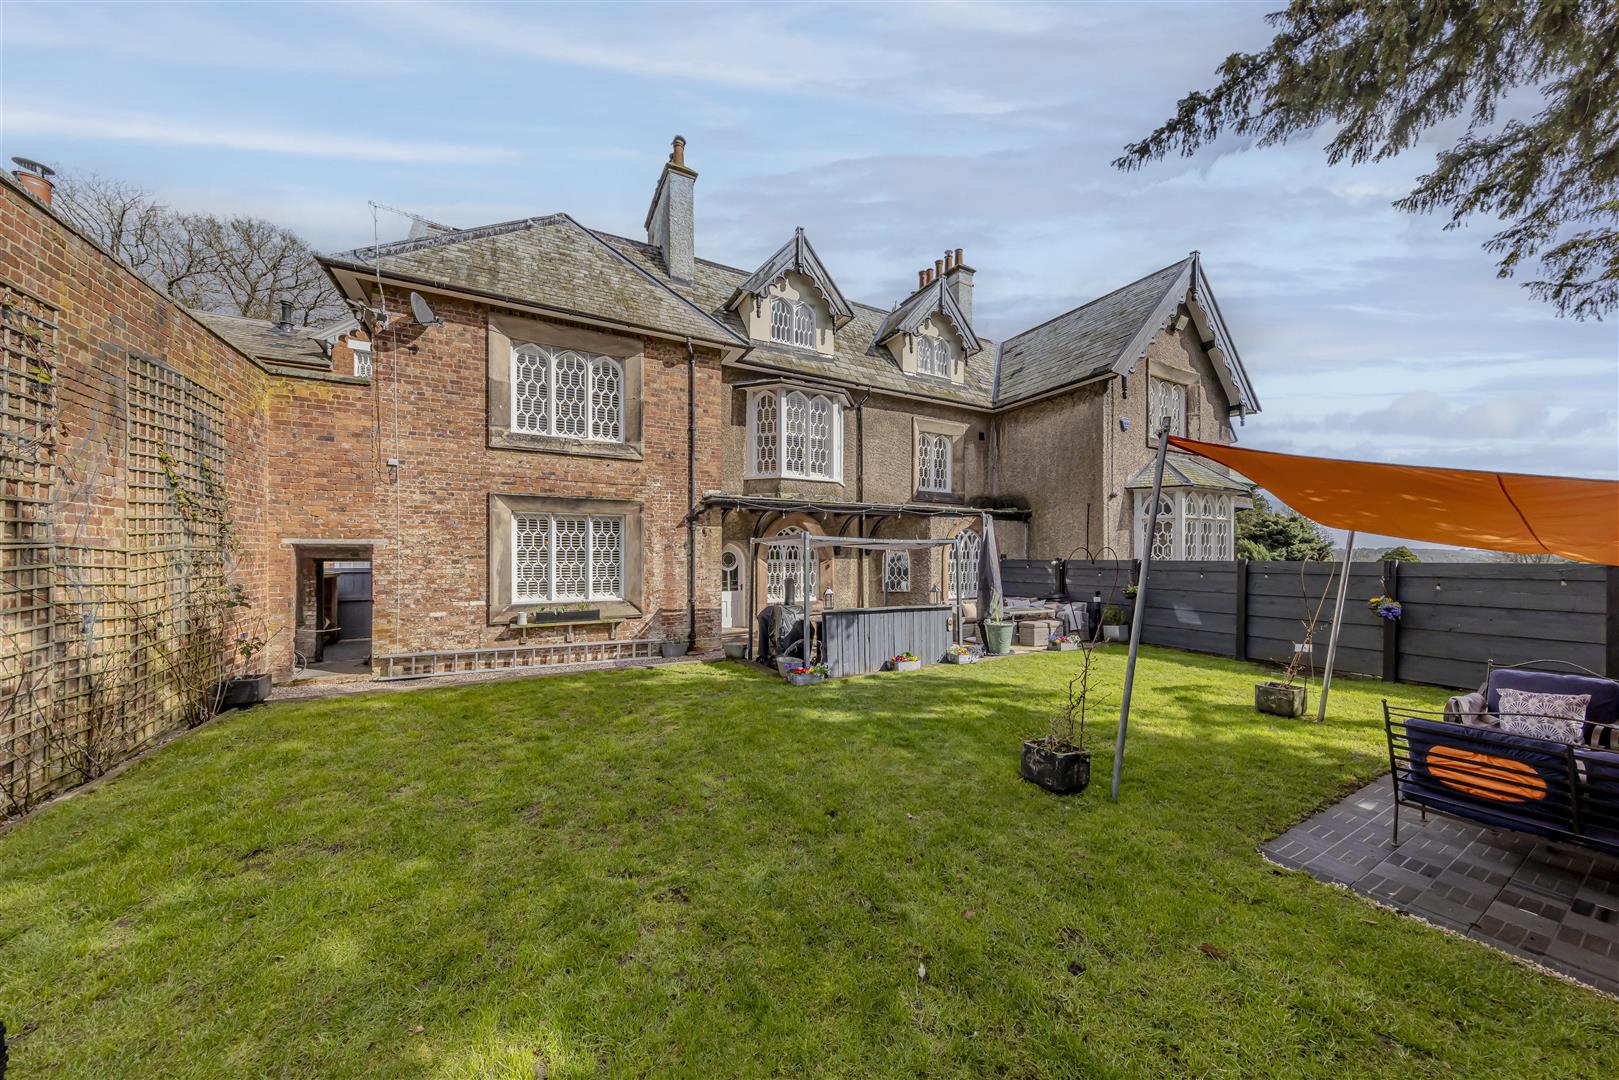
A house that reveals itself from the garden It is from the garden that the scale and individuality of High Chase Rise really become apparent.
The extensions have created a substantial home, with the main living spaces arranged to make the most of the garden and the light.
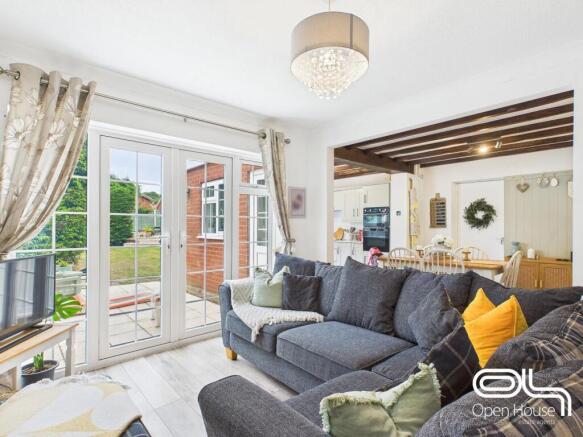
Made for everyday life The extended kitchen and dining space is warm and sociable, with granite worktops, integrated appliances, a breakfast bar and a second wood-burning stove.
Two sets of French doors connect the room to the garden, so indoors and outdoors naturally become one space when the weather behaves.
There is also a separate utility room and a ground-floor shower room - practical details that make a surprisingly big difference.
Cannock Chase - part of the view, not a day out One of the pleasures of High Chase Rise is the setting.
Cannock Chase is only around half a mile away, and its wooded landscape forms part of the outlook from the house - a view that changes with the seasons.
The Trent & Mersey Canal is even closer, giving traffic-free walks towards Shugborough Estate in one direction and towards Wolseley Bridge in the other.
Little Haywood has two pubs, while nearby Great Haywood adds a pub, cafe/restaurant, chemist, village shop, GP surgery, dentist and the popular Canalside Farm Shop and Cafe.
Four bedrooms - with the flexibility for five Upstairs are four well-proportioned double bedrooms.
The principal bedroom has fitted wardrobes; another has its own en-suite shower room; and a further bedroom has a Juliet balcony overlooking the hot tub and garden.
Downstairs, the separate study is a genuine third reception room and could also work as an occasional fifth double bedroom.
Space that can change with you Alongside the main living rooms is a versatile third reception room - a useful extra space that can adapt as life changes.
It works naturally as a home office, snug, playroom or hobby room, but is large enough to become an occasional fifth double bedroom when needed. That flexibility matters.
It means the house can offer four bedrooms and three reception rooms for everyday living, or five sleeping spaces when family or guests come to stay - without asking one room to do the same job all the time.
A welcoming arrival - and practical bathrooms The entrance hall gives the house a bright, welcoming first impression and provides a natural link between the main living spaces.
Upstairs, the family bathroom and en-suite serve the bedrooms, while the ground-floor shower room adds useful flexibility for guests, family life and anyone using the study as a fifth bedroom.
Not just a garden. A place to disappear into.
Mature planting - hot tub - water feature - seating areas - detached insulated building A garden with rooms of its own The garden wraps around the house, with lawns, richly planted beds, mature trees, a flowing stone water feature and several places to sit, eat or simply enjoy the quiet.
The garden wraps around the house, with lawns, richly planted beds, mature trees and several places to sit, eat, potter or simply enjoy the quiet.
The hot tub sits alongside the house, connecting naturally with the living space and overlooked by the Juliet balcony above.
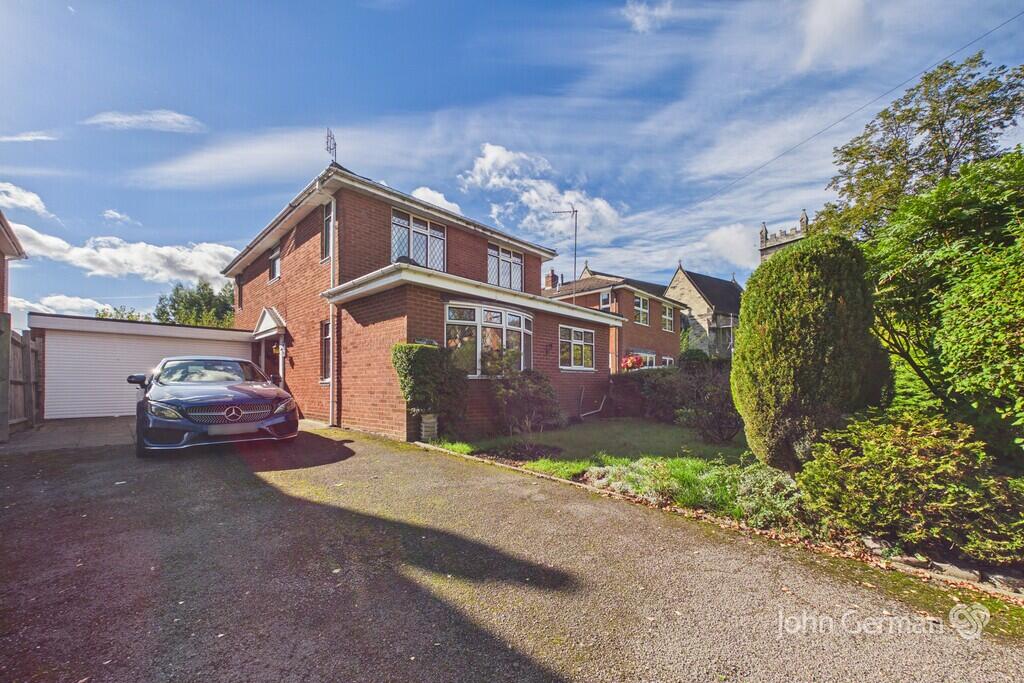
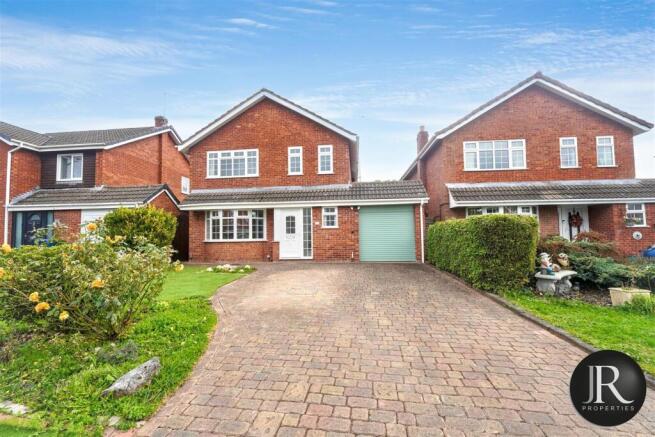
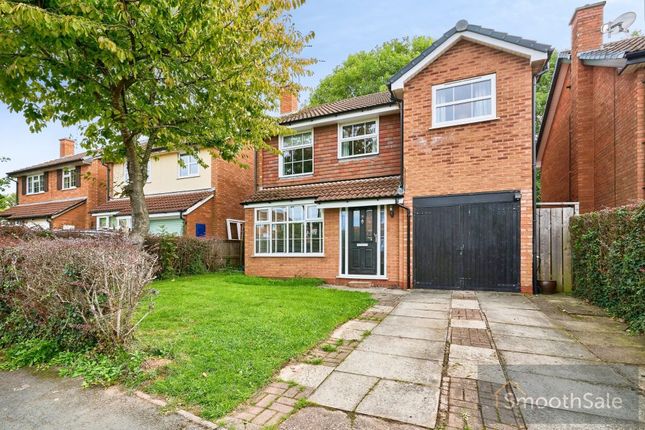
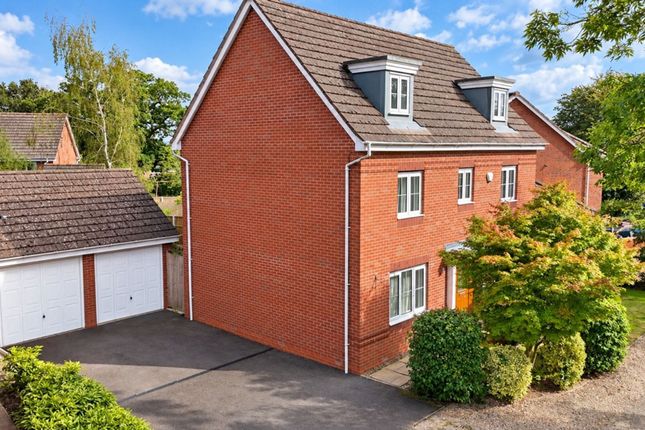
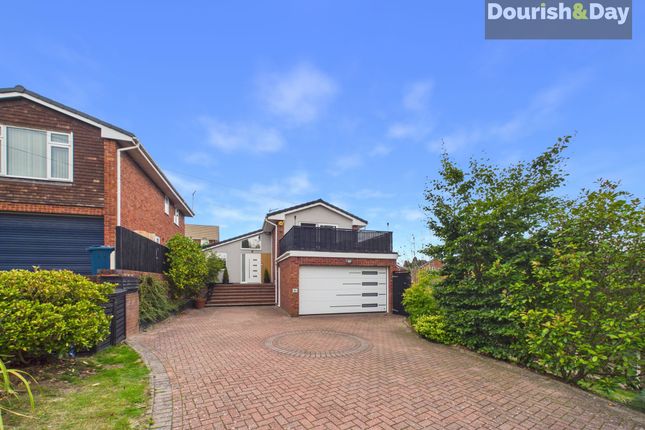
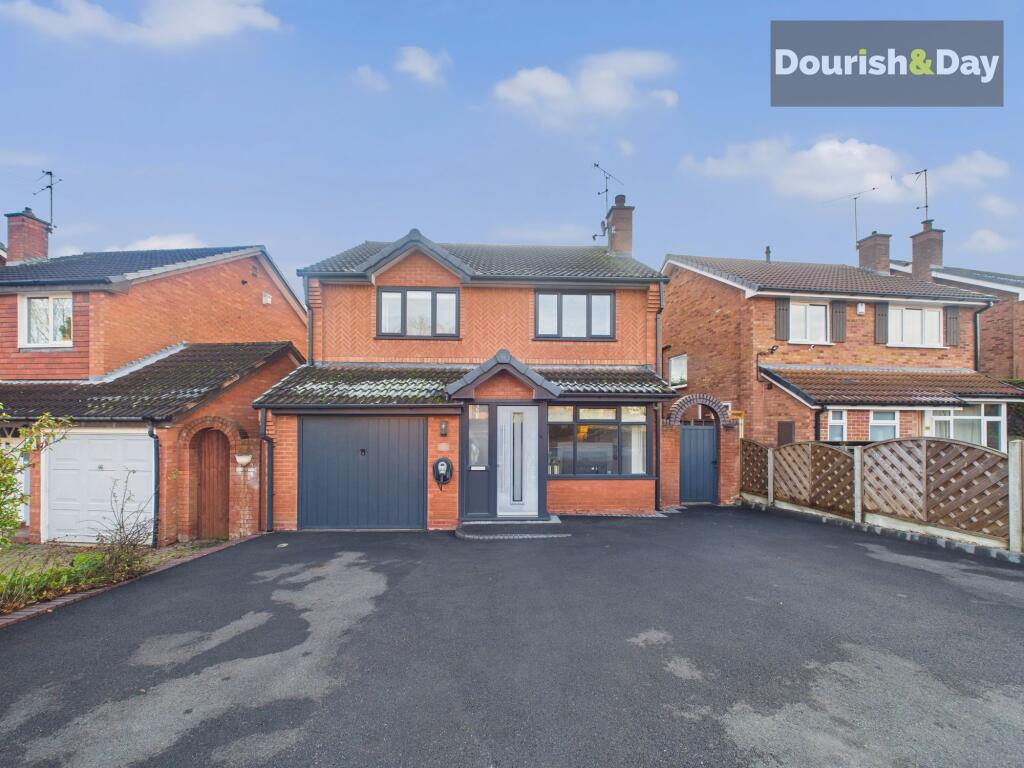
There is off-road parking for up to five cars and an EV charger at the front.
A proper workspace - away from the house At the end of the garden is a substantial detached larch building, fully insulated and finished with timber roof tiles.
Measuring approximately 4.6m × 3.3m internally (15.2m² / 163 sq ft), it has room for two or three workstations and offers exceptional potential as a home office, studio or creative workspace.
Its real appeal is separation: work from home without working in the house.
The nearby utility room, with its own external entrance and shower room beyond, could potentially support a kitchenette or ancillary facilities, while the dining-room/utility door allows this part of the house to be separated.
The property also has parking for up to five cars. The deeds permit working from home, subject to any necessary consents. A home to explore, rather than simply view.
Four double bedrooms - exceptional vaulted living room - extended kitchen/dining space - established wrap-around garden - quiet cul-de-sac setting - Cannock Chase views Tenure: Freehold (purchasers are advised to satisfy themselves as to the tenure via their legal representative).
Please note: It is quite common for some properties to have a Ring doorbell and internal recording devices. There is a Tree Preservation order on an ash tree.
Property construction: Traditional Parking: Driveway Electricity supply: Mains Water supply: Mains Sewerage: Mains Heating: Mains gas (Purchasers are advised to satisfy themselves as to their suitability).
Broadband type: Fibre - See Ofcom link for speed: Mobile signal/coverage: See Ofcom link Local Authority/Tax Band: Stafford Borough Council / Tax Band E Useful Websites: Our Ref: JGA/17082026 The property information provided by John German Estate Agents Ltd is based on enquiries made of the vendor and from information available in the public domain.
If there is any point on which you require further clarification, please contact the office and we will be pleased to check the information for you, particularly if contemplating travelling some distance to view the property.
Please note if your enquiry is of a legal or structural nature, we advise you to seek advice from a qualified professional in their relevant field.
We are required by law to comply fully with The Money Laundering Regulations 2017 and as such need to complete AML ID verification and proof / source of funds checks on all buyers and, where relevant, cash donors once an offer is accepted on a property.
We use the Checkboard app to complete the necessary checks, this is not a credit check and therefore will have no effect on your credit history.
With effect from 1st March 2025 a non-refundable compliance fee of £30.00 inc.
VAT per buyer / donor will be required to be paid in advance when an offer is agreed and prior to a sales memorandum being issued.
Value & comps
No previous sales on record.
Returns
Set an offer; the calculator follows it.
We're still gathering serviced-accommodation data for this area.
Archie refurb estimate: a Pro feature
0.0% below asking
This is not financial or investment advice. Prop AI Deals is not authorised by the Financial Conduct Authority (FCA) to provide investment advice.
All investment calculators, property analyses, and AI-generated insights are for informational purposes only. Property investment carries risk and may result in financial loss. All calculations should be independently verified and you should consult with FCA-authorised financial advisors before making any investment decisions.
Past performance does not guarantee future results. Tax implications vary by individual circumstances.
Deal
Properties like this can earn 2–3x BTL yields when converted to HMO, with retrofit costs around £10k/room. Sign in to see the full tier, yield projection, and cost breakdown.
Commercial properties like this can earn 30-50% higher yields when converted to residential under Class MA / Q / P / PA, with prior approval costing ~GBP 96/unit. Sign in to see the recommended route, yield uplift, and cost breakdown.
BRRR-suited properties can recycle 80-100% of investor capital on refi, leaving a high-yielding rental with most of the money out. Sign in to see the refurb cost stack, ARV projection, and refinance maths.
Detached + large garden = sub-division play. Pro tier unlocks the tier badge, plot size, uplift estimate, and regional land benchmark.
Short-lease flats trade at deep discount, but extending under the 1993 Act often costs far less than the discount. Pro tier unlocks the tier badge, premium breakdown, long-lease ARV and arbitrage maths.
See projected short-stay revenue vs a vanilla BTL for this property.
See real sub-let margins (HMO room rates & SA nightly rates) vs the landlord rent.
Area
Agent & docs
FAQ
About High Chase Rise, Little Haywood, Stafford
Explore nearby