We've tightened what earns a Pursue. A home now needs a published valuation, a strategy that still makes money after real running costs and lender stress tests, and no listing problems that would stop a mortgage. You'll see fewer Pursues, and each one has been checked harder.
See how verdicts work5-bedroom semi-detached house · LL30 2YN
For saleListed 51 days
Opportunity summary
See Archie’s verdict, returns by strategy and what to check before viewing.
About
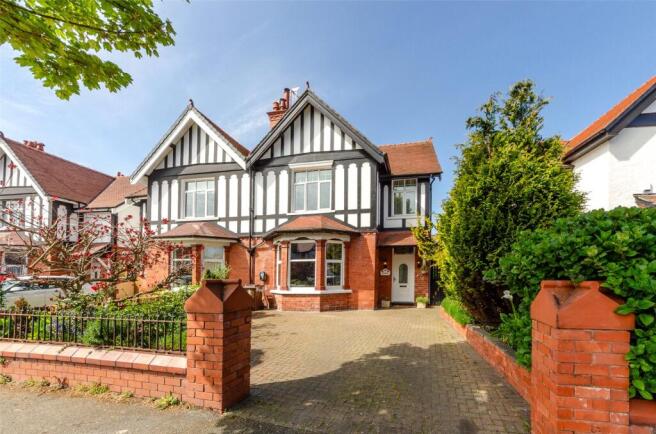
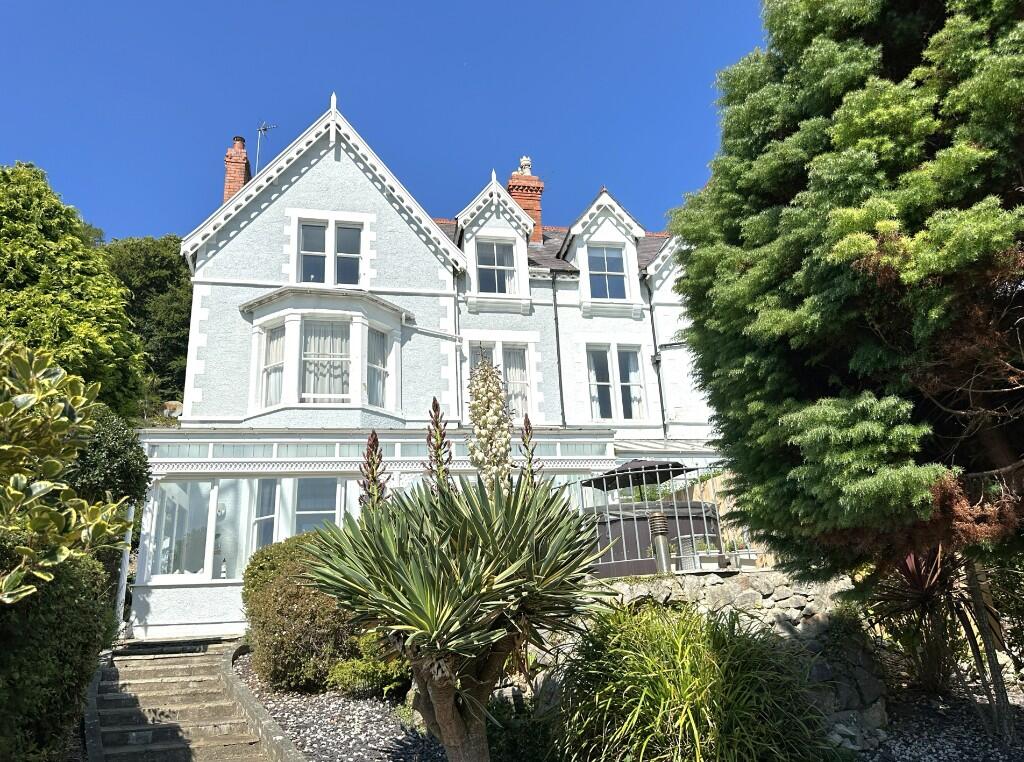
Enfys Estates are delighted to offer this rare and exciting opportunity to acquire A substantial 4/5 bedroom family home, ideally situated in the heart of llandudno.
Located on the popular Maelgwyn Road, this generously proportioned property is within easy walking distance of Llandudno town centre, with its excellent selection of independent shops, cafés, restaurants, supermarkets and everyday amenities.
The promenade, Victorian pier and stunning beaches are also close by, whilst the Great Orme provides a spectacular backdrop and endless opportunities for coastal and countryside walks.
With excellent transport links and easy access to the A55, Llandudno is perfectly positioned for exploring the wider North Wales area.
Requiring modernisation throughout, this is a fantastic opportunity for someone to create their ideal family home and put their own stamp on a substantial property in one of North Wales' most sought-after seaside towns.
Properties of this size with off-road parking and a private, enclosed rear garden are particularly rare in central Llandudno, making this an opportunity not to be missed.
The property is approached via a low-maintenance front garden and offers off-road parking for one vehicle.
On entering, you are welcomed into a large and bright entrance porch, which retains beautiful original flooring and provides an appealing introduction to this characterful home.
From the porch, you enter the first of two reception rooms.
This impressive room benefits from high ceilings and a large bay window, creating a bright and spacious living environment whilst retaining the character of the property.
The second reception room overlooks the rear garden and features large windows and an original fireplace, providing another generous living space with plenty of potential.
The kitchen/diner is currently in need of modernisation, but offers an exciting opportunity to create a fantastic open and sociable heart of the home, perfectly suited to modern family living and entertaining.
To the first floor, there is a WC next to the family bathroom, comprising a bath, separate shower and wash hand basin. This floor benefits from three bedrooms.
A large rear-facing double bedroom enjoys views over the garden and benefits from its own wash hand basin.
To the front of the property is a further generous double bedroom and a large single bedroom, the latter benefiting from useful fitted storage.
A particularly impressive staircase continues to the second floor, where roof windows flood the stairway with an abundance of natural light.
The second floor offers exceptional versatility and has previously been utilised for multi-generational living.
Equally, it would provide excellent accommodation for older children, teenagers, guests or those working from home.
This floor comprises a WC, a double bedroom with wash hand basin, and a further spacious double bedroom offering excellent flexibility of use.
This room has previously been configured as a kitchenette and lounge/diner, with useful storage, making it an ideal space for independent living, entertaining or working from home.
Externally, the secluded and enclosed rear garden provides a wonderful private space to relax, enjoy the sunshine and entertain family and friends.
The garden is predominantly low maintenance and features two substantial brick-built sheds, both with electricity, together with a greenhouse.
With some imagination and landscaping, this could be transformed into a beautiful family garden.
A home with huge potential This substantial property offers an increasingly rare combination of space, character, parking, a private garden and a central Llandudno location.
Whilst it requires modernisation, it provides an exciting blank canvas for a purchaser looking to create a home tailored entirely to their own tastes and requirements.
Whether you're looking for a large family home, a property with multi-generational potential or simply a substantial Llandudno house with scope to add value, this property deserves your attention.
Opportunities such as this rarely come to the market in central Llandudno, so we strongly recommend an early viewing to appreciate the size, versatility and potential this fantastic home has to offer.
Tenure: Freehold Services: Mains gas, electric, water, and drainage are believed to be connected or available at the property. All services and appliances have not been tested by the selling agent.
Marketing Disclaimer These particulars are intended to give a fair description of the property and do not constitute any part of an offer or contract.
All information, photographs, floor plans, measurements, descriptions and other details are provided in good faith and are believed to be correct at the time of publication.
However, they should not be relied upon as statements of fact.
Prospective purchasers are advised to satisfy themselves by inspection, survey and/or other professional advice regarding the accuracy of all information contained herein.
Measurements All dimensions, floor areas and measurements are approximate and have been provided for guidance purposes only.
They should not be relied upon for the purchase of carpets, furnishings, appliances or for any other purpose.
Purchasers should independently verify all measurements before committing to any expenditure.
Floor Plans Floor plans are for illustrative purposes only and are not drawn to scale unless specifically stated.
Room layouts, dimensions, fixtures, fittings and features may not be accurately represented and should be treated as a guide only.
Photographs, Videos and Virtual Tours Photographs, drone imagery, video tours, virtual tours and computer-generated images are intended to provide a general indication of the property and may have been taken at different times.
They may not accurately reflect the current condition, boundaries, surroundings, fixtures, fittings or contents. Colours and appearances may vary from those shown.
Fixtures, Fittings and Services Any reference to fixtures, fittings, appliances, equipment or services does not imply that they are in working order, fit for purpose or included within the sale unless specifically stated.
Interested parties should make their own enquiries and inspections.
Material Information Whilst every effort is made to ensure that material information is accurate and up to date, purchasers should independently verify all information relating to the property, including but not limited to tenure, council tax, planning permissions, rights of way, restrictive covenants, utilities, broadband availability, mobile coverage and any other matters which may influence a purchasing decision.
Viewing and Advice Nothing contained within these particulars should be relied upon as legal, financial, planning or surveying advice.
Prospective purchasers should seek independent professional advice where appropriate.
Value & comps
No previous sales on record.
Returns
Set an offer; the calculator follows it.
Short-let licence or registration needed
We're still gathering serviced-accommodation data for this area.
Archie refurb estimate: a Pro feature
0.0% below asking
This is not financial or investment advice. Prop AI Deals is not authorised by the Financial Conduct Authority (FCA) to provide investment advice.
All investment calculators, property analyses, and AI-generated insights are for informational purposes only. Property investment carries risk and may result in financial loss. All calculations should be independently verified and you should consult with FCA-authorised financial advisers before making any investment decisions.
Past performance does not guarantee future results. Tax implications vary by individual circumstances.
Deal
Properties like this can earn 2–3x BTL yields when converted to HMO, with retrofit costs around £10k/room. Sign in to see the full tier, yield projection, and cost breakdown.
Commercial properties like this can earn 30-50% higher yields when converted to residential under Class MA / Q / P / PA, with prior approval costing ~GBP 96/unit. Sign in to see the recommended route, yield uplift, and cost breakdown.
BRRR-suited properties can recycle 80-100% of investor capital on refi, leaving a high-yielding rental with most of the money out. Sign in to see the refurb cost stack, ARV projection, and refinance maths.
Detached + large garden = sub-division play. Pro tier unlocks the tier badge, plot size, uplift estimate, and regional land benchmark.
Short-lease flats trade at deep discount, but extending under the 1993 Act often costs far less than the discount. Pro tier unlocks the tier badge, premium breakdown, long-lease ARV and arbitrage maths.
See projected short-stay revenue vs a vanilla BTL for this property.
See real sub-let margins (HMO room rates & SA nightly rates) vs the landlord rent.
Area
Agent & docs

FAQ
About 21, Maelgwyn Road, Llandudno
Explore nearby