5-bedroom house · CF36 3RT
For saleListed 84 days
Opportunity summary
See Archie’s verdict, returns by strategy and what to check before viewing.
About
An exceptional opportunity to acquire one of Nottage’s finest residences: A commanding five‑bedroom detached home set on just over an acre or thereabouts of exquisitely landscaped grounds along prestigious West Road.
This remarkable property enjoys distant sea views to the front and serene, far‑reaching countryside vistas to the rear, creating a rare sense of privacy and tranquillity.
A further parcel of orchard land may be available to rent by negotiation, enhancing the estate’s versatility.
This individual property offers spacious well proportioned family accommodation and can only be appreciated by an interior viewing which is strongly recommended. N.B.
The present owner is also prepared to divide the rear garden back to the original boundary should any prospective purchaser not require such a large parcel of land.
Ground Floor Beyond the composite front door, a grand entrance hallway with parquet wood block flooring and a solid oak staircase sets an elegant tone.
The formal lounge is a beautifully appointed space, featuring exposed ceiling beams, a stone chimney breast, and double doors opening onto the rear gardens.
An impressive extended games room offers outstanding potential for additional living accommodation complete with its own wet roo/wc .To the rear, a generous sitting room with sliding doors frames captivating views over the gardens and adjoining farmland.
The dining room is a standout feature, boasting oak flooring, a vaulted ceiling with exposed beams and dramatic glazing that floods the space with natural light.
At the heart of the home lies a stunning contemporary kitchen/breakfast room, finished with high‑gloss cabinetry, granite work surfaces, a coordinating island, premium integrated appliances and ample space for relaxed dining and lounging.
A well‑equipped utility room and a separate WC complete the ground floor.
First Floor The first‑floor landing, with oak flooring and front‑facing views, leads to a collection of beautifully proportioned rooms.
The principal bedroom is a luxurious retreat with sea views and a sophisticated en‑suite featuring a double walk‑in shower and twin basins.
Bedroom two offers exceptional space, enhanced by three Velux windows, a walk‑in dressing room, and a contemporary en‑suite. Three further double bedrooms enjoy views across the gardens and coastline.
A versatile study and a stylish four‑piece family bathroom complete this level.
Second Floor The loft room provides an inspiring additional space with outstanding elevated views over the grounds and countryside, accompanied by a large adjoining storage room.
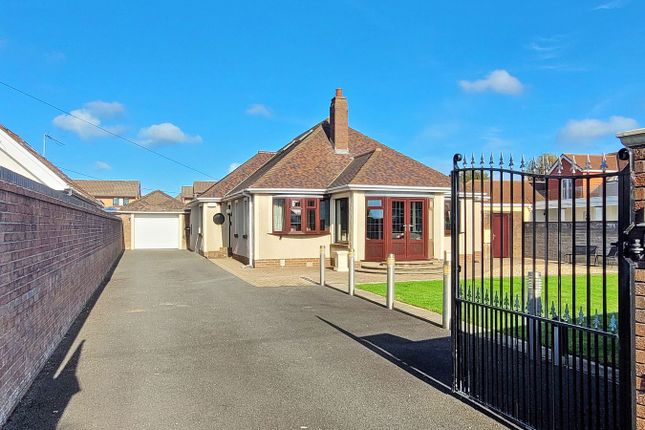
Gardens & Grounds Approached through double gates, the property reveals an impressive frontage with manicured lawns, mature hedging, and a sweeping wraparound driveway offering extensive parking.
A detached double garage with power stands proudly to the front.
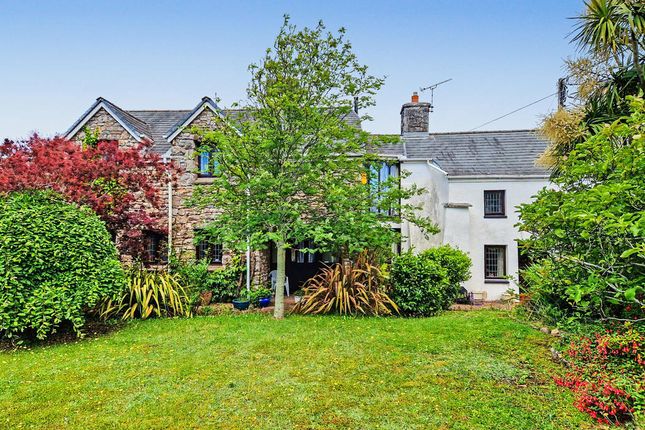
The rear garden is truly exceptional — an expansive lawn bordered by mature shrubs and flowers, a generous block‑paved terrace perfect for entertaining and uninterrupted views across open farmland.
A purpose‑built workshop/studio with full power supply and double doors completes the external amenities, offering superb potential for creative or professional use.
Location Porthcawl is renowned for its coastal lifestyle, offering award‑winning beaches including the Blue Flag Rest Bay, a vibrant promenade lined with cafés, bars, restaurants, a harbour, and several golf courses.
The area benefits from highly regarded public and private schooling.
Bridgend (7 miles) provides rail links to Cardiff and London, while the M4 (Junction 37) is just 3 miles away, ensuring effortless access to major commercial centres.
Cardiff Airport lies approximately 22 miles away, and Cardiff city centre — with its extensive retail, leisure, and cultural offerings — is around 30 miles to the east.
EPC Rating: C Council Tax Band: H lounge: 22’4” x15’1” dining room: 13’9” x 17’2” (Max.) snooker room: 22’8” x 25’11” sitting room: 19’2” x 13’9” kitchen/diner: 22’4” x 14’11” bedroom one: 14’11” x 14’4” (Max.) bedroom two: 13’ x 17’10” bedroom three: 11’5” x 15’7” bedroom four: 15’5” x 12’9” bedroom five: 7’7” x 9’11” study: 12’3” x 7’10” loft room: 14’5” x 7’8” storage: 17’5” x 8’ (All room sizes are approximate)
Value & comps
No previous sales on record.
Returns
Set an offer; the calculator follows it.
Short-let licence or registration needed
We're still gathering serviced-accommodation data for this area.
Archie refurb estimate: a Pro feature
0.0% below asking
This is not financial or investment advice. Prop AI Deals is not authorised by the Financial Conduct Authority (FCA) to provide investment advice.
All investment calculators, property analyses, and AI-generated insights are for informational purposes only. Property investment carries risk and may result in financial loss. All calculations should be independently verified and you should consult with FCA-authorised financial advisers before making any investment decisions.
Past performance does not guarantee future results. Tax implications vary by individual circumstances.
Deal
Properties like this can earn 2–3x BTL yields when converted to HMO, with retrofit costs around £10k/room. Sign in to see the full tier, yield projection, and cost breakdown.
Commercial properties like this can earn 30-50% higher yields when converted to residential under Class MA / Q / P / PA, with prior approval costing ~GBP 96/unit. Sign in to see the recommended route, yield uplift, and cost breakdown.
BRRR-suited properties can recycle 80-100% of investor capital on refi, leaving a high-yielding rental with most of the money out. Sign in to see the refurb cost stack, ARV projection, and refinance maths.
Detached + large garden = sub-division play. Pro tier unlocks the tier badge, plot size, uplift estimate, and regional land benchmark.
Short-lease flats trade at deep discount, but extending under the 1993 Act often costs far less than the discount. Pro tier unlocks the tier badge, premium breakdown, long-lease ARV and arbitrage maths.
See projected short-stay revenue vs a vanilla BTL for this property.
See real sub-let margins (HMO room rates & SA nightly rates) vs the landlord rent.
Area
Agent & docs
FAQ
About 209, WEST ROAD, PORTHCAWL
Explore nearby