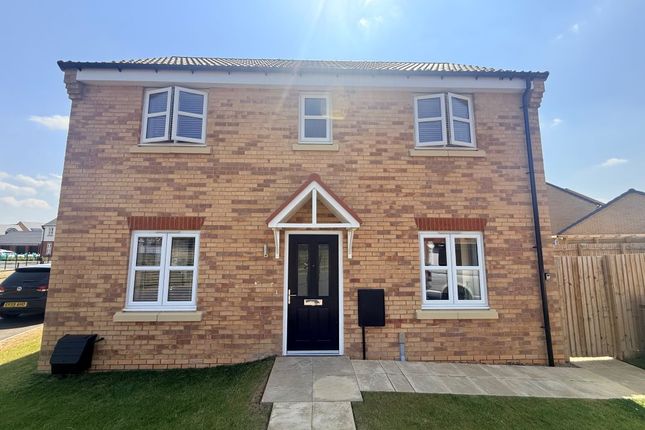
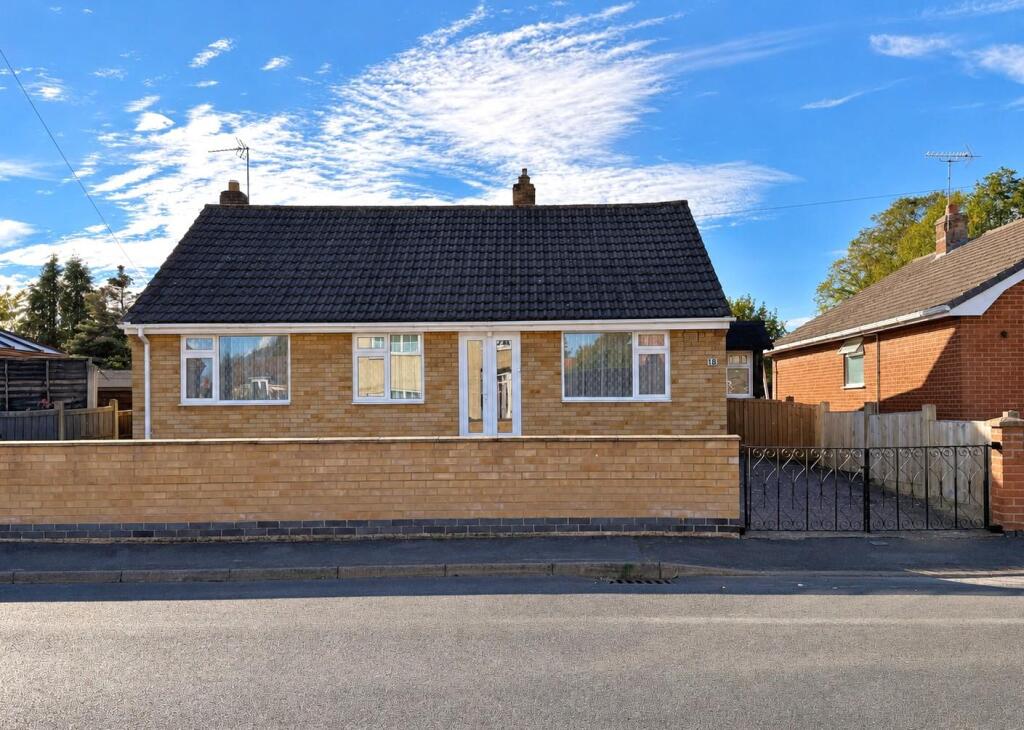
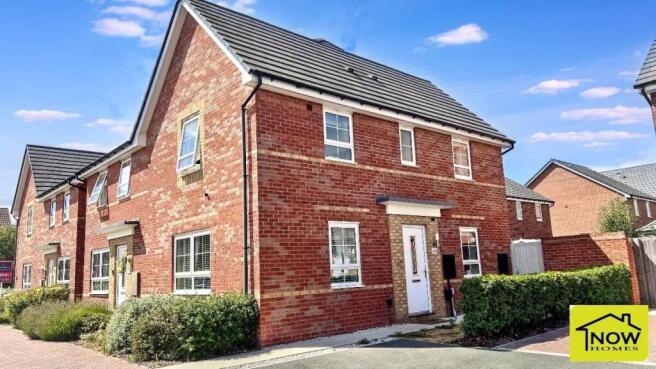
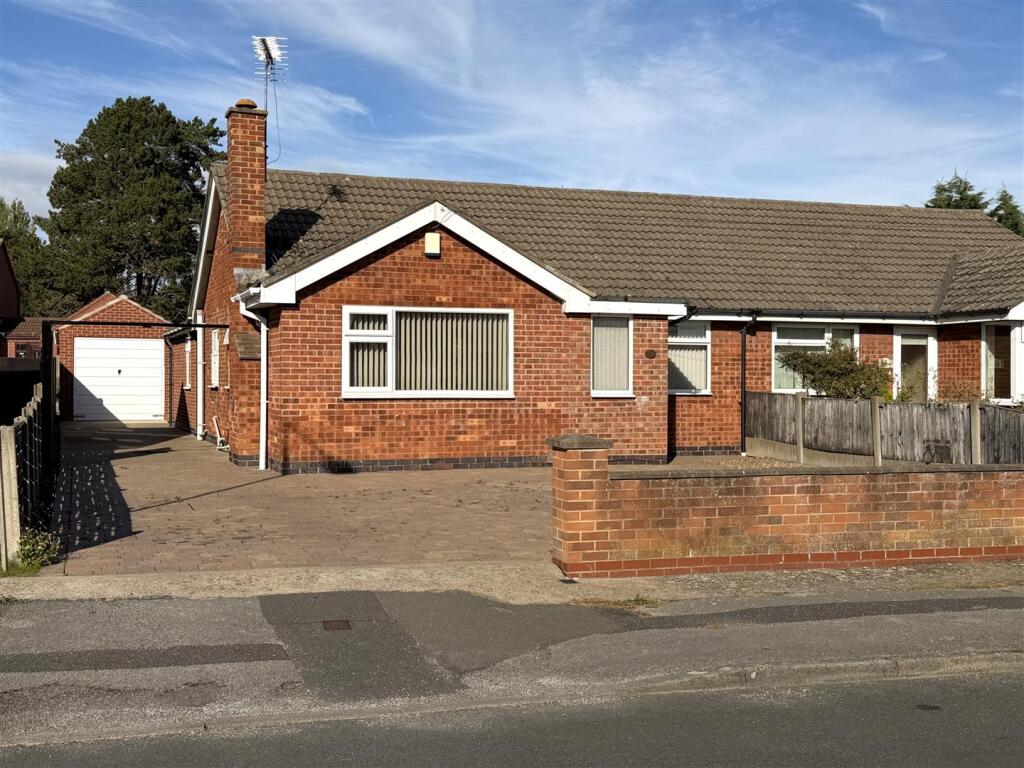
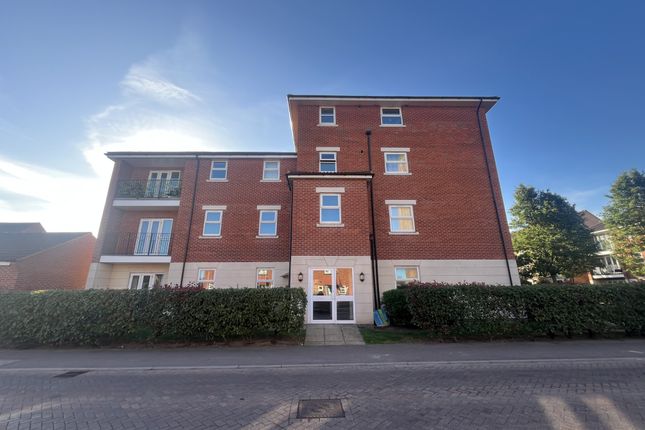
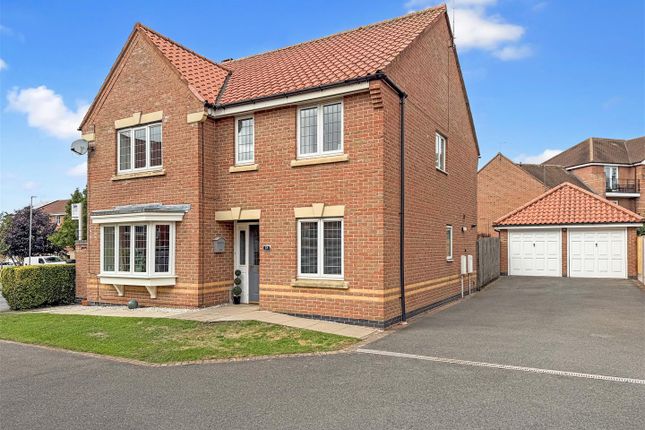
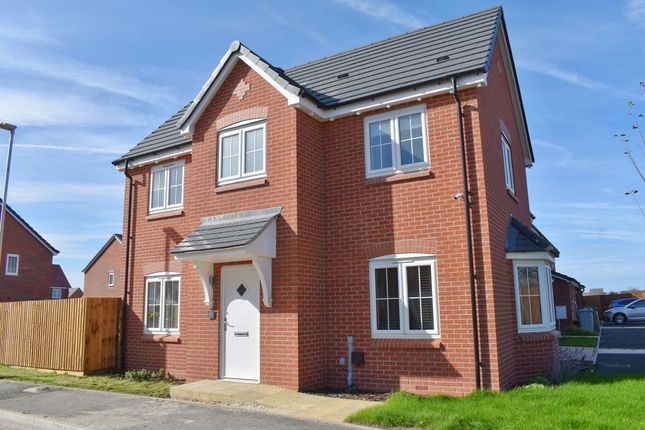
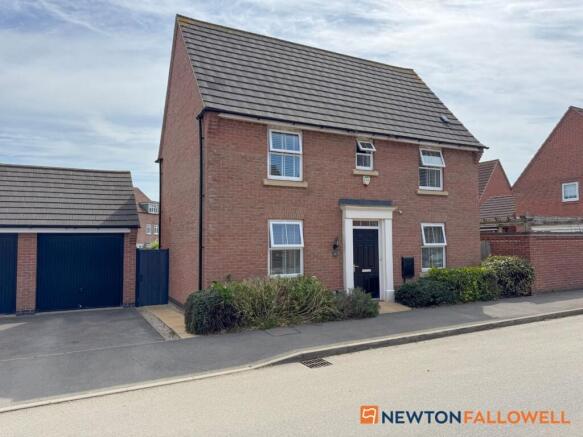
3-bedroom detached house · NG24 3FF
Listing removedListed 227 days
Opportunity summary
See Archie’s verdict, returns by strategy and what to check before viewing.
About
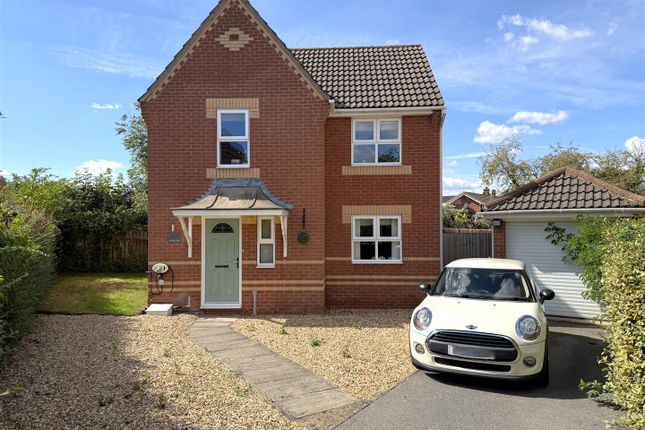
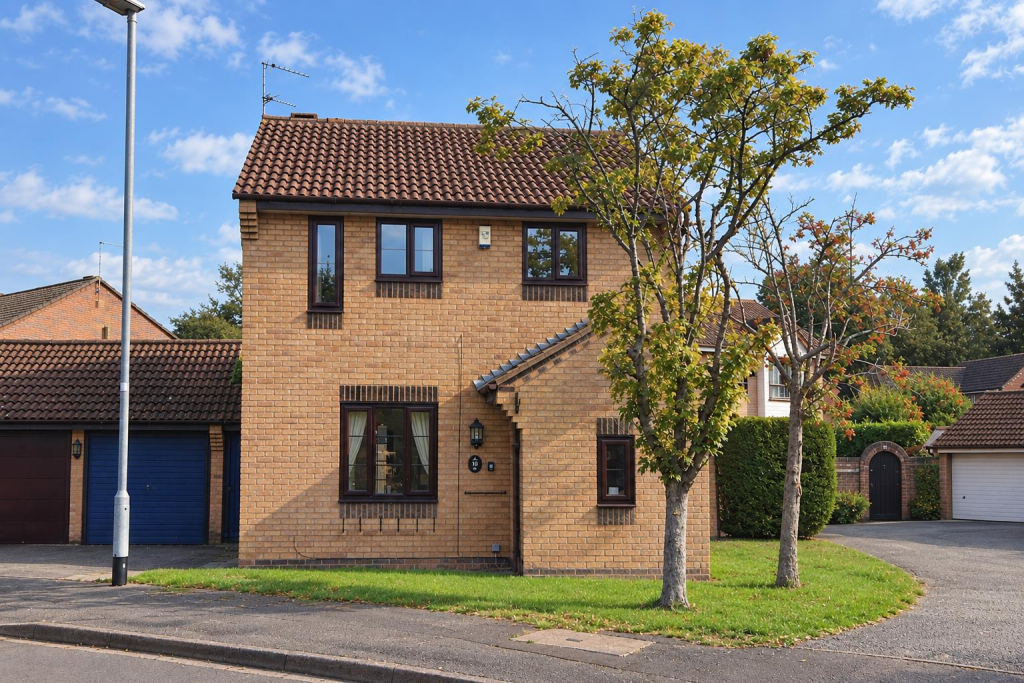
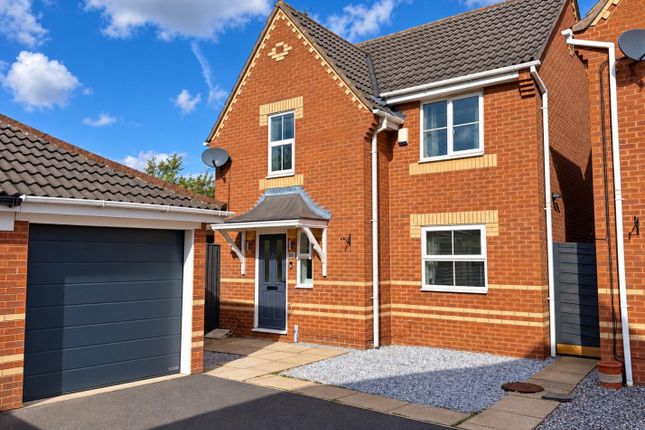
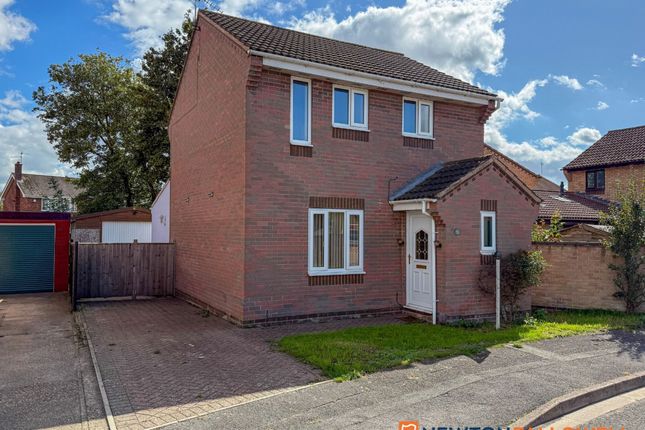
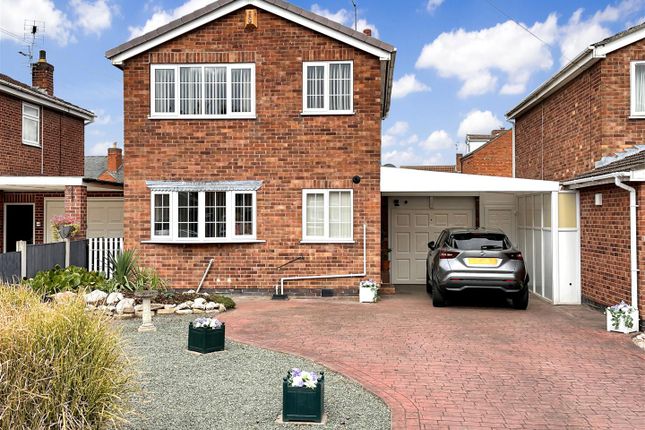
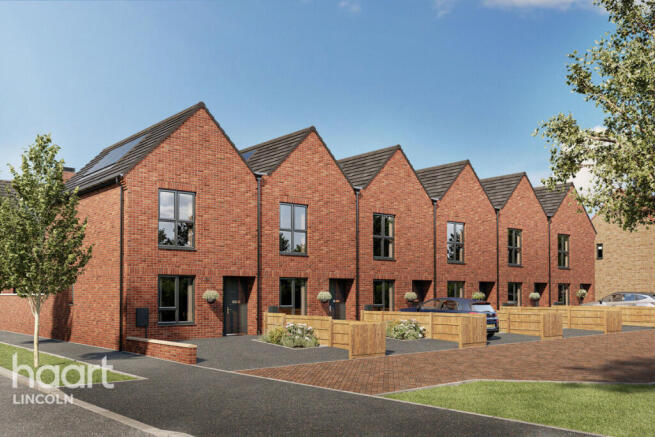
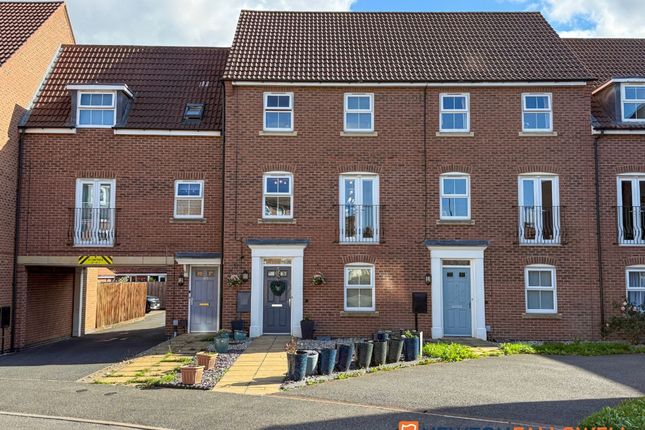
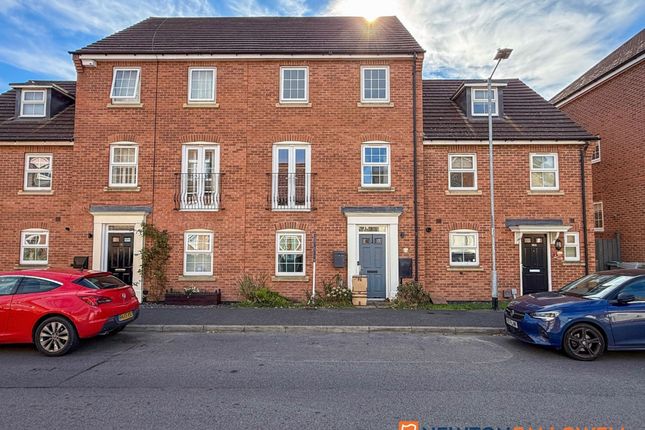
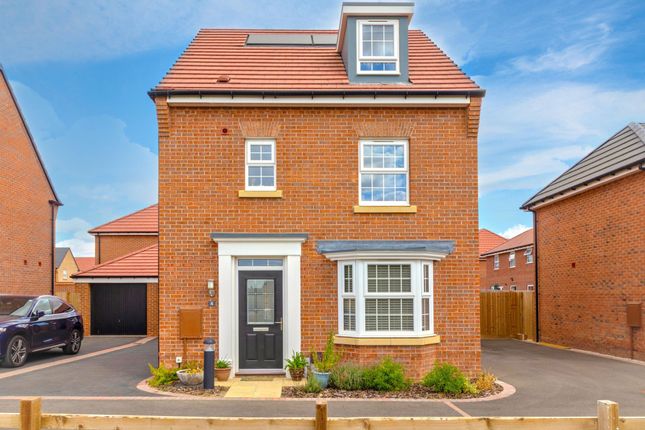
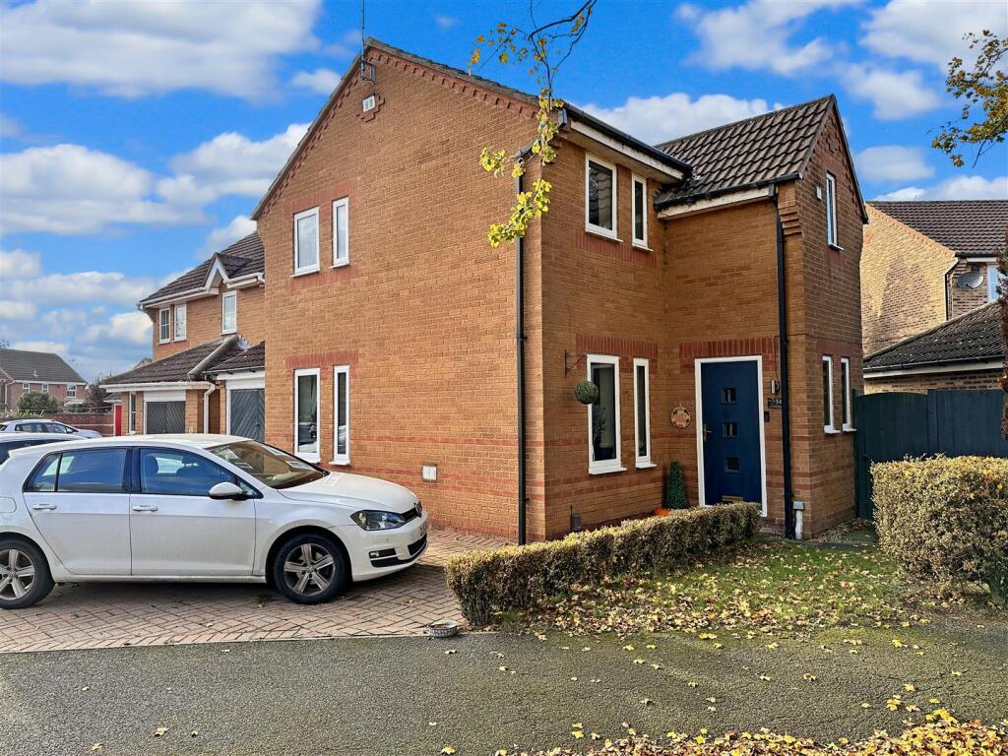
OFFERS OVER £245,000: Step into this beautifully presented three-bedroom detached family home situated in the sought-after Fernwood development.
With its light-filled interiors, neutral modern decor, and smart layout, this property offers a comfortable and practical living space ideal for first-time buyers, growing families, or those looking to downsize in style.
The ground floor consists of a dual aspect living room, WC, kitchen diner and utility room.
On the first floor there are three bedrooms, ensuite shower to the master, family bathroom and storage cupboard.
Externally there is an enclosed landscaped garden plus two allocated parking spaces at the rear.
THE AREA Fernwood is a popular village with great transport links with regular buses into the town centre and easy access onto the A1 as well as a variety of bus routes.
The village is served by Chuter Ede Primary and The Suthers Secondary schools which makes the area ideal for families.
In the village centre you have a One Stop, The Brews Brothers Pub & Kitchen, PTT Gym along with a nursery and extensive green space.
On Fernwood business park you have Code Fitness and The Tawny Owl amongst other businesses.
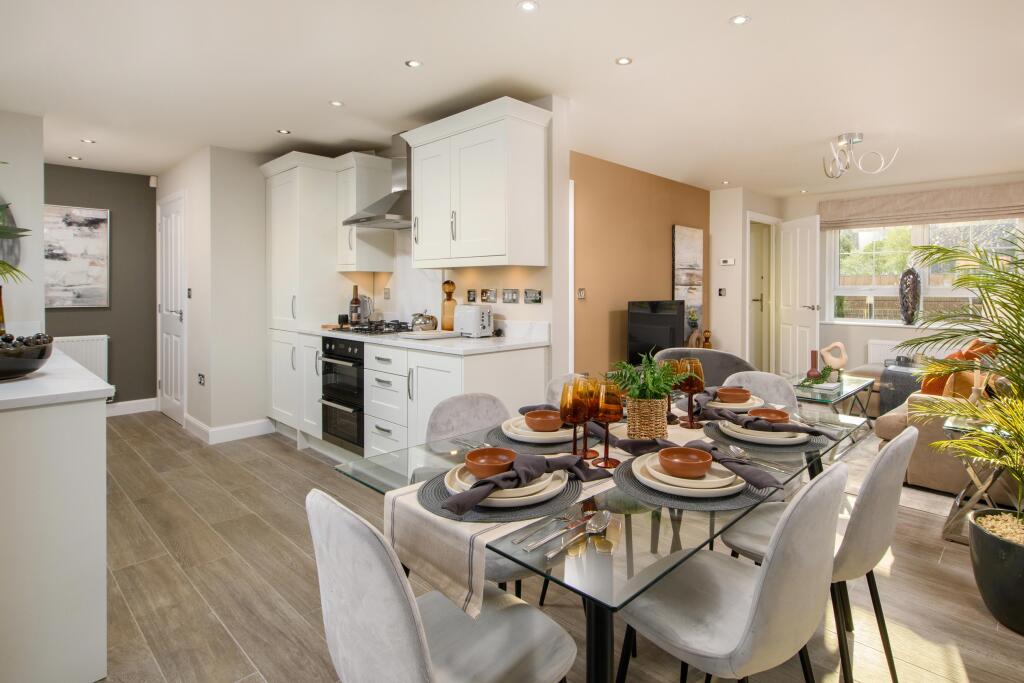
THE HOME Entrance Hallway Kitchen/Diner (5.43m x 2.84m) - The bright kitchen diner has double doors out into the rear garden.
The kitchen has a built in dishwasher, sink, double oven and space for your fridge freezer. Utility (1.77m x 1.64m) - Further storage plus space for a washing machine and tumble drier.
Additional cupboard under the stairs and door to the rear. Living Room (5.43m x 3.24m) - A spacious living room with double doors and dual aspect windows.
Ground Floor WC - A wash hand basin and toilet. First Floor Bedroom One (3.38m x 3.03m) - A double bedroom with built in wardrobes and en-suite shower.
En-Suite - With shower cubicle, wash hand basin and toilet. Bedroom Two (3.27m x 2.91m) - A double bedroom with built in wardrobes.
Bedroom Three (2.80m x 2.25m) - A single bedroom currently set up as a home office. Bathroom - Tiled bath with handheld shower, wash hand basin and toilet.
Externally - To the rear is an enclosed rear garden carefully crafted to provide two entertaining spaces with a pergola for added privacy. A gate takes you to the allocated parking spaces.
VIRTUAL TOUR - Take a look around with our virtual tour - COUNCIL TAX BAND - C ENERGY PERFORMANCE RATING - C SIZE - 989 sq ft TENURE - Freehold.
Service charges payable to First Port of around £400 per annum. VIEWINGS - Available 7 days a week, strictly by appointment and availability. Call to book your viewing .
MATERIAL INFORMATION CONSTRUCTION TYPE - Brick cavity wall. ELECTRICITY SUPPLY - Mains WATER SUPPLY - Mains SEWERAGE - Mains HEATING - Gas central heating.
BROADBAND SPEED - Ultrafast 1,800 Mbps download speed MOBILE SIGNAL COVERAGE - EE, Three, Vodafone, O2 - Likely THE BORING BITS MONEY LAUNDERING - We may ask for further details regarding your identification and proof of funds after your offer on a property.
Please provide these in order to reduce any delay. DETAILS - We endeavour to make the details and measurements as accurate as possible. However, please only take them as indicative only.
Measurements are taken with an electronic device. If you are ordering carpets or furniture, we would advise taking your own measurements upon viewing.
SERVICES - No services have been tested by Buttercross Estates.
Value & comps
No previous sales on record.
Returns
Set an offer; the calculator follows it.
We're still gathering serviced-accommodation data for this area.
Archie refurb estimate: a Pro feature
0.0% below asking
This is not financial or investment advice. Prop AI Deals is not authorised by the Financial Conduct Authority (FCA) to provide investment advice.
All investment calculators, property analyses, and AI-generated insights are for informational purposes only. Property investment carries risk and may result in financial loss. All calculations should be independently verified and you should consult with FCA-authorised financial advisors before making any investment decisions.
Past performance does not guarantee future results. Tax implications vary by individual circumstances.
Deal
Properties like this can earn 2–3x BTL yields when converted to HMO, with retrofit costs around £10k/room. Sign in to see the full tier, yield projection, and cost breakdown.
Commercial properties like this can earn 30-50% higher yields when converted to residential under Class MA / Q / P / PA, with prior approval costing ~GBP 96/unit. Sign in to see the recommended route, yield uplift, and cost breakdown.
BRRR-suited properties can recycle 80-100% of investor capital on refi, leaving a high-yielding rental with most of the money out. Sign in to see the refurb cost stack, ARV projection, and refinance maths.
Detached + large garden = sub-division play. Pro tier unlocks the tier badge, plot size, uplift estimate, and regional land benchmark.
Short-lease flats trade at deep discount, but extending under the 1993 Act often costs far less than the discount. Pro tier unlocks the tier badge, premium breakdown, long-lease ARV and arbitrage maths.
See projected short-stay revenue vs a vanilla BTL for this property.
See real sub-let margins (HMO room rates & SA nightly rates) vs the landlord rent.
Area
Agent & docs
FAQ
About Goldstraw Lane, Fernwood, NG24 3FF
Explore nearby