3-bedroom bungalow · BH19 3EE
For saleReduced £50k (−6.5%) on 16 OctListed 122 days
Opportunity summary
See Archie’s verdict, returns by strategy and what to check before viewing.
About
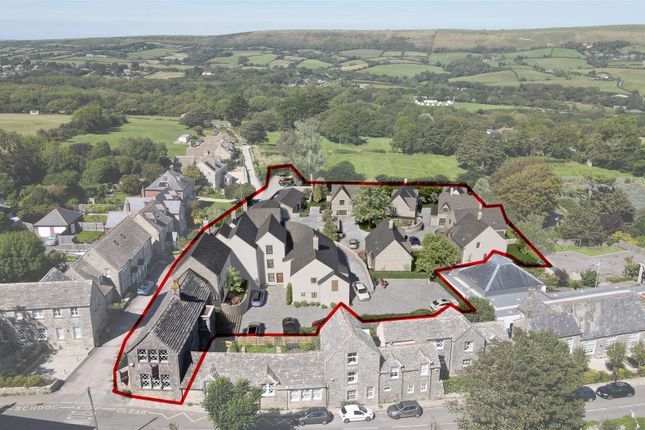
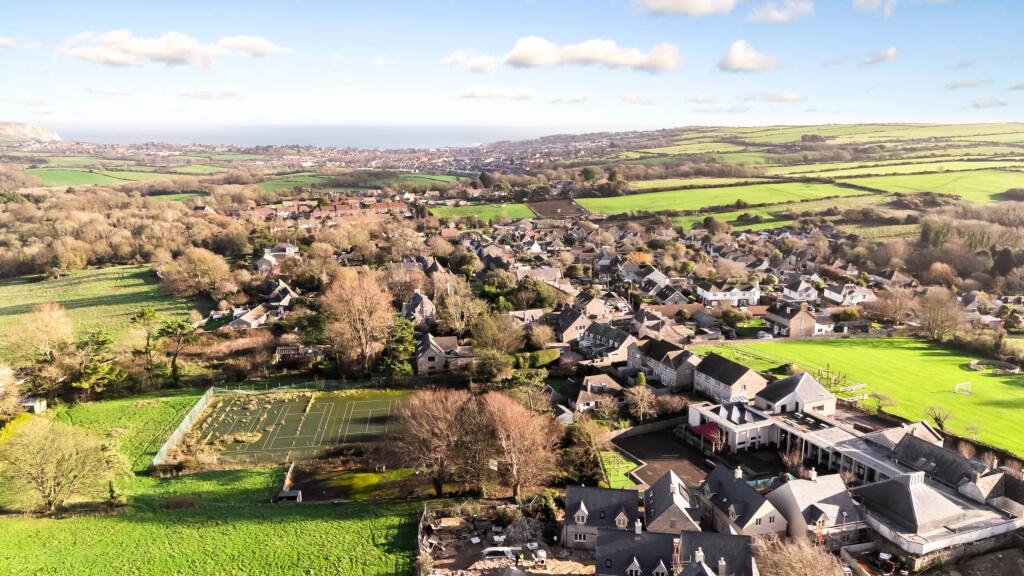
This detached bungalow is well situated in a fine rural position on the outskirts of the villages of Langton Matravers and Harmans Cross, with the heritage steam railway station nearby.
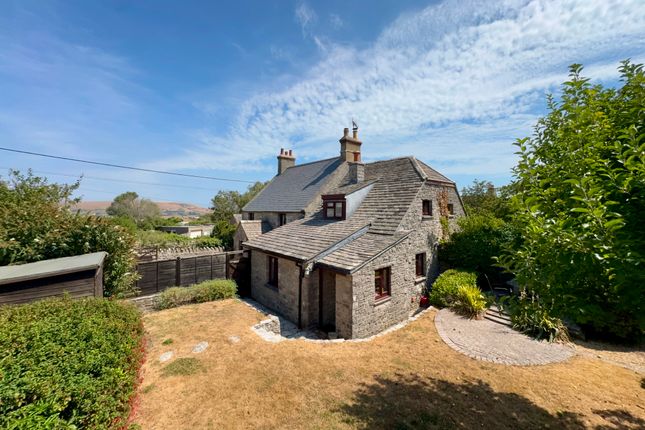
Standing on a good sized plot, the gardens surround the property to enjoy the outstanding open countryside views to Corfe Castle and the Purbeck Hills.
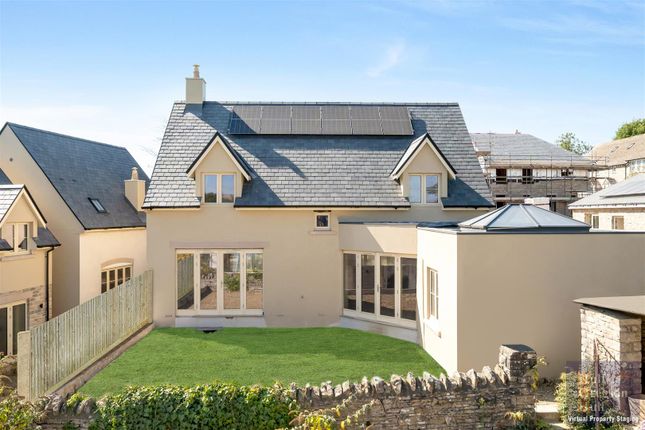
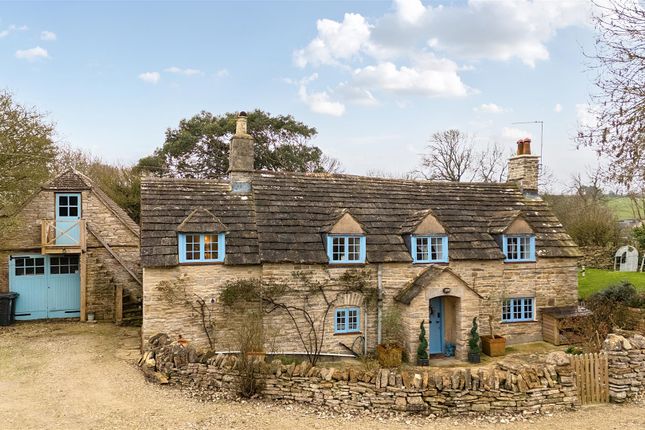
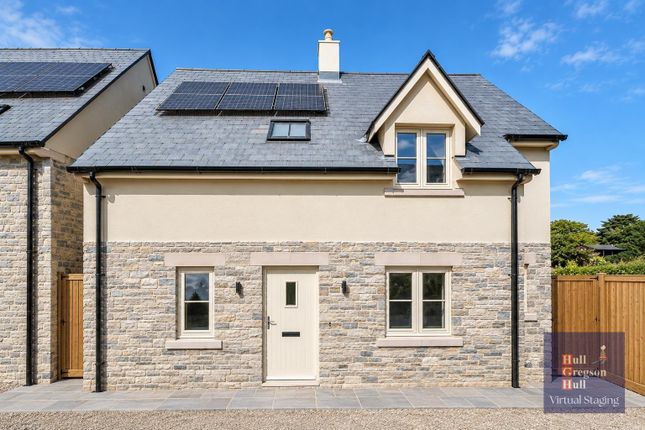
Glenview was built during the 1970s and is of traditional cavity construction with external elevations of Purbeck stone under a pitched roof covered with tiles.
The spacious and versatile family accommodation has been arranged for the principal rooms to enjoy the superb countryside views.
There is a generous loft area, which has potential for conversion to provide further accommodation, subject to Building Regs and Planning Consent.
Haycrafts Lane lies between the villages of Langton Matravers and Harmans Cross in the heart of the Isle of Purbeck, some 2.5 miles from the seaside resort of Swanage and a similar distance from the historic village of Corfe Castle.
The market town of Wareham is some 8 miles distant and has mainline train service to London Waterloo (approx 2.5 hours).
Much of the surrounding area is classified as being of Outstanding Natural Beauty and incorporates a World Heritage Coastline.
The entrance hall is central to the accommodation and welcomes you to Glenview.
The generous dual aspect living/dining room commands panoramic views of the Purbeck Hills to Corfe Castle, and has a feature fireplace.
Double glazed sliding doors lead to the conservatory with access to the garden harmoniously blending the indoor/outdoor living space.
The good sized kitchen is also dual aspect with similar views and is fitted with a range of light units, contrasting worktops, spaces for cooker, washing machine and fridge and door to the front garden and driveway.
Living Room 6.06m x 4.39m (19'11" x 14'5") Conservatory 3.63m x 2.62m (11'11" x 8'7") Dining Area 2.76m x 2.11m (9'1" x 6'11") Kitchen 5.75m excl bay x 3.78m max (18'10" excl bay 12'5" max) There are two double bedrooms, both with fitted wardrobes.
The principal bedroom faces West and has good countryside views. It has the benefit of an en-suite bathroom. Bedroom two is at the rear of the property and Bedroom 3 is a large single.
Both are served by a shower room. This completes the accommodation.
Bedroom 1 6.06m x 3.01m excluding entrance recess (19'11" x 9'10") excluding entrance recess En-Suite Bathroom 2.36m x 1.66m (7'9" x 5'5") Bedroom 2 4.49m x 3.35m max (14'9" x 11' max) Bedroom 3 2.39m x 2.09m (7'10" x 6'10") Shower Room 2.1m x 1.64m (6'11" x 5'4") Outside, the property is approached by a wide driveway providing parking for several vehicles and leads to the attached garage.
The private gardens surround the property, mostly bound by stone walling with lawns, mature trees and shrubs.
Garage 6.1m x 2.73m (20' x 9') All viewings must be accompanied and these are strictly by appointment through Corbens .
The post code for the property is BH19 3EE Council Tax Band F - £4,070.75 for 2026/2027 Property Ref HAR2316
Value & comps
No previous sales on record.
Returns
Set an offer; the calculator follows it.
We're still gathering serviced-accommodation data for this area.
Archie refurb estimate: a Pro feature
0.0% below asking
This is not financial or investment advice. Prop AI Deals is not authorised by the Financial Conduct Authority (FCA) to provide investment advice.
All investment calculators, property analyses, and AI-generated insights are for informational purposes only. Property investment carries risk and may result in financial loss. All calculations should be independently verified and you should consult with FCA-authorised financial advisors before making any investment decisions.
Past performance does not guarantee future results. Tax implications vary by individual circumstances.
Deal
Properties like this can earn 2–3x BTL yields when converted to HMO, with retrofit costs around £10k/room. Sign in to see the full tier, yield projection, and cost breakdown.
Commercial properties like this can earn 30-50% higher yields when converted to residential under Class MA / Q / P / PA, with prior approval costing ~GBP 96/unit. Sign in to see the recommended route, yield uplift, and cost breakdown.
BRRR-suited properties can recycle 80-100% of investor capital on refi, leaving a high-yielding rental with most of the money out. Sign in to see the refurb cost stack, ARV projection, and refinance maths.
Detached + large garden = sub-division play. Pro tier unlocks the tier badge, plot size, uplift estimate, and regional land benchmark.
Short-lease flats trade at deep discount, but extending under the 1993 Act often costs far less than the discount. Pro tier unlocks the tier badge, premium breakdown, long-lease ARV and arbitrage maths.
See projected short-stay revenue vs a vanilla BTL for this property.
See real sub-let margins (HMO room rates & SA nightly rates) vs the landlord rent.
Area
Agent & docs
FAQ
About Glenview, Haycrafts Lane, Harmans Cross
Explore nearby