3-bedroom house · BH19 3HA
Listing removedListed 302 days
Opportunity summary
See Archie’s verdict, returns by strategy and what to check before viewing.
About
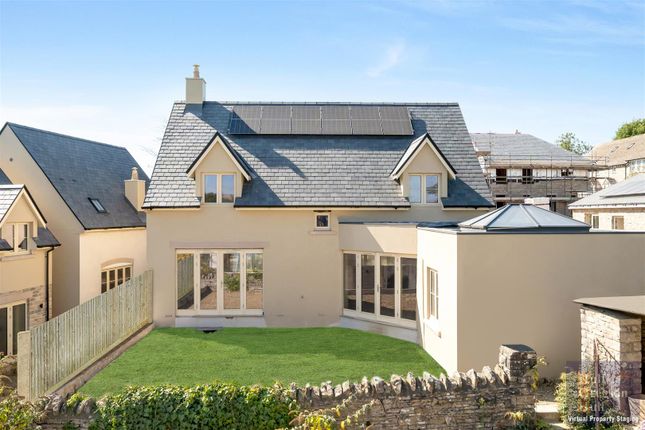
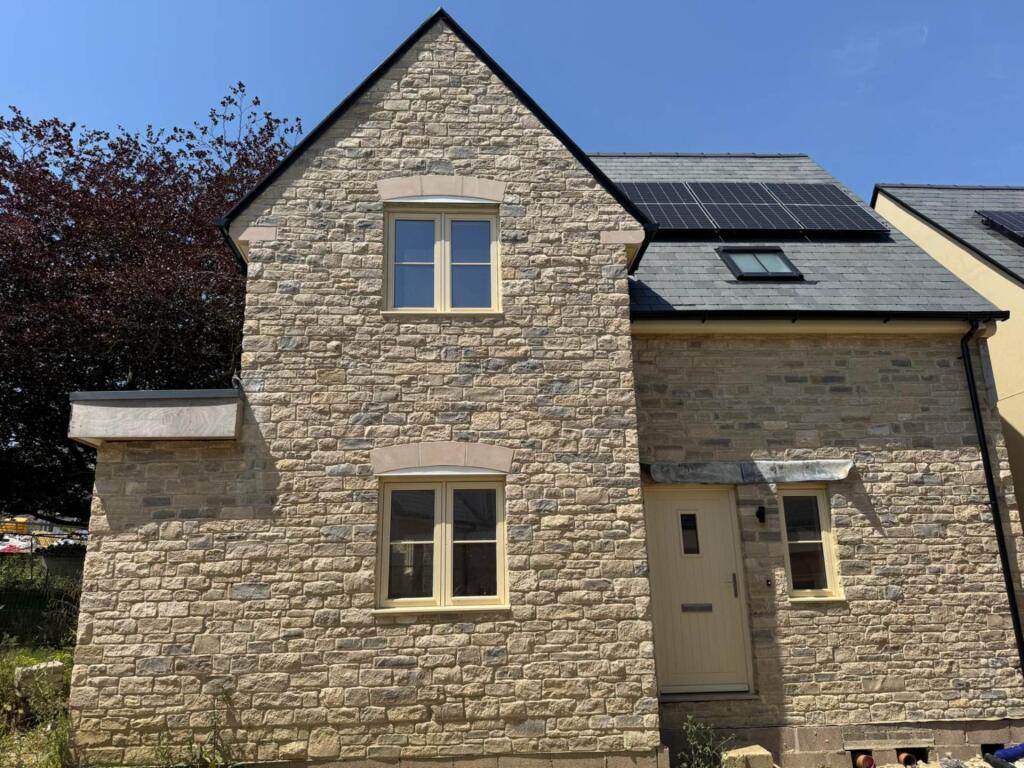
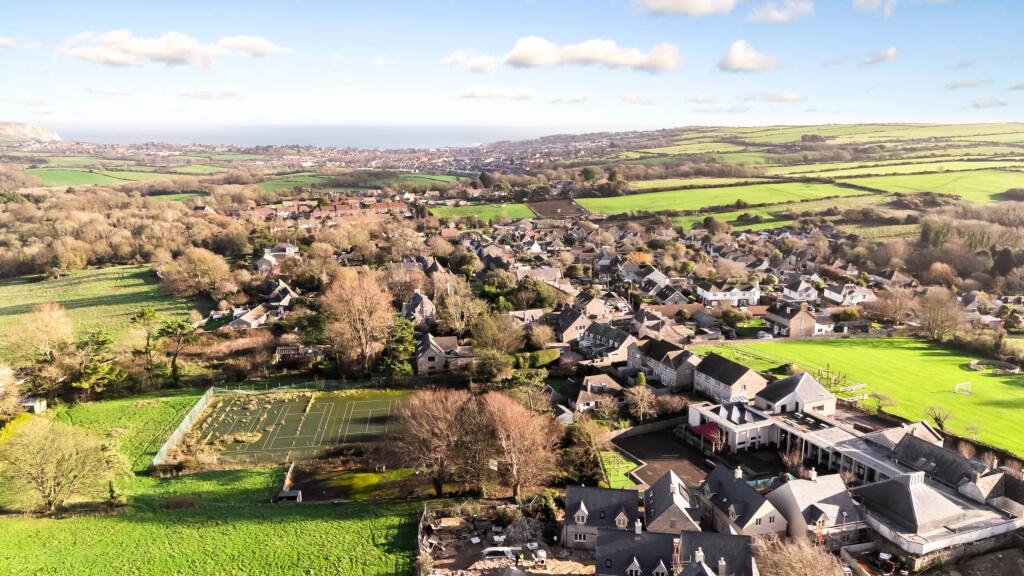
Ansty House – an exceptional detached residence with sweeping Purbeck views Offering approximately 1,421 sq ft of beautifully designed accommodation, Ansty House is an impressive detached home positioned within the prestigious Old Malthouse development in Langton Matravers.
Blending contemporary living with the timeless charm of Purbeck Stone architecture, this property provides a superb coastal lifestyle with spectacular views across Swanage and towards the Purbeck Cliffs.
The ground floor is centred around an expansive open-plan living room, family room and kitchen, a wonderfully flexible space designed for modern living.
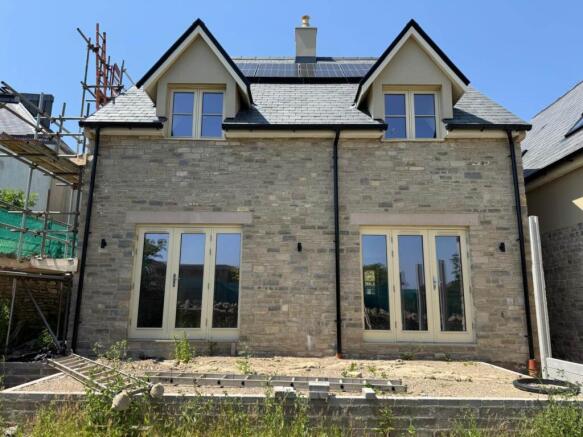
Flooded with natural light, the room features two sets of sliding patio doors opening out to the private garden, creating a seamless indoor–outdoor flow ideal for dining, entertaining or simply enjoying the coastal surroundings.
A downstairs WC, useful storage and a welcoming entrance hall complete this level. Upstairs, Ansty House offers three generous double bedrooms, each thoughtfully proportioned.
The primary bedroom enjoys breathtaking views and benefits from its own contemporary ensuite bathroom.
A stylish family bathroom serves the remaining bedrooms, ensuring comfort and convenience for residents and guests alike.
Ansty House presents a rare opportunity to acquire a spacious, detached home in a sought-after Purbeck village, perfectly suited as a full-time residence or an exceptional coastal retreat.
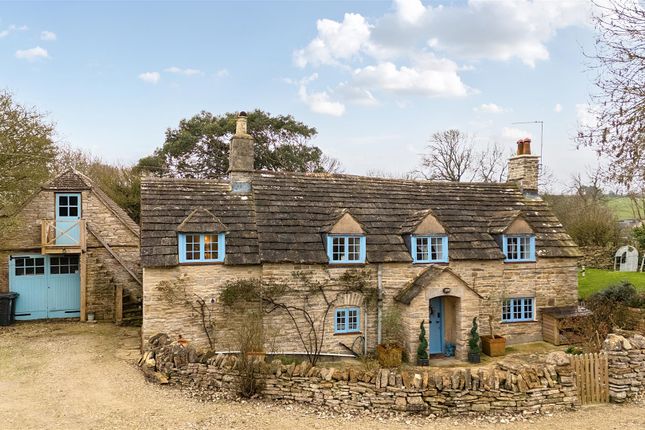
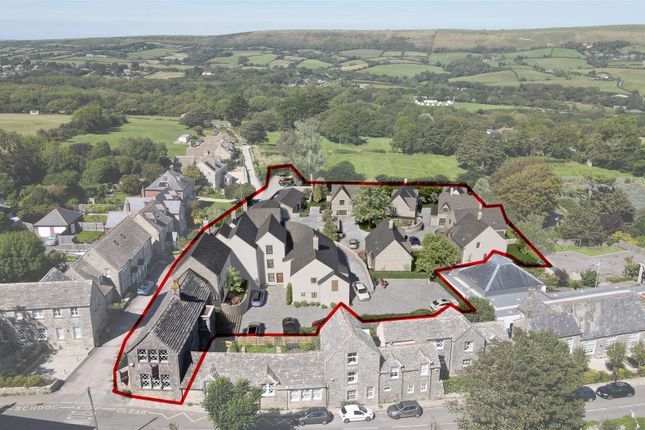
The Old Malthouse is a historic landmark building, being converted into a selection of traditional, new build properties in the heart of Langton Matravers.
The Old Malthouse, historically 'The Maltings' (a malthouse for local brewing) with its own pub onsite, thereafter becoming the prep school for the village, is now being converted into a selection of converted dwellings blended seamlessly in with new build properties in the traditional style of Purbeck Stone.
The development in its entirety comprises a selection of three Cottages, seven new build Apartments/Maisonettes and nine new Detached properties will compliment new building with the existing seamlessly.
Traditional Purbeck stone exteriors, stylish country interiors with eco-friendly credentials and specifications will endure the future of these properties.
Spacious, light rooms, elegant kitchens and bathrooms, off-road allocated parking and enclosed rear gardens will provide comfortable family homes in a sought-after location for both residential and holiday use.
Welcome to Langton Matravers: Langton Matravers is a traditional Purbeck village on Dorset’s famous Jurassic Coast, less than two miles from the popular seaside town of Swanage, the principal town of the Purbecks, with its wide range of shops, restaurants, sandy beaches and Heritage Steam Railway.
The village of Langton Matravers sits amidst the South West Coastal Path, a unesco heritage site, offering the most magnificent backdrop to the village and providing a natural environment with an abundance of outdoor activities and trails from the doorstep.
This long village full of traditionally built Purbeck Stone properties offers traditional village amenities of St George’s Church, an excellent Primary School, Village Hall, Scout Hut, Museum, The King’s Arms village pub and Putlake Adventure Farm with shop.
Purbeck amenities are outstanding with popular junior and secondary schools in the local villages and towns.
Doctor Surgeries are located in Swanage, Corfe Castle and Wareham with a Cottage Hospital in Swanage and main Hospitals in Poole, Dorchester and Bournemouth.
There are local football, rugby, tennis, bowls and cricket clubs and several golf courses with outstanding terrain and magnificent views.
In regards to outdoor activities, the walking, footpaths and bridle paths in the area are second to none, with the South West Coast Path accessed from the village offering walking for as many miles as you wish, running from Poole Harbour around to Weymouth and beyond to Somerset, Devon and Cornwall’.
Swanage Bay and Studland Bay are thriving water sport destinations catering for motorboats, sail boats, jet-skis, kayaks and paddle board.
There is an established Dive Centre on Swanage Pier and many pleasure boats travel between Poole Quay and Swanage Pier daily with the Waverley Paddle Steamer also taking annual trips during the month of September.
Entrance Hallway Living Room (22.3 x 12.9 (maximum measurements) (73'1" x 42'3") Kitchen/Family (8.8 x 3.9 (28'10" x 12'9")) Primary Bedroom (5.8 x 4 (maximum measurements) (19'0" x 13'1" (max) Ensuite (2.29 x 1.58 (7'6" x 5'2")) Bedroom Two (4.5 x 3.3 (14'9" x 10'9")) Bedroom Three (4.1 x 2.9 (13'5" x 9'6")) Family Bathroom (2.8 x 1.8 (9'2" x 5'10")) Additional Information The following details have been provided by the vendor, as required by Trading Standards.
These details should be checked by your legal representative for accuracy.
Property type: Detached House Property construction: Standard Council Tax: Tbc Mains Electricity Mains Water & Sewage: Supplied by Wessex Water Heating Type: Electric Broadband/Mobile signal/coverage: For further details please see the Ofcom Mobile Signal & Broadband checker.
Disclaimer These particulars, whilst believed to be accurate are set out as a general outline only for guidance and do not constitute any part of an offer or contract.
Intending purchasers should not rely on them as statements of representation of fact but must satisfy themselves by inspection or otherwise as to their accuracy. All measurements are approximate.
Any details including (but not limited to): Lease details, service charges, ground rents, property construction, services, & covenant information are provided by the vendor, and you should consult with your legal advisor/ satisfy yourself before proceeding.
No person in this firm’s employment has the authority to make or give any representation or warranty in respect of the property.
Value & comps
No previous sales on record.
Returns
Set an offer; the calculator follows it.
We're still gathering serviced-accommodation data for this area.
Archie refurb estimate: a Pro feature
0.0% below asking
This is not financial or investment advice. Prop AI Deals is not authorised by the Financial Conduct Authority (FCA) to provide investment advice.
All investment calculators, property analyses, and AI-generated insights are for informational purposes only. Property investment carries risk and may result in financial loss. All calculations should be independently verified and you should consult with FCA-authorised financial advisors before making any investment decisions.
Past performance does not guarantee future results. Tax implications vary by individual circumstances.
Deal
Properties like this can earn 2–3x BTL yields when converted to HMO, with retrofit costs around £10k/room. Sign in to see the full tier, yield projection, and cost breakdown.
Commercial properties like this can earn 30-50% higher yields when converted to residential under Class MA / Q / P / PA, with prior approval costing ~GBP 96/unit. Sign in to see the recommended route, yield uplift, and cost breakdown.
BRRR-suited properties can recycle 80-100% of investor capital on refi, leaving a high-yielding rental with most of the money out. Sign in to see the refurb cost stack, ARV projection, and refinance maths.
Detached + large garden = sub-division play. Pro tier unlocks the tier badge, plot size, uplift estimate, and regional land benchmark.
Short-lease flats trade at deep discount, but extending under the 1993 Act often costs far less than the discount. Pro tier unlocks the tier badge, premium breakdown, long-lease ARV and arbitrage maths.
See projected short-stay revenue vs a vanilla BTL for this property.
See real sub-let margins (HMO room rates & SA nightly rates) vs the landlord rent.
Area
Agent & docs
FAQ
About Ansty House, Old Malthouse, Langton Matravers
Explore nearby