2-bedroom flat · NG31 7FD
For saleListed 120 days
Opportunity summary
See Archie’s verdict, returns by strategy and what to check before viewing.
About
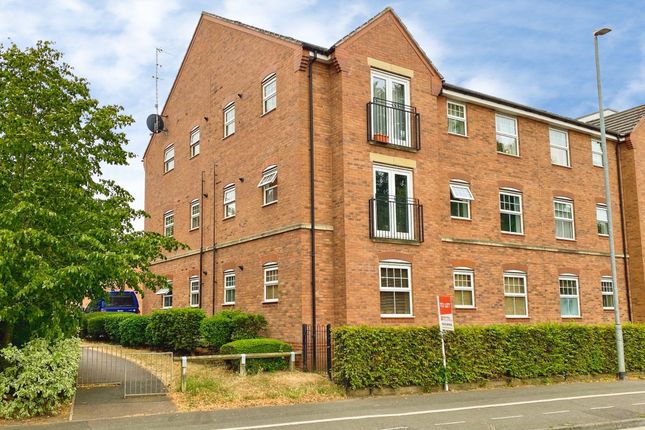
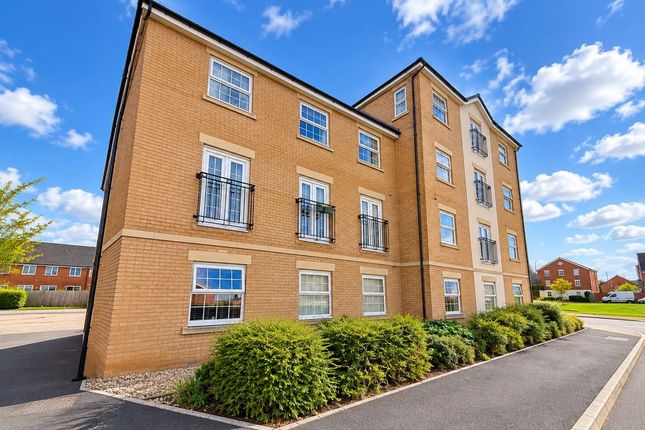
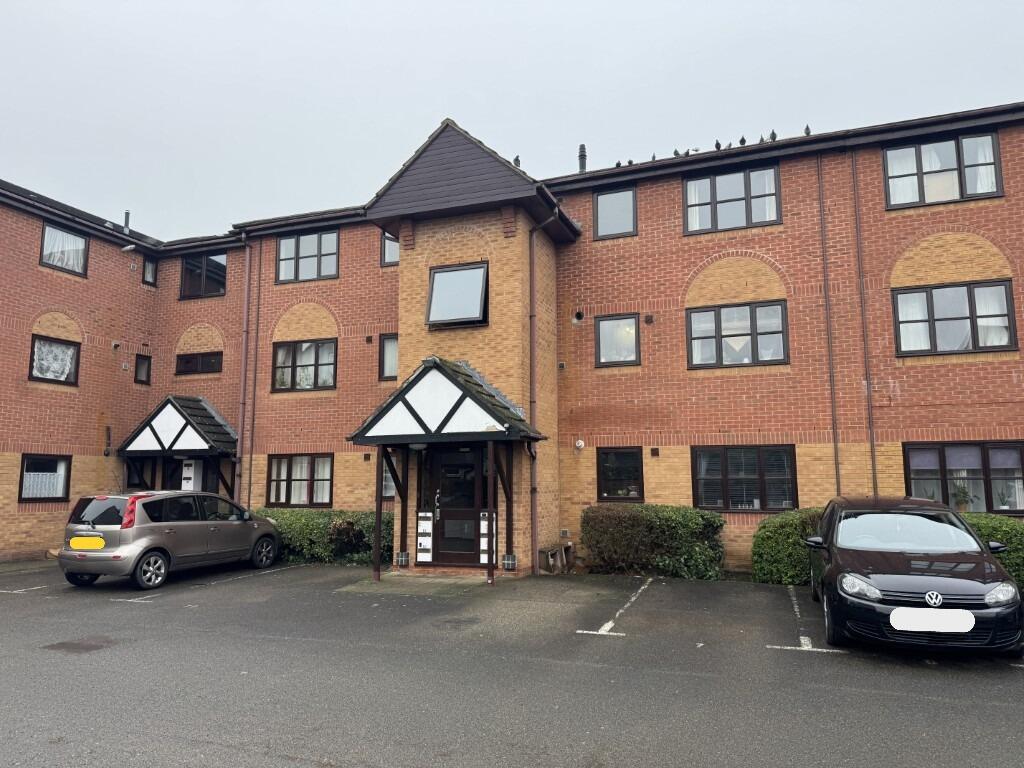
Lifestyle living at its finest! This cracking and contemporary ground floor apartment is a real head-turner! Having been tastefully enhanced to create A home you can be proud of!
This lovely low-maintenance home is pleasantly situated in a quiet, yet central residential location.
A short distance away from the hustle and bustle of the town centre, along with useful main road corridors and Grantham Train Station. Providing a direct link to london kings cross station!
Not only would this attractive home promote an ideal first time purchase or a suitable investment opportunity! Promoting a potential 9% yield!
The well-appointed and free-flowing internal layout comprises: Inviting entrance hall with ample storage cupboards.
A superb open-plan living/ dining kitchen- Completed to a high standard and equally matched by the two bedrooms and modern shower room.
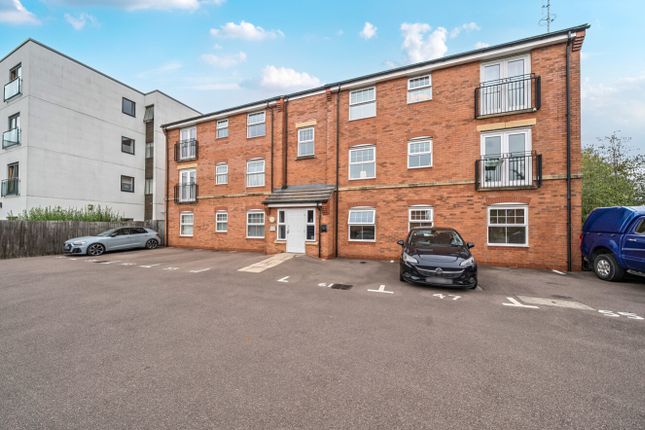
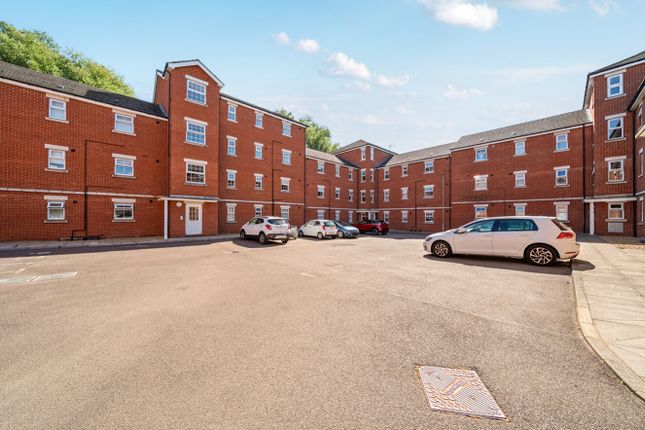
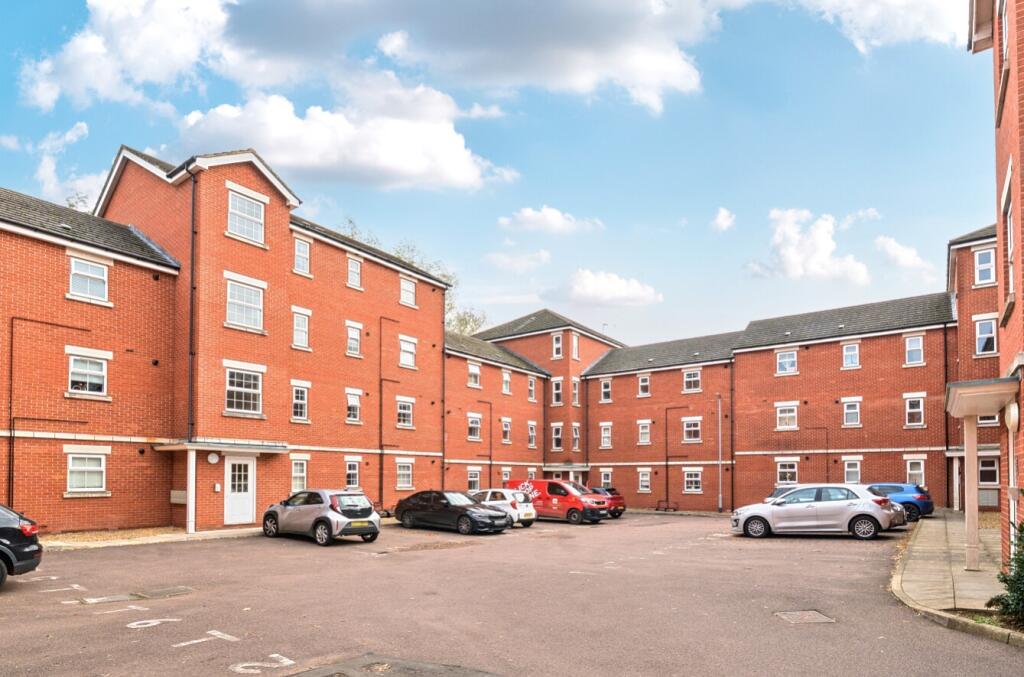
Externally, the complex prides itself of it's lovely residential setting. There is a large communal carpark with an allocated parking space & cycle store.
Additional benefits of this quality modern home include uPVC double glazing, a secure telephone entry system, recently re-fitted 'smart' electric heating, easily controlled via a mobile device and a high energy efficiency rating (EPC: 'C').
Get your foot onto the ladder & don't look back!... This quality contemporary home is ready & waiting for your immediate appreciation! Marketed with no onward chain!
Entrance Hall: (3.48m x 2.26m (11'5 x 7'5)) Max measurements provided. Open-Plan Living/ Dining Kitchen: (5.28m x 4.42m (17'4 x 14'6)) Max measurements provided.
Master Bedroom: (3.23m x 2.90m (10'7 x 9'6)) Bedroom Two: (2.92m x 2.51m (9'7 x 8'3)) Max measurements provided.
Modern Shower Room: (2.79m x 1.17m (9'2 x 3'10)) Allocated Parking Space: The complex provides an extensive communal carpark, with a useful cycle store.
There is an allocated parking space associated with the property. Approximate Size: 492 Square Ft. Measurements are approximate and for guidance only.
Services: Mains water, drainage, and electricity are all connected. The property also provides gas central heating and uPVC double glazing throughout.
Please note: We have not and will not be testing any equipment, services or appliances and cannot verify that they are in full working order.
The buyer is advised to obtain verification from their solicitor or a surveyor. Tenure: Leasehold. Sold with vacant possession on completion.
Lease Information: Length Of Lease: 150 Years from 1st January 2006. Years Remaining on Lease: 130 Years. Current Ground Rent: £240 a year. Current Service Charge: £1,011.60 a year.
This includes buildings insurance. Please note: This information has been provided by the vendor and has not been clarified by the agent. Local Authority: South Kesteven District Council.
Council Tax: Band 'a' Epc: Energy Performance Rating: 'c' (77) A copy of the full Energy Performance Certificate for this property is available upon request unless exempt.
Please be advised if you are considering purchasing a property for Buy To Let purposes, from 1st April 2018 without an EPC rated E or above it will not be possible to issue a new tenancy, or renew an existing tenancy agreement.
Viewing Arrangements: Strictly by appointment only through the agent. Available 7 days A week. Subject to availability.
For further details or if you wish to arrange an appointment, please contact us on: Money Laundering Regulations: Please be aware that any intending purchaser(s) will be required to produce two forms of Identification documentation in order for the transaction to proceed.
Draft Details-Awaiting Approval: These are draft particulars awaiting final approval from the vendor, therefore the contents may be subject to change and must not be relied upon as an entirely accurate description of the property.
Although the particulars are believed to be materially correct, their accuracy cannot be guaranteed and they do not form part of any contract.
Fixtures, fittings and furnishings are not included in a sale, unless specifically mentioned.
Value & comps
No previous sales on record.
Returns
Set an offer; the calculator follows it.
We're still gathering serviced-accommodation data for this area.
Archie refurb estimate: a Pro feature
0.0% below asking
This is not financial or investment advice. Prop AI Deals is not authorised by the Financial Conduct Authority (FCA) to provide investment advice.
All investment calculators, property analyses, and AI-generated insights are for informational purposes only. Property investment carries risk and may result in financial loss. All calculations should be independently verified and you should consult with FCA-authorised financial advisors before making any investment decisions.
Past performance does not guarantee future results. Tax implications vary by individual circumstances.
Deal
Properties like this can earn 2–3x BTL yields when converted to HMO, with retrofit costs around £10k/room. Sign in to see the full tier, yield projection, and cost breakdown.
Commercial properties like this can earn 30-50% higher yields when converted to residential under Class MA / Q / P / PA, with prior approval costing ~GBP 96/unit. Sign in to see the recommended route, yield uplift, and cost breakdown.
BRRR-suited properties can recycle 80-100% of investor capital on refi, leaving a high-yielding rental with most of the money out. Sign in to see the refurb cost stack, ARV projection, and refinance maths.
Detached + large garden = sub-division play. Pro tier unlocks the tier badge, plot size, uplift estimate, and regional land benchmark.
Short-lease flats trade at deep discount, but extending under the 1993 Act often costs far less than the discount. Pro tier unlocks the tier badge, premium breakdown, long-lease ARV and arbitrage maths.
See projected short-stay revenue vs a vanilla BTL for this property.
See real sub-let margins (HMO room rates & SA nightly rates) vs the landlord rent.
Area
Agent & docs
FAQ
About 3, Cromford Court, Grantham
Explore nearby