We've tightened what earns a Pursue. A home now needs a published valuation, a strategy that still makes money after real running costs and lender stress tests, and no listing problems that would stop a mortgage. You'll see fewer Pursues, and each one has been checked harder.
See how verdicts work4-bedroom terraced house
For saleListed 2 days
Opportunity summary
See Archie’s verdict, returns by strategy and what to check before viewing.
About
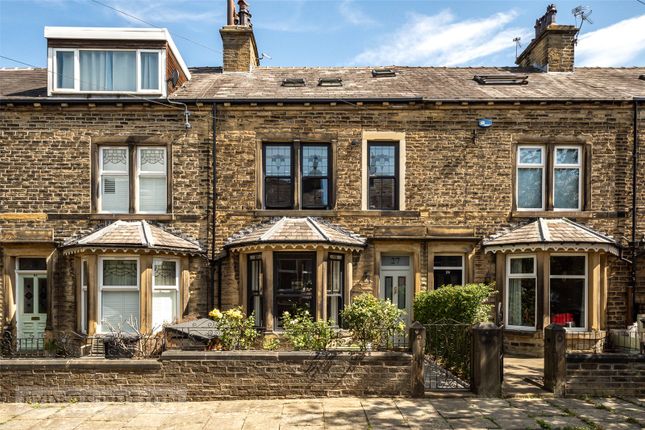
Fully Renovated Victorian Terrace | Four Bedrooms | Stunning Principal Suite | Sought-After Location | Skircoat Green Ryder & Dutton are delighted to present to the market Rhodesia Avenue, a beautifully presented four-bedroom home combining period charm, contemporary interiors and generous accommodation across four levels, complete with a stunning principal bedroom suite, spacious reception rooms and an attractive enclosed outdoor terrace.
The property has been meticulously fully renovated by the current owners to an exceptional finish throughout - a truly turnkey home! Offering an impressive approximately 1,914 sq. Ft.
Of accommodation, 21 Rhodesia Avenue is a distinctive and characterful home that successfully blends traditional features with stylish modern improvements.
Arranged across the basement, ground floor, first floor and second floor, the property provides an abundance of space for modern family life, entertaining and working from home.
From the welcoming entrance hall and elegant reception rooms to the beautifully appointed kitchen and exceptional principal bedroom suite, this is a home that offers considerably more than first meets the eye.
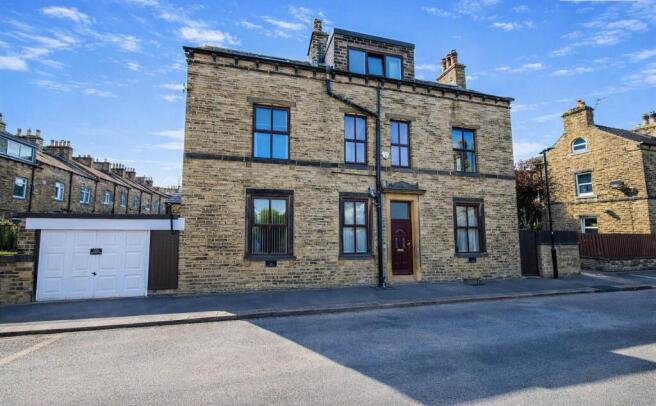
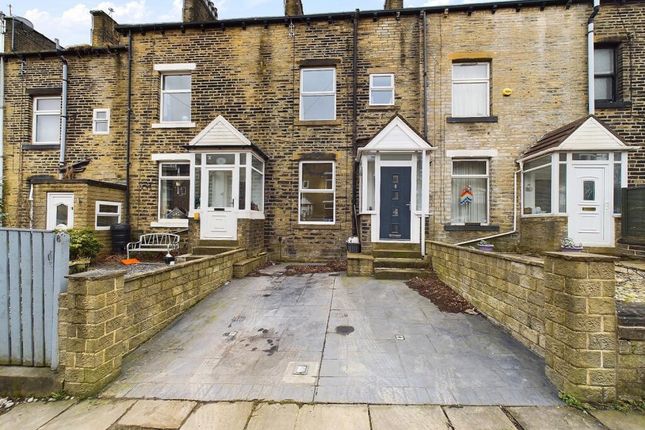
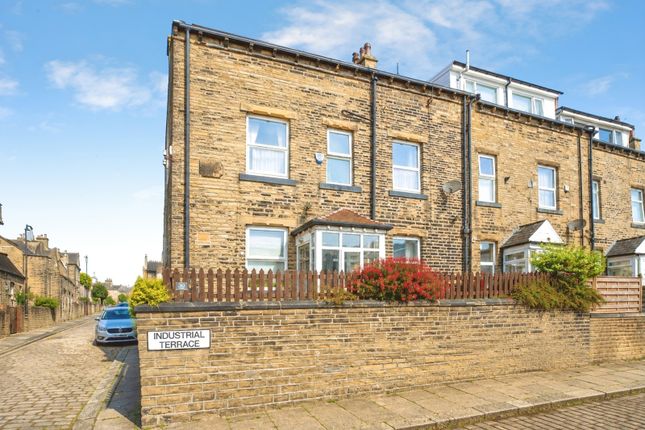
The property retains much of its traditional character, with attractive stone elevations and period detailing, while the interiors have been thoughtfully styled to create a warm, contemporary feel throughout.
A particularly appealing feature is the generous and flexible layout, with separate living and dining spaces, four well-proportioned bedrooms, two shower/bathroom facilities and useful additional basement accommodation.
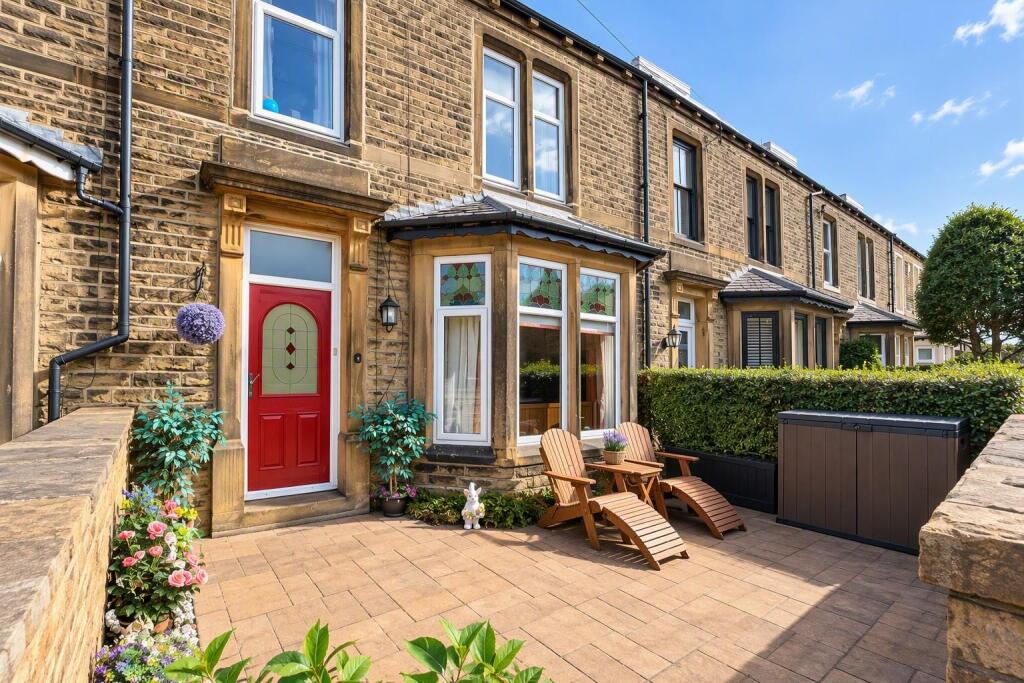
Outside, the enclosed terrace provides an attractive setting for outdoor dining, relaxing and entertaining during the warmer months.
Ground Floor – Welcoming Reception Space and a Stylish Kitchen The ground floor begins with an inviting entrance hall, providing access to the principal reception accommodation and staircase connecting the different levels of the home.
The hallway features an attractive tiled floor and traditional staircase detailing, immediately establishing the character and quality found throughout the property.
The spacious living room measures approximately 4.79m x 4.68m (15’9" x 15’4" maximum) and offers a comfortable yet stylish environment in which to relax.
Beautifully presented, the room features a striking decorative fireplace, attractive shutters and bay window. Additional period detailing and a well-considered colour scheme.
There is ample space for a variety of seating arrangements, making this an ideal room for cosy evenings, family time or entertaining guests.
Positioned separately, the dining room measures approximately 4.52m x 3.86m (14’10" x 12’8") and provides an excellent space for formal dining and social occasions.
With plenty of room for a substantial dining table and additional furniture, it is particularly well suited to family gatherings and dinner parties.
Its generous proportions and connection to the kitchen make it a practical and appealing space for everyday living as well as entertaining.
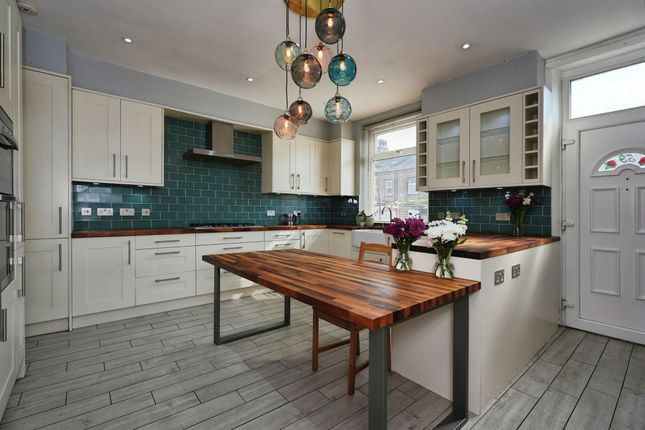
The kitchen measures approximately 3.38m x 2.59m (11’1" x 8’6") and is fitted with an attractive range of contemporary blue cabinetry, complemented by contrasting work surfaces and tiled flooring.
Integrated appliances and thoughtfully arranged preparation areas create a functional cooking environment, while the attractive finish gives the room a distinctive modern identity.
The kitchen is well positioned alongside the dining room, allowing the two spaces to work together naturally when hosting family and friends.
First Floor – Three Bedrooms and a Modern Shower Room The first floor provides three bedrooms, together with a contemporary shower room and central landing.
Bedroom two is a particularly generous double bedroom, measuring approximately 4.52m x 4.70m (14’10" x 15’5" maximum).
Its excellent proportions provide ample room for a double or king-size bed, wardrobes and additional bedroom furniture, making it an ideal principal guest bedroom.
Bedroom three measures approximately 3.78m x 4.22m (12’5" x 13’10") and is another well-proportioned double bedroom.
The room offers flexibility for a variety of uses, whether as a further bedroom, guest accommodation or a dedicated home office if required.
Bedroom four measures approximately 2.24m x 2.36m (7’4" x 7’9") and would make an excellent nursery, child’s bedroom, dressing room or home working space, depending on individual requirements.
Serving the first floor is a contemporary shower room measuring approximately 1.99m x 2.00m (6’6" x 6’7").
The room is fitted with a modern shower enclosure and wash basin, with stylish wall finishes creating a clean and contemporary appearance.
Its position is convenient for the three bedrooms on this level.
Second Floor – An Exceptional Principal Bedroom Suite Occupying the second floor, the principal bedroom suite is a standout feature of the property.
Measuring approximately 5.64m x 4.54m (18’6" x 14’11"), the bedroom offers an impressive amount of space and an attractive loft-style character, with sloping ceilings, exposed timber beams and roof windows helping to create a distinctive and inviting retreat.
The room comfortably accommodates a substantial bed and additional bedroom furniture, while its elevated position provides a degree of separation from the remaining bedrooms.
The combination of space, character and carefully considered styling makes this a particularly appealing feature for buyers seeking a generous principal bedroom away from the main family accommodation.
The suite is further enhanced by a dedicated en-suite bathroom area, measuring approximately 4.19m x 1.52m (13’9" x 5’0"), alongside a useful walk-in wardrobe.
The bathroom features a contemporary freestanding bath, walk-in shower unit, wash hand basin and low-level flush WC.
Additional modern fittings and attractive finishes, creating a relaxing space in which to unwind at the end of the day.
The walk-in wardrobe provides valuable storage and helps keep the bedroom uncluttered, adding to the practicality of this impressive private suite.
Basement – Valuable Additional Space The basement level offers further useful accommodation, comprising a cellar, utility room and connecting hallway.
The cellar measures approximately 3.38m x 3.91m (11’1" x 12’10") and provides valuable storage space, ideal for household belongings and seasonal items.
The separate utility room measures approximately 2.44m x 2.65m (8’0" x 8’8") and offers a practical area for laundry and everyday household tasks, helping to keep the main kitchen free from additional appliances and clutter.
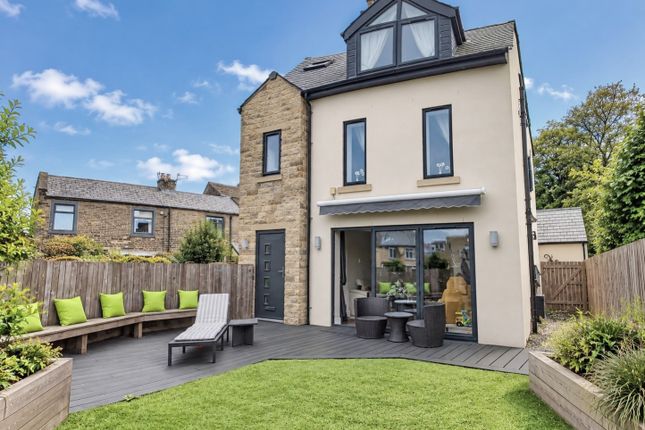
Outside – An Attractive Private Terrace Externally, the property benefits from an enclosed outdoor terrace arranged to provide an appealing extension of the internal living space.
The area has been attractively laid out with paved sections, raised planting and timber boundary fencing, creating a private setting for enjoying time outdoors.
There is space for outdoor furniture, making it ideal for morning coffee, alfresco dining or relaxing with family and friends.
The tiered arrangement adds visual interest and creates different areas to enjoy, while the established planting softens the overall appearance.
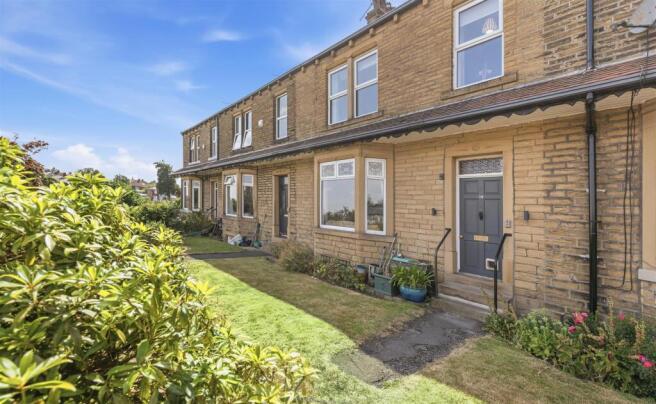
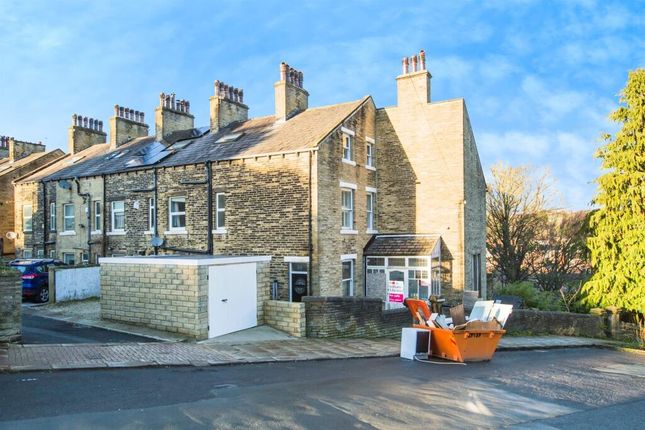
The property’s traditional stone exterior and distinctive period-style frontage further enhance its appeal, giving it a strong sense of character and individuality.
Location and Lifestyle Rhodesia Avenue offers the opportunity to enjoy a traditional Yorkshire home with generous accommodation and a versatile layout suited to a range of buyers.
The property’s combination of character features, modern presentation and multiple levels makes it particularly appealing to families, professional couples and those seeking additional space for guests or home working.
The surrounding area and its local amenities, transport connections, schools and recreational facilities will be important considerations for prospective purchasers.
Buyers are encouraged to explore the immediate neighbourhood to appreciate the available conveniences and connections that suit their individual requirements.
Arrange your viewing today to discover everything 21 Rhodesia Avenue has to offer.
Value & comps
No previous sales on record.
Returns
Set an offer; the calculator follows it.
We're still gathering serviced-accommodation data for this area.
Archie refurb estimate: a Pro feature
0.0% below asking
This is not financial or investment advice. Prop AI Deals is not authorised by the Financial Conduct Authority (FCA) to provide investment advice.
All investment calculators, property analyses, and AI-generated insights are for informational purposes only. Property investment carries risk and may result in financial loss. All calculations should be independently verified and you should consult with FCA-authorised financial advisers before making any investment decisions.
Past performance does not guarantee future results. Tax implications vary by individual circumstances.
Deal
Properties like this can earn 2–3x BTL yields when converted to HMO, with retrofit costs around £10k/room. Sign in to see the full tier, yield projection, and cost breakdown.
Commercial properties like this can earn 30-50% higher yields when converted to residential under Class MA / Q / P / PA, with prior approval costing ~GBP 96/unit. Sign in to see the recommended route, yield uplift, and cost breakdown.
BRRR-suited properties can recycle 80-100% of investor capital on refi, leaving a high-yielding rental with most of the money out. Sign in to see the refurb cost stack, ARV projection, and refinance maths.
Detached + large garden = sub-division play. Pro tier unlocks the tier badge, plot size, uplift estimate, and regional land benchmark.
Short-lease flats trade at deep discount, but extending under the 1993 Act often costs far less than the discount. Pro tier unlocks the tier badge, premium breakdown, long-lease ARV and arbitrage maths.
See projected short-stay revenue vs a vanilla BTL for this property.
See real sub-let margins (HMO room rates & SA nightly rates) vs the landlord rent.
Area
Agent & docs
FAQ
About Rhodesia Avenue, West Yorkshire
Explore nearby