We've tightened what earns a Pursue. A home now needs a published valuation, a strategy that still makes money after real running costs and lender stress tests, and no listing problems that would stop a mortgage. You'll see fewer Pursues, and each one has been checked harder.
See how verdicts work5-bedroom bungalow · TN27 8JD
For saleReduced £50k (−3.9%) on 26 OctListed 166 days
Opportunity summary
See Archie’s verdict, returns by strategy and what to check before viewing.
About
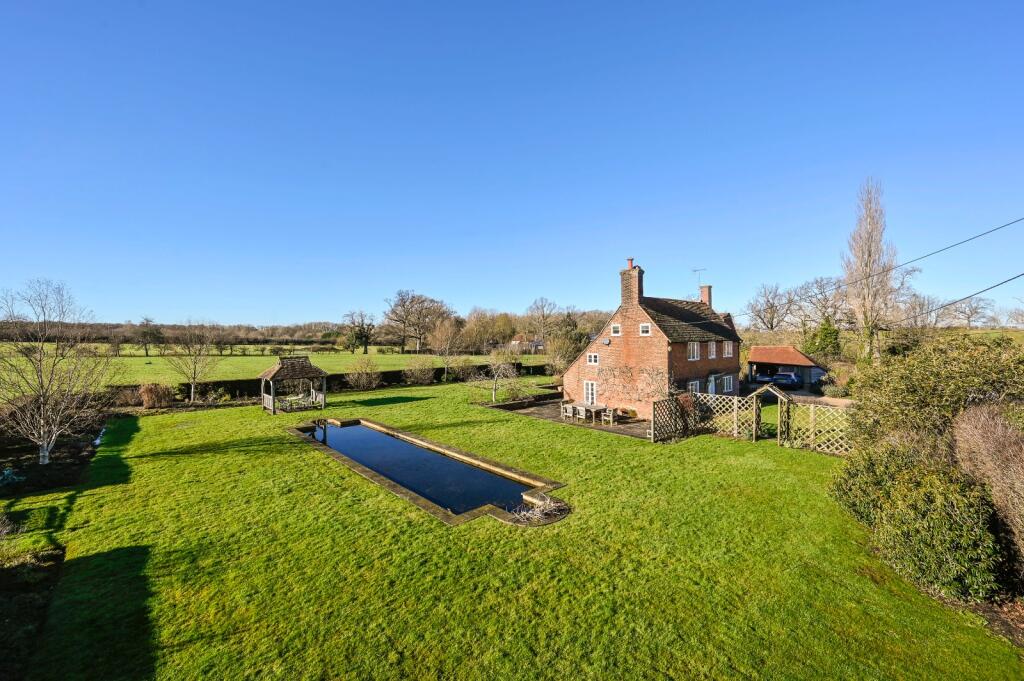
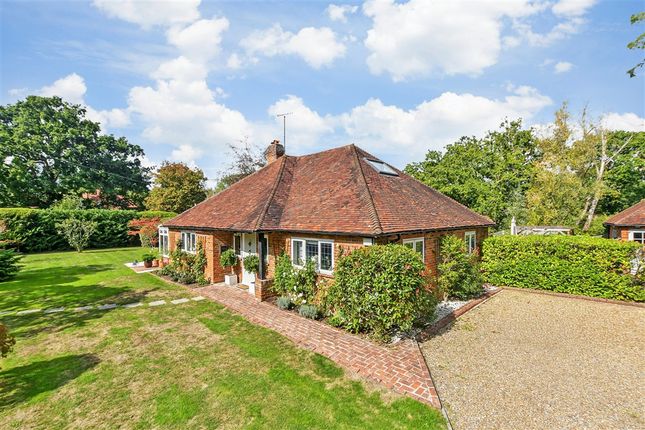
Where classic character meets contemporary living in a tranquil country setting -- Sue Savva #TheGardenOfEngland A charming, unlisted Kentish farmhouse thoughtfully extended and enhanced to provide beautifully presented accommodation, combining contemporary style with period character, set in attractive gardens featuring a duck pond, barn, potential holiday let and adjoining paddock.
The property enjoys a peaceful position along a quiet country lane on the rural outskirts of Biddenden, with convenient access to rail services from Headcorn. Lovely views of surrounding farmland.
In all circa 2.8 acres No chain Situation Wealden enjoys a peaceful setting along a quiet country lane on the rural outskirts of Biddenden.
The village offers a good selection of local amenities, including a village shop, tea rooms, a pub, and restaurants, while the nearby market towns of Tenterden and Cranbrook provide a wider range of facilities and services.
Mainline rail services into London can be accessed from Headcorn to the north. There is a good choice of local schools, both state and private.
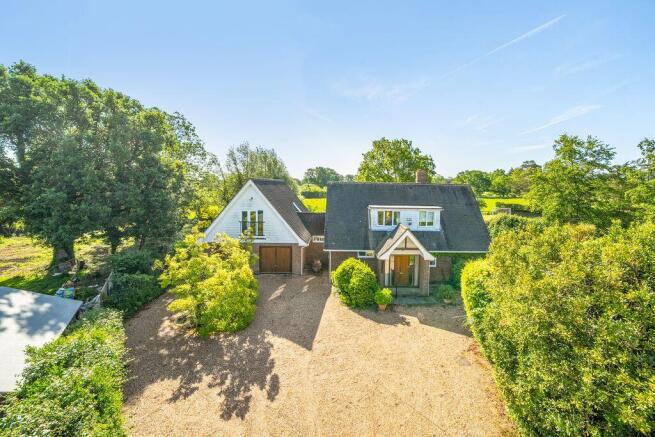
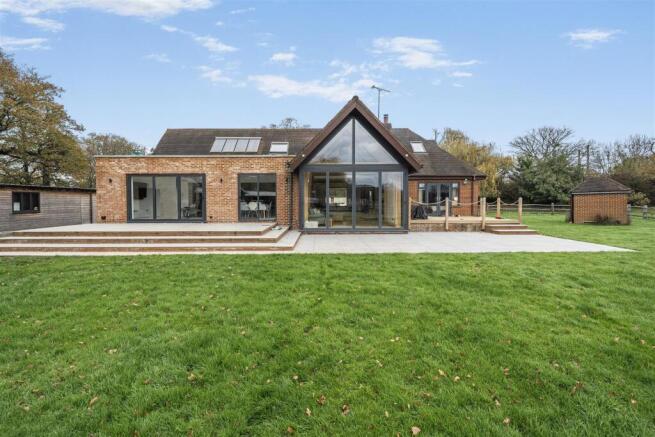
Wealden This charming unlisted period farmhouse has undergone an extensive program of extension and refurbishment, resulting in a beautifully balanced blend of contemporary style and traditional character.
The entrance hall provides a welcoming introduction to the home, enhanced by a distinctive Crittall-style glazed wall and door leading to the well-appointed utility and boot room.
The sitting room features exposed wooden floorboards and an attractive fireplace with a wood-burning stove, creating a warm focal point.
A further ground floor reception room offers excellent flexibility and is currently used as a dining room but could serve as a fifth bedroom with the added benefit of an adjoining en-suite shower room.
The stunning kitchen includes a range of attractive shaker style cabinets and wooden work surfaces and island with matching units and a double sink.
The dining area has a roof lantern with dual aspect doors creating a bright open plan area for dining that leads onto the rear terrace and gardens.
Also adjoining the kitchen is the garden room, complete with a vaulted ceiling, exposed oak beams, and French doors opening onto a further side terrace.
Upstairs the master bedroom has vaulted ceiling and a smart shower room en suite. There are three further bedrooms, and these share the family bathroom complete with freestanding bath.
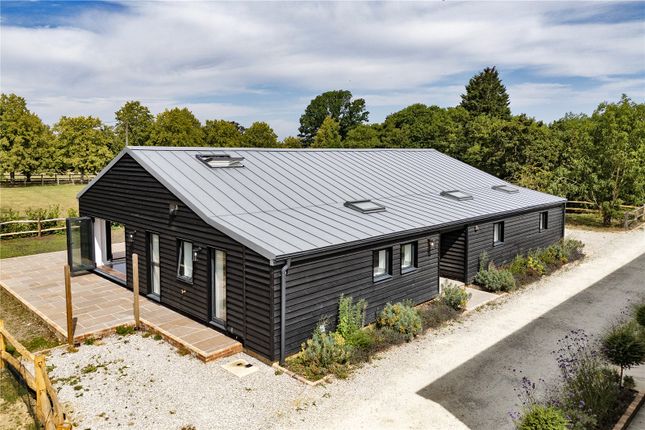
Outside The property is approached from the lane via a gravel drive with ample off-road parking, and beyond the drive is the oak frame barn and the Colt Bungalow.
The bungalow has been insulated and double glazed and is currently configured as a home office with kitchen and cloakroom.
Previously granted planning permission to convert this building to a holiday let has lapsed but may be reinstated, subject to planning approval and further expired permission to erect a cart lodge to the side of the drive could also be reinstated subject to the same approval.
The gardens and pond at Wealden are a particular feature and there are several places to sit and enjoy including a decked terrace overlooking the duck pond.
To the rear of the garden is the Summer House with light and power offering a number of uses. Adjacent to the garden is the paddock which has a separate entrance from the lane.
Additional information Services: Mains electricity, water and drainage, oil fired central heating by way of a Sandyford range. Pressurised hot water system and water softener.
The Colt bungalow is fitted with solar panels powering 10 KWH battery and exporting to grid.
Tenure: Freehold Council Tax Band: E EPC Rating: E Flood risk: Very low Broadband: Yes Mobile Signal: Yes *Data provided by OnTheMarket.com ‘Via Sprift’ Our Ref: TEA260085
Value & comps
No previous sales on record.
Returns
Set an offer; the calculator follows it.
We're still gathering serviced-accommodation data for this area.
Archie refurb estimate: a Pro feature
0.0% below asking
This is not financial or investment advice. Prop AI Deals is not authorised by the Financial Conduct Authority (FCA) to provide investment advice.
All investment calculators, property analyses, and AI-generated insights are for informational purposes only. Property investment carries risk and may result in financial loss. All calculations should be independently verified and you should consult with FCA-authorised financial advisers before making any investment decisions.
Past performance does not guarantee future results. Tax implications vary by individual circumstances.
Deal
Properties like this can earn 2–3x BTL yields when converted to HMO, with retrofit costs around £10k/room. Sign in to see the full tier, yield projection, and cost breakdown.
Commercial properties like this can earn 30-50% higher yields when converted to residential under Class MA / Q / P / PA, with prior approval costing ~GBP 96/unit. Sign in to see the recommended route, yield uplift, and cost breakdown.
BRRR-suited properties can recycle 80-100% of investor capital on refi, leaving a high-yielding rental with most of the money out. Sign in to see the refurb cost stack, ARV projection, and refinance maths.
Detached + large garden = sub-division play. Pro tier unlocks the tier badge, plot size, uplift estimate, and regional land benchmark.
Short-lease flats trade at deep discount, but extending under the 1993 Act often costs far less than the discount. Pro tier unlocks the tier badge, premium breakdown, long-lease ARV and arbitrage maths.
See projected short-stay revenue vs a vanilla BTL for this property.
See real sub-let margins (HMO room rates & SA nightly rates) vs the landlord rent.
Area
Agent & docs

FAQ
About Cot Lane, Biddenden, Ashford, Kent, TN27
Explore nearby