We've tightened what earns a Pursue. A home now needs a published valuation, a strategy that still makes money after real running costs and lender stress tests, and no listing problems that would stop a mortgage. You'll see fewer Pursues, and each one has been checked harder.
See how verdicts work5-bedroom house · RG27 8HH
Listing removedListed 124 days
Opportunity summary
See Archie’s verdict, returns by strategy and what to check before viewing.
About
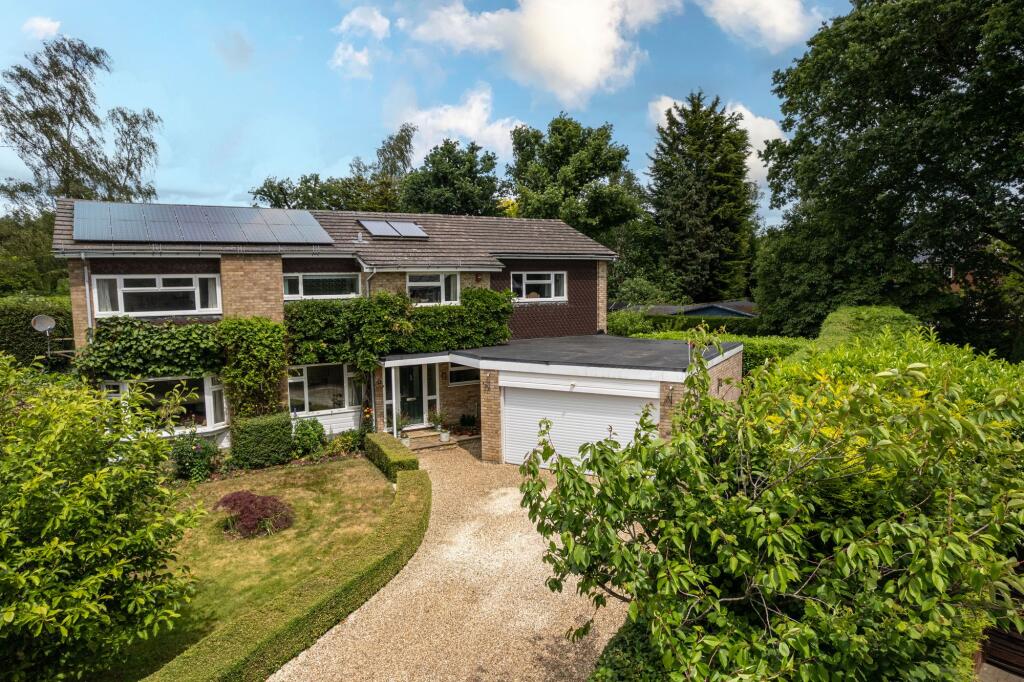
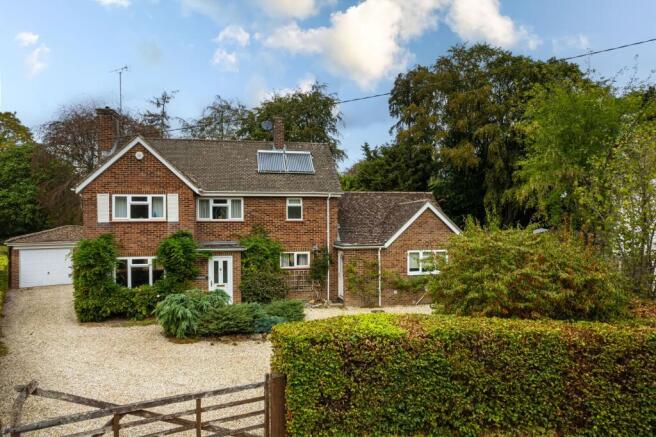
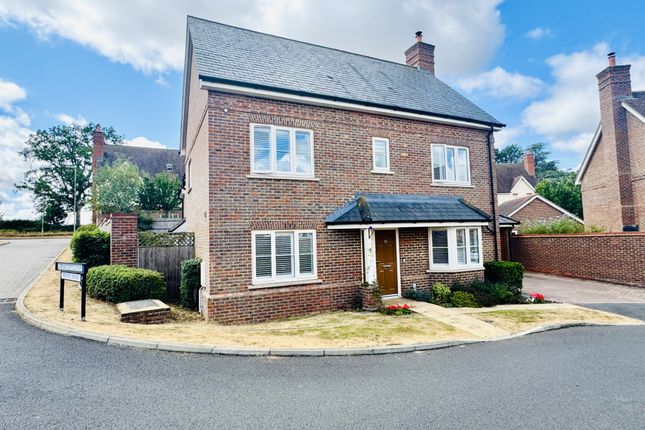
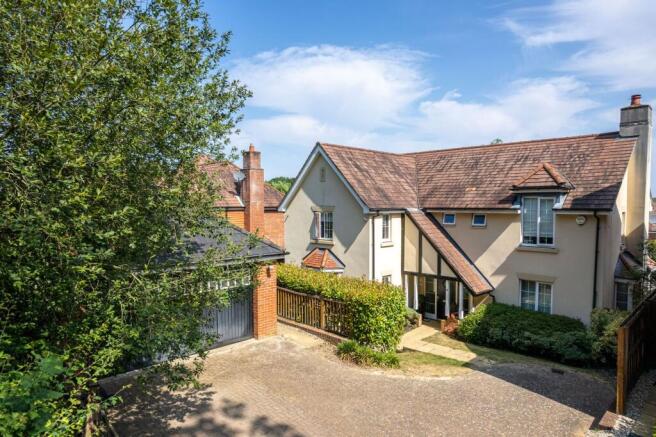
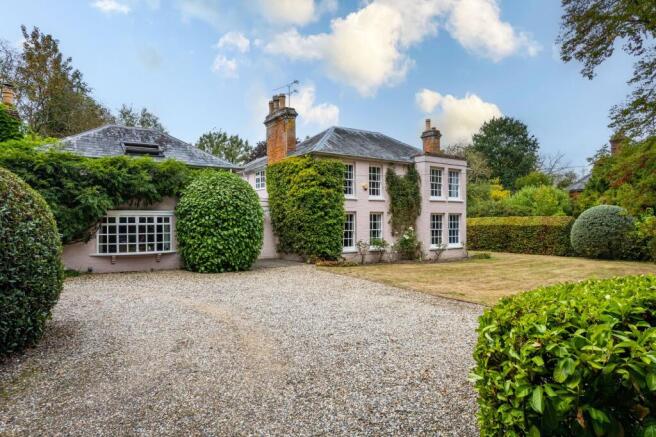
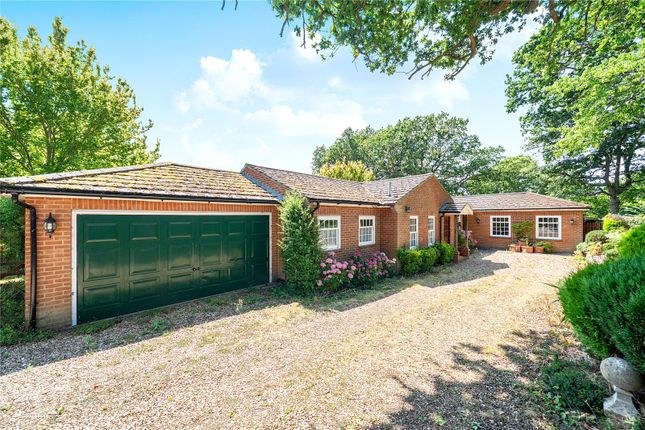
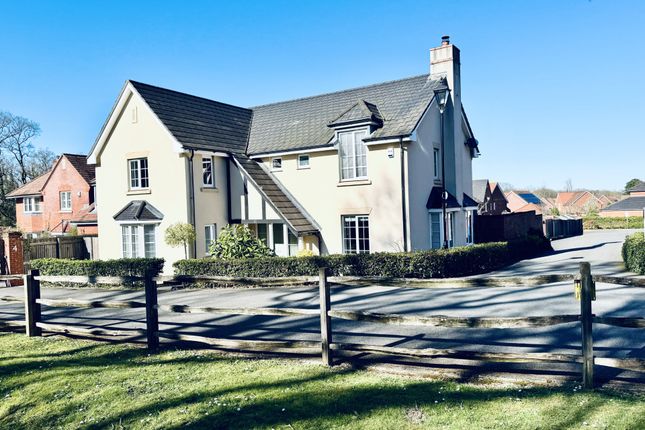
The property is approached via a sweeping gravel driveway providing off road parking leading to a double garage, the front door opens into a welcoming entrance hall, from which the accommodation unfolds, The principal sitting room is a beautifully proportioned space, enjoying a dual aspect and offering an elegant environment for both everyday living and more formal entertaining.
A second reception room provides excellent additional flexibility and can be arranged as a family room, snug or media space.
To the rear of the house, the kitchen forms the true heart of the home, arranged around a central island and finished in a classic style with extensive cabinetry and work surfaces.
The layout has been designed with both practicality and sociability in mind, creating a space equally suited to day-to-day family life as well as entertaining.
The kitchen opens seamlessly into a bright dining area, where wide sliding doors draw in an abundance of natural light and provide direct access onto the garden.
This connection creates a wonderful indoor–outdoor flow, particularly during the warmer months, and allows the garden to become a natural extension of the living space.
A separate dining room offers a more formal setting when required, while a utility room provides valuable ancillary space, helping to keep the principal areas effortlessly organised.
The first floor is of equal merit, arranged around a central landing.
The principal bedroom is a particularly generous room, enjoying a peaceful outlook and offering ample space for freestanding furniture.
There are four further bedrooms, all well proportioned and adaptable, whether for family living, guest accommodation or home working.
The layout provides flexibility to suit a variety of lifestyle requirements.
Outside The property is set within a mature and well-established garden, predominantly laid to lawn and enclosed by a combination of trees, hedging and fencing, creating a private and attractive setting.
The rear garden is a particular feature, offering a broad expanse of lawn interspersed with established planting and specimen trees, providing both structure and seasonal interest.
Immediately adjoining the house is a terrace area, ideal for outdoor dining and entertaining, and perfectly positioned to be accessed directly from the kitchen and dining space.
A double garage and additional outbuildings provide excellent storage and practicality.
Situation Hartley Wintney is a charming and very sought after Hampshire village just over an hour’s drive to the west of central London via the M3.
There are very regular train services from both Fleet and Winchfield connecting directly to London Waterloo.
The property is situated approximately 0.7 of a mile from the High Street, where there is an attractive selection of boutique shops, restaurants and coffee shops, alongside a traditional pub, butchers, bakers and antique shops.
More extensive shopping and leisure facilities can be found in the nearby towns of Fleet and Hook.
The village is also renowned for its excellent recreational facilities, including a long-standing cricket club, popular golf club, and both football and tennis clubs.
The nearby Tylney Hall Hotel in Rotherwick and the Four Seasons Hotel in Dogmersfield offer a range of luxury amenities, including golf, equestrian facilities and fine dining.
Property Ref Number: Ham-65865
Value & comps
No previous sales on record.
Returns
Set an offer; the calculator follows it.
We're still gathering serviced-accommodation data for this area.
Archie refurb estimate: a Pro feature
0.0% below asking
This is not financial or investment advice. Prop AI Deals is not authorised by the Financial Conduct Authority (FCA) to provide investment advice.
All investment calculators, property analyses, and AI-generated insights are for informational purposes only. Property investment carries risk and may result in financial loss. All calculations should be independently verified and you should consult with FCA-authorised financial advisers before making any investment decisions.
Past performance does not guarantee future results. Tax implications vary by individual circumstances.
Deal
Properties like this can earn 2–3x BTL yields when converted to HMO, with retrofit costs around £10k/room. Sign in to see the full tier, yield projection, and cost breakdown.
Commercial properties like this can earn 30-50% higher yields when converted to residential under Class MA / Q / P / PA, with prior approval costing ~GBP 96/unit. Sign in to see the recommended route, yield uplift, and cost breakdown.
BRRR-suited properties can recycle 80-100% of investor capital on refi, leaving a high-yielding rental with most of the money out. Sign in to see the refurb cost stack, ARV projection, and refinance maths.
Detached + large garden = sub-division play. Pro tier unlocks the tier badge, plot size, uplift estimate, and regional land benchmark.
Short-lease flats trade at deep discount, but extending under the 1993 Act often costs far less than the discount. Pro tier unlocks the tier badge, premium breakdown, long-lease ARV and arbitrage maths.
See projected short-stay revenue vs a vanilla BTL for this property.
See real sub-let margins (HMO room rates & SA nightly rates) vs the landlord rent.
Area
Agent & docs

FAQ
About Westerley, Grange Lane, Hartley Wintney
Explore nearby