We've tightened what earns a Pursue. A home now needs a published valuation, a strategy that still makes money after real running costs and lender stress tests, and no listing problems that would stop a mortgage. You'll see fewer Pursues, and each one has been checked harder.
See how verdicts work5-bedroom house · RH14 0UE
Listing removedListed 139 days
Opportunity summary
See Archie’s verdict, returns by strategy and what to check before viewing.
About
Location Nestled within the picturesque countryside of West Sussex, close to the South Downs National Park, this one of a kind Family Home offers a unique blend of rural charm and modern living.
This beautifully presented home is set within a tranquil, leafy spot, surrounded by mature woodlands and open fields, providing a peaceful retreat.
Local facilities include a village shop serving the Ifold area, with further village shops available in Loxwood and Plaistow, both of which have primary schools.
More extensive facilities can be found at Billingshurst which lies approximately five miles away, including a range of shops, a leisure complex and the highly regarded secondary school, The Weald.
Billingshurst also has a mainline railway station with a fast and frequent service to London Victoria (approximately 65 minutes).
The larger centres of Horsham and Guildford are approximately 13 and 15 miles respectively. Property From the moment you step through the front door, this is a Home that makes an impression.
A vast, yet inviting Reception Hall forms the heart of the property, creating an incredible sense of space and setting the tone for everything that follows.
The Galleried landing above draws natural light through the centre of the Home, whilst the thoughtful layout provides an exceptional balance between open plan living and more private family spaces.
Undoubtedly, the focal point of the Ground Floor is the magnificent 31ft x 20ft Kitchen, Dining and Family Room.
Designed for both everyday living and entertaining on a grand scale, this impressive space seamlessly connects the Kitchen, Dining and seating areas, whilst bi-folding doors (with integrated blinds) open directly onto the terrace and gardens beyond.
A large central island, feature roof lantern and striking brick detailing combine to create a room that is both stylish and practical in equal measure.
The flexibility of the accommodation is one of the home's greatest strengths Alongside the main living space is a generous 23ft Living Room, a separate Family Room/Home Office and a Fifth Bedroom/Snug, with adjoining En Suite Shower Room.
Complementing the Ground Floor accommodation is a WC and the practical Utility/Laundry room, providing additional space for appliances and direct access to the Garden, which is particularly useful after countryside walks.
Whether working from home, accommodating guests, creating a playroom or providing multi-generational living, the layout can adapt effortlessly to a variety of lifestyles.
The impressive sense of space continues upstairs where a large Galleried Landing provides access to four fantastic Double Bedrooms.
The two Principal Bedrooms are particularly special, each offering a luxurious, hotel-inspired feel with dedicated Dressing Areas and beautifully appointed En Suite Shower Rooms.
The remaining Bedrooms are equally generous in size and are served by a stunning Family Bathroom, that has been fitted to an exceptional standard.
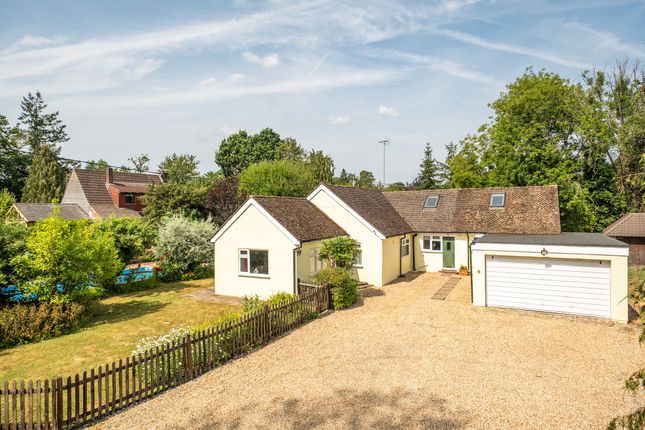
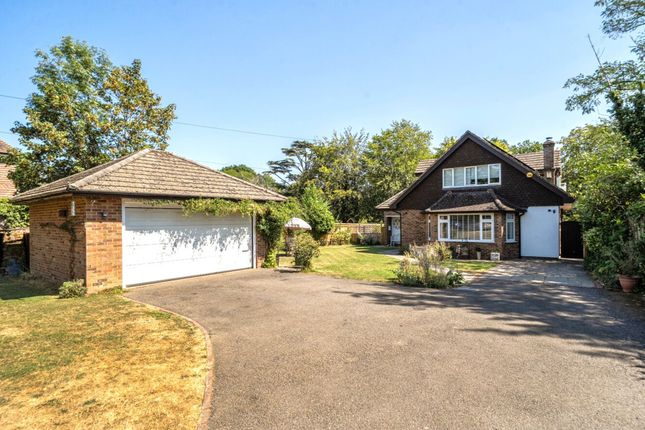
Outside Set back from the road, the property is approached via electric double gates which open onto a substantial gravel driveway with an EV charger, providing secure parking for numerous vehicles and creating an impressive sense of arrival.
The driveway leads directly to the exceptional 39ft Garage, offering extensive storage, workshop potential or secure parking for multiple vehicles.
The Rear Garden has been designed to complement the exceptional entertaining space found within the house.
Spanning the rear elevation is a generous paved Terrace, complete with a contemporary pergola, creating a wonderful setting for al fresco dining, summer gatherings and relaxed evenings with family and friends.
Positioned directly off the 31ft Kitchen, Dining and Family Room, bi-folding doors allow the living space to spill effortlessly outdoors, creating a seamless connection between House and Garden.
Beyond the Terrace lies an impressive expanse of lawn, providing an abundance of space for children to play, garden parties and outdoor enjoyment.
Extending to approximately 0.39 acres overall, the grounds enjoy a high degree of privacy, framed by mature trees and established boundaries which create a wonderful backdrop throughout the seasons.
A pathway leads through the Gardens to a substantial detached Summer House measuring 25'7 x 12'8.
Beautifully positioned away from the main house, this versatile building offers excellent potential as a Home Office, Gym, Studio or Hobbies Room, providing valuable additional space whilst remaining connected to the heart of the home.
Combining secure gated parking, extensive garaging, outstanding entertaining areas and beautifully established gardens, the outside space is every bit as impressive as the accommodation itself.
Additional information Tenure: Freehold Council Tax Band: G agents note We strongly advise any intending purchaser to verify the above with their legal representative prior to committing to a purchase.
The above information has been supplied to us by our clients/managing agents in good faith, but we have not necessarily had sight of any formal documentation relating to the above.
Value & comps
No previous sales on record.
Returns
Set an offer; the calculator follows it.
We're still gathering serviced-accommodation data for this area.
Archie refurb estimate: a Pro feature
0.0% below asking
This is not financial or investment advice. Prop AI Deals is not authorised by the Financial Conduct Authority (FCA) to provide investment advice.
All investment calculators, property analyses, and AI-generated insights are for informational purposes only. Property investment carries risk and may result in financial loss. All calculations should be independently verified and you should consult with FCA-authorised financial advisers before making any investment decisions.
Past performance does not guarantee future results. Tax implications vary by individual circumstances.
Deal
Properties like this can earn 2–3x BTL yields when converted to HMO, with retrofit costs around £10k/room. Sign in to see the full tier, yield projection, and cost breakdown.
Commercial properties like this can earn 30-50% higher yields when converted to residential under Class MA / Q / P / PA, with prior approval costing ~GBP 96/unit. Sign in to see the recommended route, yield uplift, and cost breakdown.
BRRR-suited properties can recycle 80-100% of investor capital on refi, leaving a high-yielding rental with most of the money out. Sign in to see the refurb cost stack, ARV projection, and refinance maths.
Detached + large garden = sub-division play. Pro tier unlocks the tier badge, plot size, uplift estimate, and regional land benchmark.
Short-lease flats trade at deep discount, but extending under the 1993 Act often costs far less than the discount. Pro tier unlocks the tier badge, premium breakdown, long-lease ARV and arbitrage maths.
See projected short-stay revenue vs a vanilla BTL for this property.
See real sub-let margins (HMO room rates & SA nightly rates) vs the landlord rent.
Area
Agent & docs

FAQ
About Woodpeckers, Chalk Road, Ifold
Explore nearby