We've tightened what earns a Pursue. A home now needs a published valuation, a strategy that still makes money after real running costs and lender stress tests, and no listing problems that would stop a mortgage. You'll see fewer Pursues, and each one has been checked harder.
See how verdicts work5-bedroom detached house · TN6 1HT
For saleListed 258 days
Opportunity summary
See Archie’s verdict, returns by strategy and what to check before viewing.
About
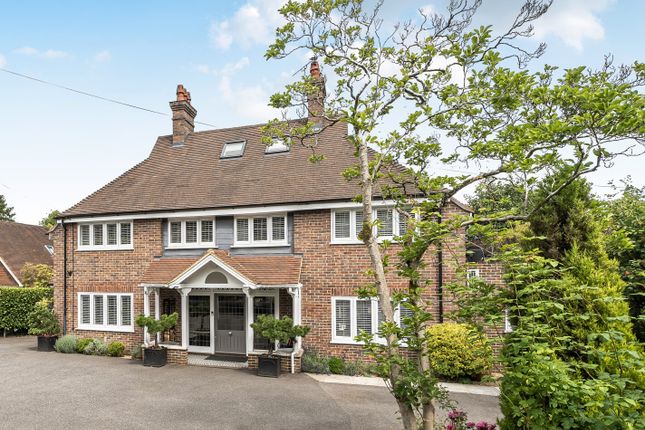
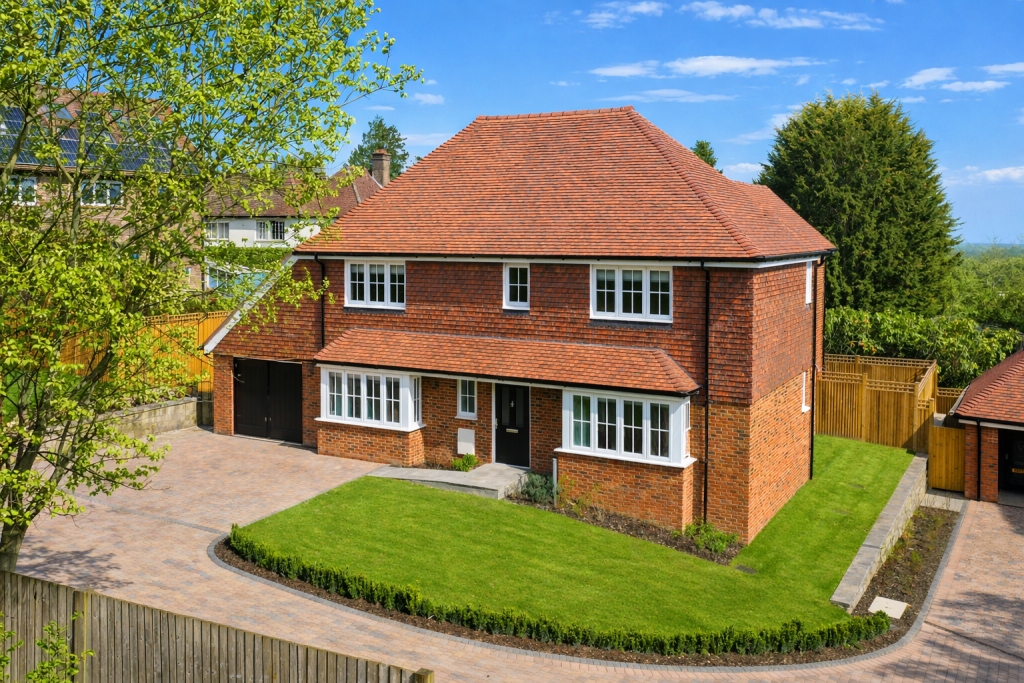
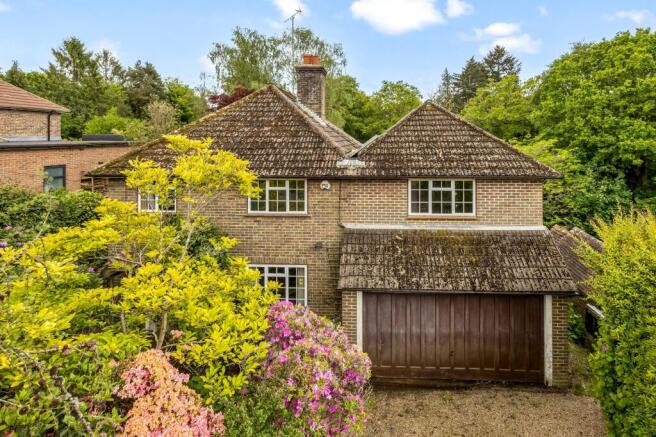
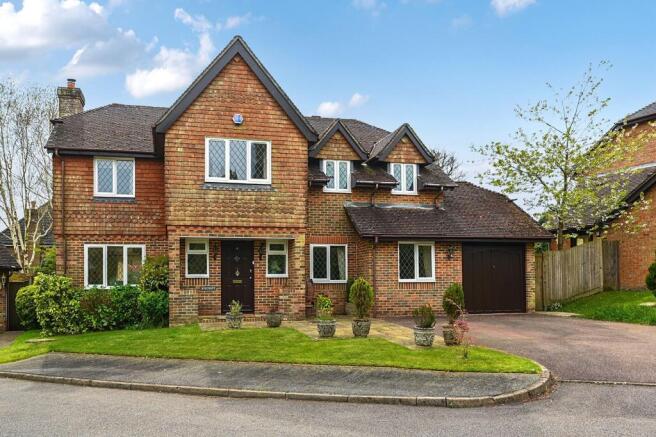
A significantly enlarged and greatly improved five bedroom (three bath/shower rooms) detached Connors built home located in this highly desirable lane offering convenient access to Crowborough town centre, Crowborough Beacon Golf Course and the breath taking Ashdown Forest.
Blue Cedar originally constructed in the 1930’s, has been the subject of a significant updating and modernisation program to include refitted bath/shower suites, a stunning refitted kitchen/dining room, the addition of a large triple garage which offers scope for conversion, replacement double glazed windows and a spectacular fully landscaped garden, the whole offering accommodation extending in excess of 3,000 sq.ft.
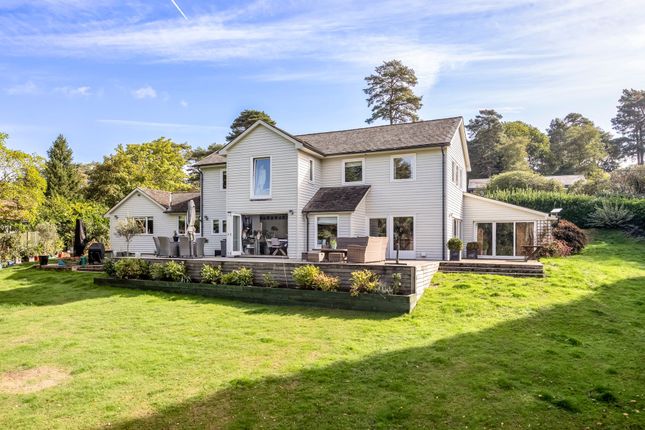
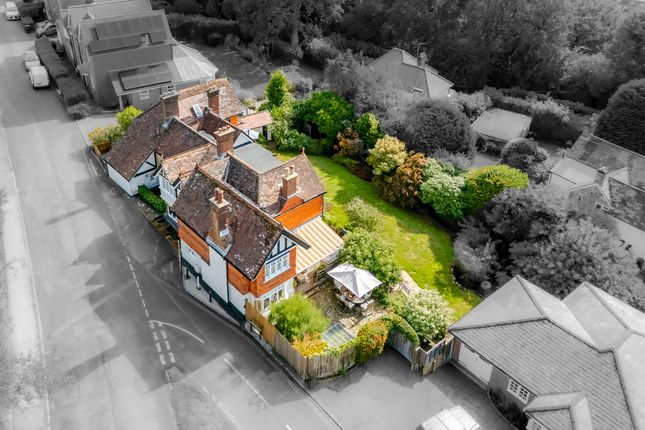
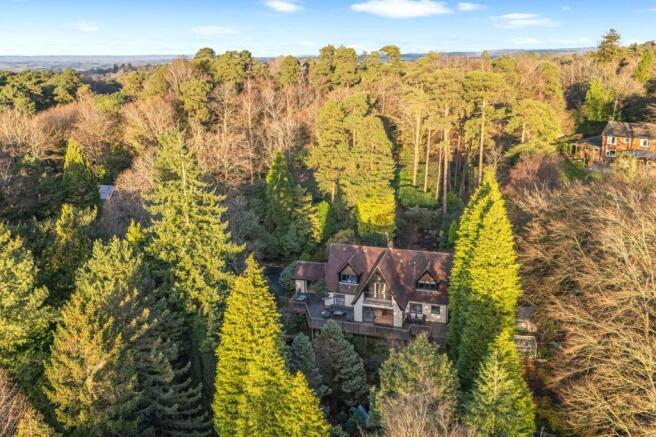
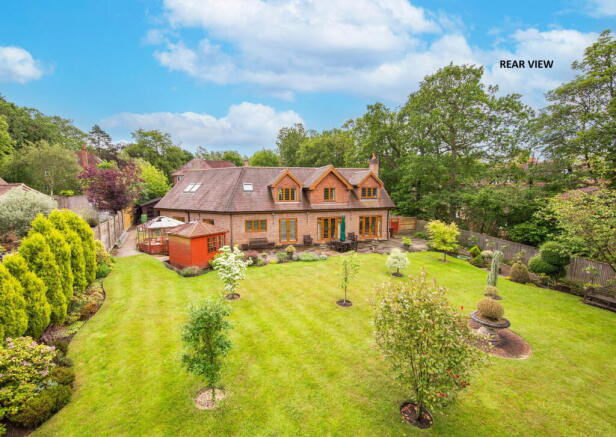
The gardens and grounds offer total seclusion and are a particular feature with a flagstone seating terrace immediately adjoining the rear and side of the property, the remainder laid to level lawn enclosed by thick natural hedging and the total plot extends to over a third of an acre.
Adjacent to the house is a recently constructed 24’4 x 20’10 detached triple garage building with full width glazed bi-folding doors opening to the driveway.
This building offers tremendous scope for conversion to provide ancillary accommodation and or a home office if required.
The light and generously proportioned accommodation comprises in brief on the ground floor, a covered entrance, a reception hall, a cloakroom, a magnificent games/cinema room completed with projector and surround sound, a pleasant sitting room, a double aspect family room with twin glazed doors opening to the terrace and gardens, a useful utility room and an outstanding open plan and refitted kitchen/dining room with integrated appliances, quartz work surfaces and twin French doors opening to the gardens and grounds.
From the reception hall, a staircase rises to the first floor landing, a large double aspect principal bedroom with extensive built-in Sharps wardrobes, a Juliette balcony, a walk-in dressing room and a beautiful refitted contemporary en-suite shower room, a guest bedroom with refitted en-suite shower, three further generous size bedrooms and a fine refitted family bath/shower room.
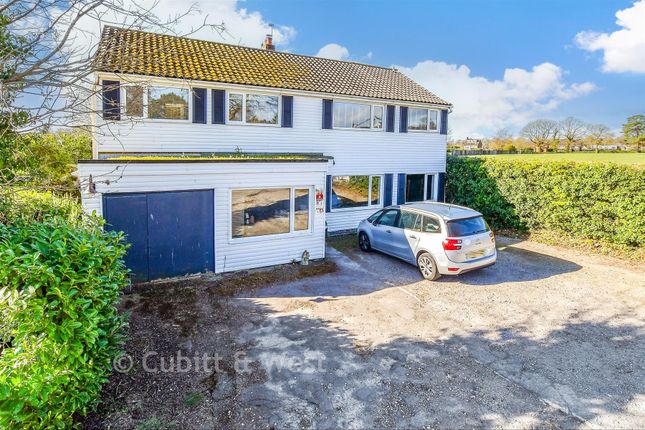
Outside, the property is approached via an electronically controlled wrought iron gate which gives access to a spacious tarmac driveway providing parking for a number of vehicles.
The garden and grounds offer total peace and seclusion and are laid to level lawn to one side of which is a useful timber studio building/home office with power and light connected. EPC Band C.
Council Tax Band G.
The accommodation and approximate room measurements comprise: COVERED ENTRANCE: outside spotlight, front door with opaque double glazed inserts into: RECEPTION HALL: oak staircase ascending to the first floor landing, recessed spotlighting, tiled flooring.
CLOAKROOM: comprising low level WC, wall mounted washbasin, heated chrome ladder style towel rail, opaque leaded light double glazed window to front, recessed spotlight, tiled flooring.
FAMILY ROOM: double aspect room, twin UPVC double glazed double doors with adjacent floor to ceiling side panels opening to the terrace and gardens, leaded light double glazed window to side, recess spotlighting, coved ceiling.
CINEMA/GAMES ROOM: leaded light double glazed window overlooking the front of the property, recessed spotlighting, recess surround sound speaker system, door giving access to the rear gardens.
SITTING ROOM: leaded light double glazed windows overlooking the front of the property, attractive stone fireplace with recessed modern electric fire, recessed spotlighting, coved ceiling.
KITCHEN/DINING ROOM: a spectacular open plan refitted room, fitted with a range of units to eye and base level and comprising one and a half bowl recessed stainless steel sink unit with multi-purpose mixer tap, cupboards and concealed Bosch dishwasher beneath.
Adjoining quartz work surfaces, inset five ring Neff induction hob with modern extractor canopy over and deep pan drawers beneath, built-in stainless steel double ovens (one of which is a microwave grill oven, with cupboard above and below, large central island with quartz surface over, and cupboards and drawers beneath, breakfast bar providing seating for five, leaded light double glazed window to side, quartz uprights, recess for American style fridge/freezer with retractable larder style unit and integrated wine rack over.
DINING AREA: UPVC double glazed double doors with adjacent floor to ceiling side panels opening to the terrace and gardens, leaded light double glazed window to side, further double glazed double doors to side, recessed spotlighting, coved ceiling, tiled flooring with under floor heating.
UTILITY ROOM: refitted with a range of units to eye and base level and comprising single bowl single drainer stainless steel sink unit with mixer tap, cupboards above and below, space and plumbing for domestic appliances, UPVC door with double glazed insert opening to the side path and gardens, hatch giving access to additional loft space, tiled flooring, recess spotlighting, coved ceiling.
INNER HALL: leaded light double glazed square bay window overlooking the front of the property, recessed spotlighting, tiled flooring, under stairs storage cupboard.
From the reception hall, an oak staircase ascends to the FIRST FLOOR LANDING: hatch and ladder giving access to extensive loft storage space, recessed spotlighting, coved ceiling, recessed light tube, built-in linen cupboard.
PRINCIPAL BEDROOM: a fine double aspect room, leaded light double glazed window to front, UPVC double glazed double doors opening to a JULIETTE BALCONY which affords a stunning view across the gardens and grounds, extensive range of built-in wardrobes, wall mounted air conditioning unit, recess spotlighting, door into: WALK-IN CLOSET/DRESSING AREA: recess spotlighting, further door into: EN -SUITE SHOWER ROOM: beautifully refitted with a luxurious white suite and comprising fully tiled enclosed double width shower cubicle with wall mounted shower unit, central wide soaker rose, ‘his n hers’ washbasins with units under, low level WC, fully tiled walls and floor, heated chrome ladder style towel rail, opaque leaded light double glazed window to side, recessed spotlighting.
GUEST BEDROOM: leaded light double glazed window overlooking the gardens and grounds, recessed spotlighting, built-in wardrobes, door into: EN-SUITE SHOWER ROOM: refitted with a modern white suite and comprising enclosed shower cubicle with wall mounted shower unit, low level WC, vanity unit with inset washbasin, fully tiled walls and floor, heated chrome ladder style towel rail, leaded light double glazed window to front, recessed spotlighting.
BEDROOM 3: leaded light double glazed window overlooking the gardens and grounds, recessed spotlighting, coved ceiling.
BEDROOM 4: leaded light double glazed window overlooking the side of the property, recessed spotlighting, built-in wardrobes.
BEDROOM 5: leaded light double glazed window overlooking the rear gardens, recessed spotlighting.
FAMILY BATH/SHOWER ROOM: beautifully refitted with a luxurious white suite and comprising double ended enclosed bath with central chrome mixer tap with handheld shower attachment, fully tiled enclosed shower cubicle with wall mounted shower unit, wide soaker rose, low level WC with concealed cistern, washbasin with unit under, fully tiled walls and floor, opaque leaded light double glazed window to front, heated ladder style towel rail, recessed spotlighting.
OUTSIDE The gardens and grounds have been extensively landscaped with a flagstone seating terrace immediately adjoining the rear and side of the property bound in part by a low level balustrade with the remainder laid to level lawn flanked by thick natural hedging the whole offering total seclusion, a side path and gate give access front to rear.
Within the gardens, there are several useful outbuildings including two sheds and a DETACHED STUDIO BUILDING: with full power and light connected, glazed doors opening to a patio and affording a fine view across the gardens and grounds.
The gardens afford stunning far reaching rural views and the total plot extends to just over a third of an acre.
The property is approached via electronically controlled wrought iron gate with security intercom system which gives access to a large tarmacadam driveway providing parking for an extensive number of vehicles, flanked in part by well stocked flower and shrub beds and thick natural hedging.
To one side of the driveway there is a DETACHED PITCHED ROOF TRIPLE GARAGE: with full width bi-folding doors opening to the driveway, full power and light connected, window overlooking the gardens, part glazed door opening to the rear patio, hatch and ladder giving access to eaves storage space (this garage building could be converted to provide ancillary accommodation and or home office subject to the necessary consents), water tap, electric car charging point.
EPC Rating: C Garden The gardens and grounds have been extensively landscaped with a flagstone seating terrace immediately adjoining the rear and side of the property bound in part by a low level balustrade with the remainder laid to level lawn flanked by thick natural hedging the whole offering total seclusion, a side path and gate give access front to rear.
Within the gardens, there are several useful outbuildings including two sheds and a DETACHED STUDIO BUILDING: with full power and light connected, glazed doors opening to a patio and affording a fine view across the gardens and grounds.
The gardens afford stunning far reaching rural views and the total plot extends to just over a third of an acre.
Value & comps
No previous sales on record.
Returns
Set an offer; the calculator follows it.
We're still gathering serviced-accommodation data for this area.
Archie refurb estimate: a Pro feature
0.0% below asking
This is not financial or investment advice. Prop AI Deals is not authorised by the Financial Conduct Authority (FCA) to provide investment advice.
All investment calculators, property analyses, and AI-generated insights are for informational purposes only. Property investment carries risk and may result in financial loss. All calculations should be independently verified and you should consult with FCA-authorised financial advisers before making any investment decisions.
Past performance does not guarantee future results. Tax implications vary by individual circumstances.
Deal
Properties like this can earn 2–3x BTL yields when converted to HMO, with retrofit costs around £10k/room. Sign in to see the full tier, yield projection, and cost breakdown.
Commercial properties like this can earn 30-50% higher yields when converted to residential under Class MA / Q / P / PA, with prior approval costing ~GBP 96/unit. Sign in to see the recommended route, yield uplift, and cost breakdown.
BRRR-suited properties can recycle 80-100% of investor capital on refi, leaving a high-yielding rental with most of the money out. Sign in to see the refurb cost stack, ARV projection, and refinance maths.
Detached + large garden = sub-division play. Pro tier unlocks the tier badge, plot size, uplift estimate, and regional land benchmark.
Short-lease flats trade at deep discount, but extending under the 1993 Act often costs far less than the discount. Pro tier unlocks the tier badge, premium breakdown, long-lease ARV and arbitrage maths.
See projected short-stay revenue vs a vanilla BTL for this property.
See real sub-let margins (HMO room rates & SA nightly rates) vs the landlord rent.
Area
Agent & docs

FAQ
About Harlequin Lane, Crowborough, TN6
Explore nearby