We've tightened what earns a Pursue. A home now needs a published valuation, a strategy that still makes money after real running costs and lender stress tests, and no listing problems that would stop a mortgage. You'll see fewer Pursues, and each one has been checked harder.
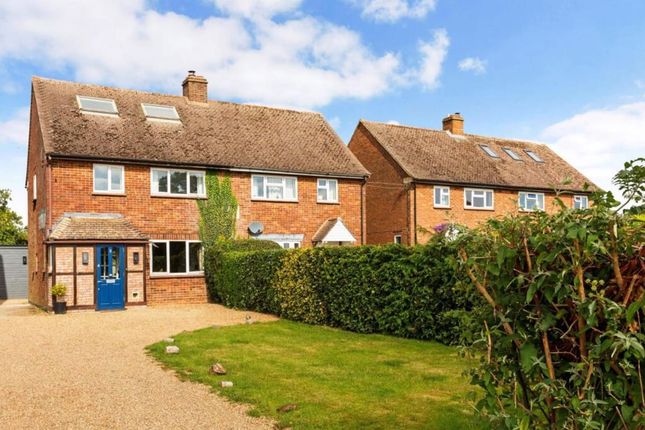
See how verdicts work3-bedroom semi-detached house · HP4 1PW
For saleListed 1 day
Opportunity summary
See Archie’s verdict, returns by strategy and what to check before viewing.
About
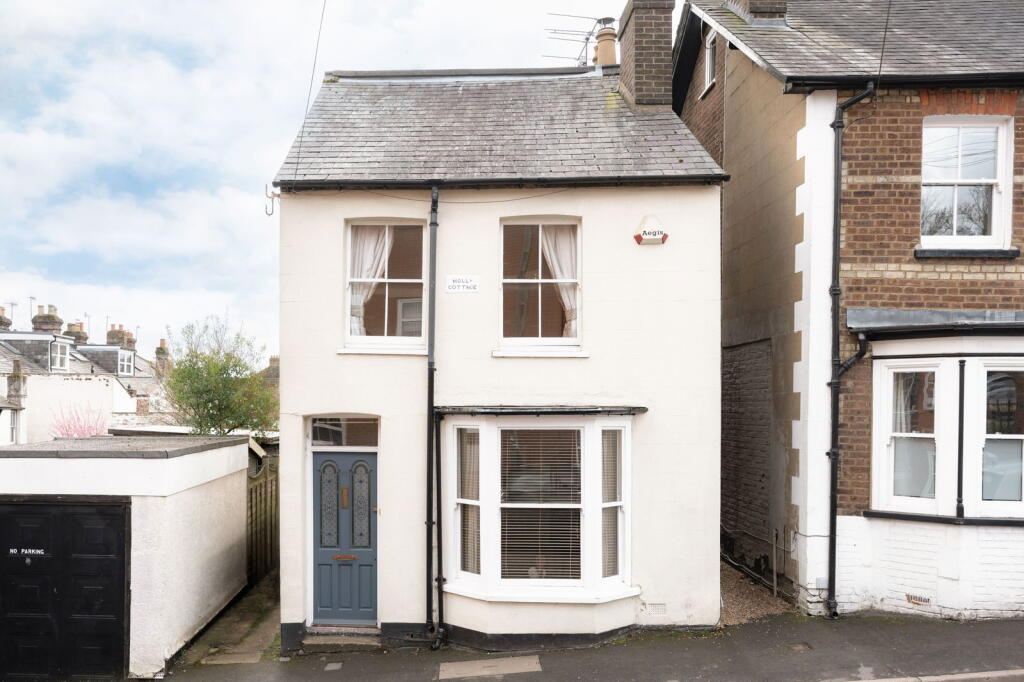
A Home of Architectural Distinction – A Charming 1929 Cottage with an Exceptional Heritage in Little Gaddesden A beautifully presented three-bedroom period home, forming part of an architecturally significant collection of cottages designed by the renowned Sir Clough Williams-Ellis, set within the picturesque surroundings of Little Gaddesden and enjoying a delightful south-west facing garden.
Dating back to 1929, No.
1 Ashridge Cottages forms part of an exclusive collection of just eight cottages, designed by the celebrated architect Sir Clough Williams-Ellis, best known for creating the extraordinary Italianate village of Portmeirion in North Wales.
Originally commissioned for the Rt. Hon. J. C. C.
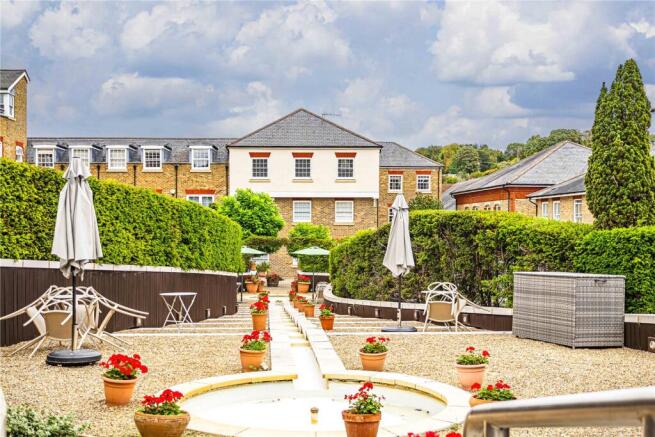
Davidson MP, later Lord Davidson, the cottages were thoughtfully arranged around a broad courtyard, reflecting the architectural traditions and rural character of the historic Ashridge Estate.
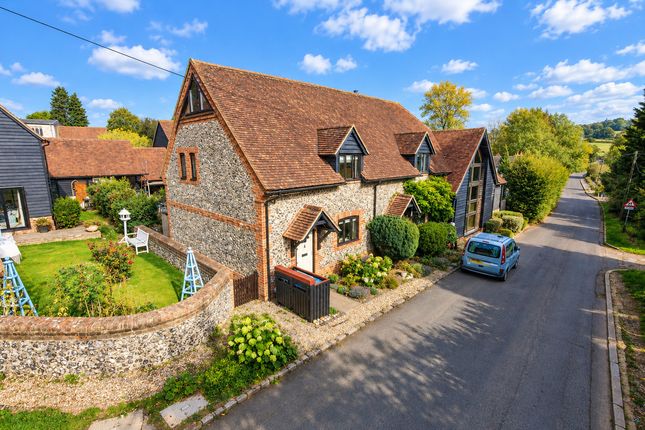
Their distinctive design incorporates traditional rendered brickwork, pantile roofs, elegant sash windows and prominent chimneys, creating an attractive and enduring architectural composition.
The development's heritage is further celebrated through original decorative plaques, including one bearing the initials JCCD and another commemorating Ashridge Cottages 1929.
Today, this Grade II listed collection represents a wonderful example of early 20th-century estate architecture, combining historic significance with the charm and character of an English country cottage.
The Accommodation Behind its attractive period exterior, the property offers beautifully balanced and versatile accommodation, combining traditional character with the comforts of modern living.
A welcoming entrance porch opens into the hallway, providing access to the principal ground-floor rooms and staircase to the first floor.
Positioned to the front of the house, the light-filled kitchen/breakfast room provides an inviting space for everyday living, complemented by the modern convenience of underfloor heating.
To the rear, two generously proportioned reception rooms offer excellent flexibility.
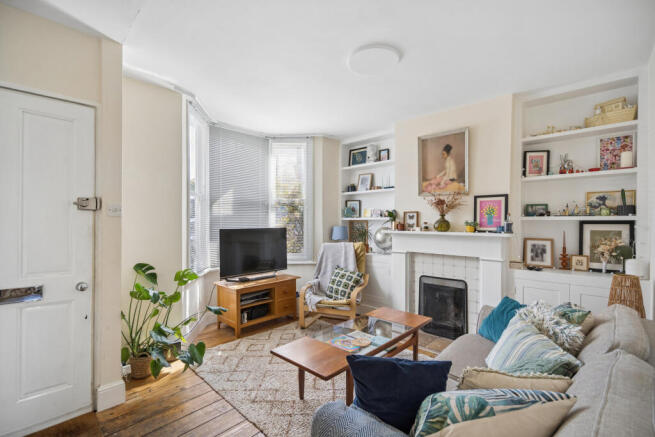
The charming sitting room, complete with a log-burning stove, provides a wonderfully cosy retreat, while the adjoining dining room enjoys an abundance of natural light and direct access to the rear garden, creating an effortless connection between indoor and outdoor living.
The property also benefits from oil-fired central heating. On the first floor are three well-appointed bedrooms, served by a stylish family bathroom.
The particularly generous principal bedroom enjoys the practical benefit of two substantial built-in wardrobes. The outside space is a particularly appealing feature of this lovely home.
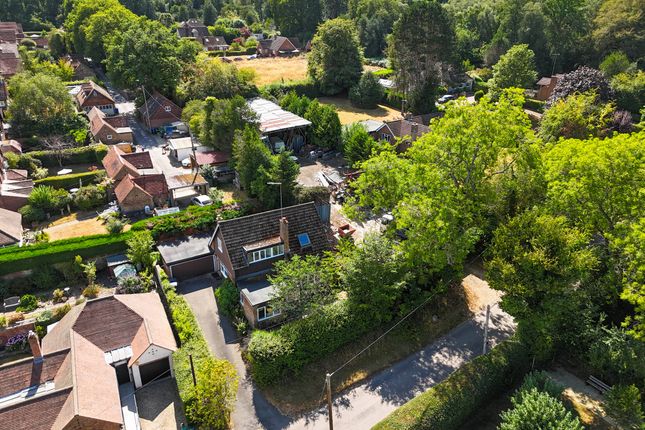
To the rear lies a beautifully maintained, south-west facing garden extending to approximately 80 feet, offering a wonderful combination of privacy, sunshine and established greenery.
Immediately adjoining the house, a generous and secluded courtyard provides an idyllic setting for outdoor dining and entertaining, while beyond lies an attractive expanse of lawn, framed by mature trees and planting that create a peaceful, natural backdrop.
The garden offers a delightful retreat in which to relax, entertain or simply enjoy the tranquillity of the surrounding countryside.
To the front, a generous gravelled driveway provides off-road parking for approximately two to three vehicles.
Nestled within the highly sought-after village and conservation area of Little Gaddesden, the property enjoys an enviable setting surrounded by some of Hertfordshire's most beautiful countryside.
The village itself retains a wonderful sense of community and traditional rural charm, with a village shop and Post Office, the historic Church of St Peter and St Paul, Little Gaddesden Primary School and the popular Bridgewater Arms public house.
For those who enjoy the outdoors, the location is particularly special.
The magnificent Ashridge Estate, with its approximately 4,000 acres of National Trust woodland, provides an extraordinary natural playground, renowned for its ancient beechwoods, seasonal bluebells and extensive network of walking and riding routes.
Despite its peaceful rural setting, the property remains conveniently positioned for the thriving market town of Berkhamsted, approximately 10–15 minutes away by car.
For commuters, Berkhamsted railway station provides direct services into London Euston, with faster journeys taking approximately 35 minutes, while the A41 and M1 offer convenient road connections.
Berkhamsted offers an excellent selection of independent shops, cafés, restaurants and everyday amenities, alongside Waitrose and highly regarded schooling, including Berkhamsted School.
A Rare Opportunity - A home of character, provenance and enduring appeal, perfectly suited to those seeking the tranquillity of countryside living without sacrificing everyday convenience.
Value & comps
No previous sales on record.
Returns
Set an offer; the calculator follows it.
We're still gathering serviced-accommodation data for this area.
Archie refurb estimate: a Pro feature
0.0% below asking
This is not financial or investment advice. Prop AI Deals is not authorised by the Financial Conduct Authority (FCA) to provide investment advice.
All investment calculators, property analyses, and AI-generated insights are for informational purposes only. Property investment carries risk and may result in financial loss. All calculations should be independently verified and you should consult with FCA-authorised financial advisers before making any investment decisions.
Past performance does not guarantee future results. Tax implications vary by individual circumstances.
Deal
Properties like this can earn 2–3x BTL yields when converted to HMO, with retrofit costs around £10k/room. Sign in to see the full tier, yield projection, and cost breakdown.
Commercial properties like this can earn 30-50% higher yields when converted to residential under Class MA / Q / P / PA, with prior approval costing ~GBP 96/unit. Sign in to see the recommended route, yield uplift, and cost breakdown.
BRRR-suited properties can recycle 80-100% of investor capital on refi, leaving a high-yielding rental with most of the money out. Sign in to see the refurb cost stack, ARV projection, and refinance maths.
Detached + large garden = sub-division play. Pro tier unlocks the tier badge, plot size, uplift estimate, and regional land benchmark.
Short-lease flats trade at deep discount, but extending under the 1993 Act often costs far less than the discount. Pro tier unlocks the tier badge, premium breakdown, long-lease ARV and arbitrage maths.
See projected short-stay revenue vs a vanilla BTL for this property.
See real sub-let margins (HMO room rates & SA nightly rates) vs the landlord rent.
Area
Agent & docs

FAQ
About Little Gaddesden, Berkhamsted, HP4
Explore nearby