4-bedroom semi-detached house · PE13 4ER
For saleListed 55 days
Opportunity summary
See Archie’s verdict, returns by strategy and what to check before viewing.
About
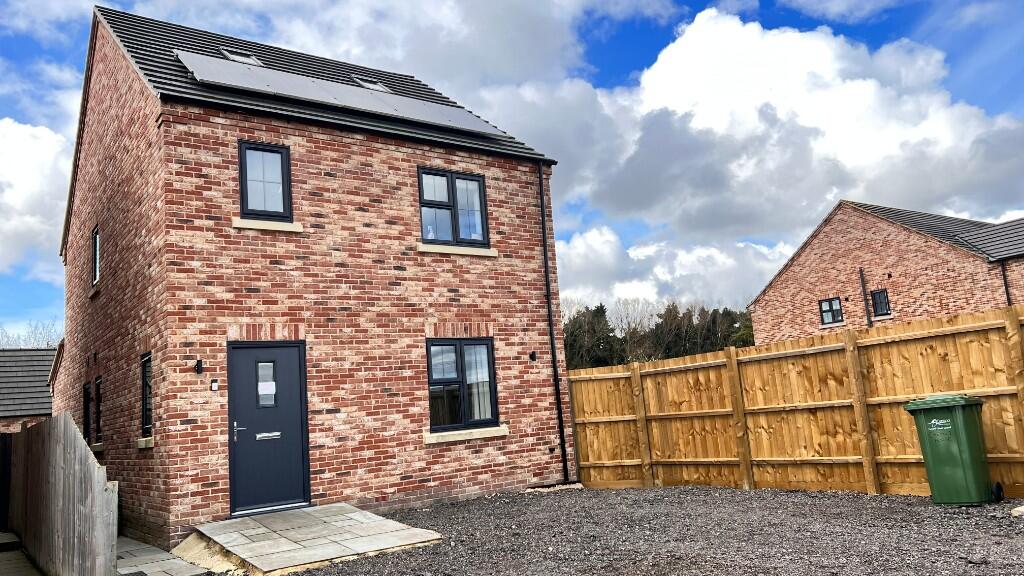
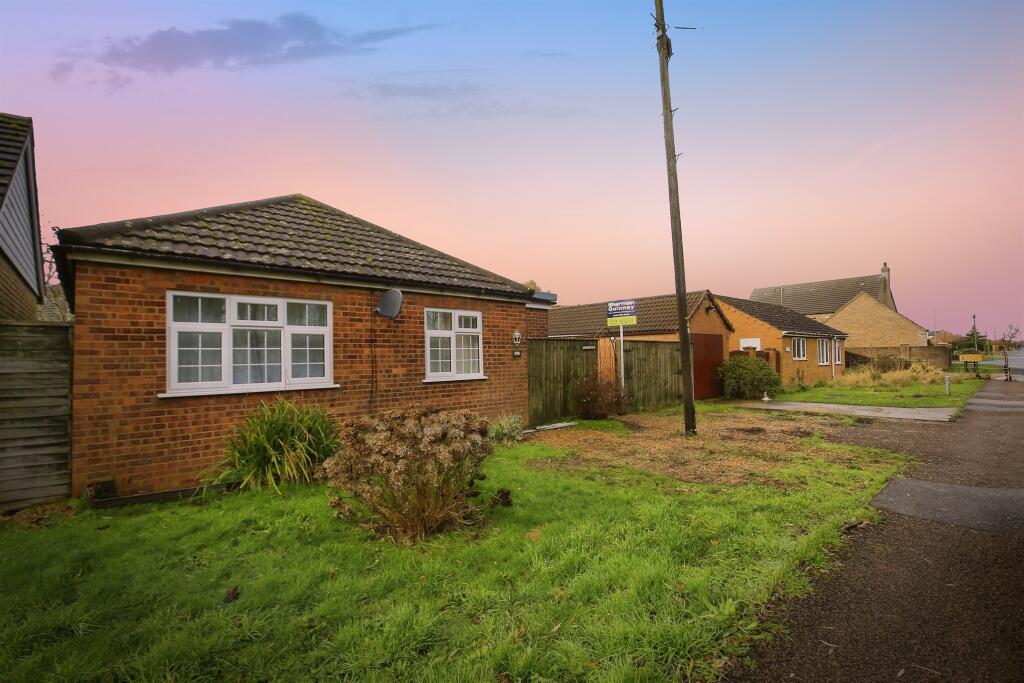
Property Ref- LR0644 Offering an impressive approximately 1,710 sq ft of accommodation, this substantial four-bedroom home combines generous proportions, versatile living space and a fantastic south-west facing garden, creating an excellent home for modern family life.
The property is set back behind a substantial block-paved frontage, providing off-road parking for approximately four vehicles, alongside access to the integral garage.
Stepping inside, the spacious entrance hall leads through to a generously proportioned living room, offering plenty of room for the whole family while remaining bright and comfortable.
To the rear, the open-plan kitchen and dining space forms the heart of the home.
Finished with contemporary cabinetry and a central kitchen island, there is ample space for both everyday dining and entertaining.
French doors open directly onto the garden, allowing the living space to flow naturally outside during the warmer months.
A separate utility room and ground-floor WC add further practicality, while the integral garage provides valuable additional storage or secure parking.
Upstairs, the sense of space continues with four well-proportioned bedrooms.
The impressive principal bedroom is particularly generous and benefits from its own private en-suite shower room, while the remaining bedrooms provide excellent flexibility for family, guests or those needing a dedicated home office.
There is also a family bathroom and an excellent amount of built-in storage, something that is often overlooked but makes a real difference in a busy family home.
Outside, the south-west facing rear garden is a real highlight. Arranged across two tiers, it has been designed to provide separate areas for relaxing, entertaining and enjoying the outdoors.
A newly laid patio creates the perfect setting for summer dining and BBQs, while the lawn provides plenty of usable space for children and pets.
With its south-westerly aspect, the garden is ideally positioned to enjoy the afternoon and evening sunshine, making it a fantastic extension of the home throughout the summer months.
The property also benefits from six owned solar panels, providing an attractive energy-efficient feature with no third-party solar lease.
With approximately 1,710 sq ft of accommodation, four bedrooms, an en-suite, separate utility, integral garage, parking for four vehicles and a superb south-west facing garden, this is a home that offers far more space than its frontage might initially suggest and really does need to be seen to be fully appreciated.
Guyhirn is a well-positioned Fenland village offering a semi-rural lifestyle while remaining conveniently connected to surrounding towns.
Situated close to the A47 and A141, the village provides straightforward road access towards Wisbech, March and Peterborough, making it particularly convenient for those commuting throughout the region.
Local bus stops can also be found within the village, while March railway station is approximately four miles away, providing further connections for commuters.
Families are well catered for with Guyhirn Church of England Primary School & Pre-School located within the village, providing education from ages 2–11.
Further primary schooling can be found in nearby Murrow and Wisbech St Mary, with a wider choice of primary and secondary education available throughout March and Wisbech.
For eating out, the village is home to the popular The Oliver Twist Country Inn and Restaurant on High Road, offering a convenient local option for drinks and dining.
A wider selection of pubs, restaurants, cafés and takeaways can be found within a short drive in the surrounding villages, March and Wisbech.
Everyday amenities are supplemented by the excellent range available in March and Wisbech, where buyers will find major supermarkets, independent shops, retail facilities and other essential services.
Guyhirn therefore offers an appealing balance for those wanting village surroundings without feeling disconnected from larger towns and everyday conveniences.
Anti-money laundering regulations - We are required by law to conduct Anti-Money Laundering (aml) checks on all parties involved in the sale or purchase of a property.
We take the responsibility of this seriously in line with hmrc guidance, and in ensuring the accuracy and continuous monitoring of these checks.
Our partner, Movebutler, will carry out the initial checks on our behalf.
They will contact you once your offer has been accepted, to conclude, where possible, a biometric check with you electronically.
As an applicant, you will be charged a non-refundable fee of £30 (inclusive of VAT) per buyer for these checks. The fee covers data collection, manual checking, and monitoring.
You will need to pay this amount directly to Movebutler and complete all Anti-Money Laundering (aml) checks before your offer can be formally accepted.
Referral fees - We may refer you to recommended providers of services such as Conveyancing, Financial Services, Insurance and Surveying.
We may receive a commission payment fee or other benefit (known as a referral fee) for recommending their services.
You are not under any obligation to use the services of the recommended provider these particulars are issued in good faith but do not constitute representations of fact or form part of any offer or contract.
The matters referred to in these particulars should be independently verified by prospective buyers.
Neither Exp (UK) limited nor any of its agents has any authority to make or give any representation or warranty whatever in relation to this property
Value & comps
No previous sales on record.
Returns
Set an offer; the calculator follows it.
We're still gathering serviced-accommodation data for this area.
Archie refurb estimate: a Pro feature
0.0% below asking
This is not financial or investment advice. Prop AI Deals is not authorised by the Financial Conduct Authority (FCA) to provide investment advice.
All investment calculators, property analyses, and AI-generated insights are for informational purposes only. Property investment carries risk and may result in financial loss. All calculations should be independently verified and you should consult with FCA-authorised financial advisors before making any investment decisions.
Past performance does not guarantee future results. Tax implications vary by individual circumstances.
Deal
Properties like this can earn 2–3x BTL yields when converted to HMO, with retrofit costs around £10k/room. Sign in to see the full tier, yield projection, and cost breakdown.
Commercial properties like this can earn 30-50% higher yields when converted to residential under Class MA / Q / P / PA, with prior approval costing ~GBP 96/unit. Sign in to see the recommended route, yield uplift, and cost breakdown.
BRRR-suited properties can recycle 80-100% of investor capital on refi, leaving a high-yielding rental with most of the money out. Sign in to see the refurb cost stack, ARV projection, and refinance maths.
Detached + large garden = sub-division play. Pro tier unlocks the tier badge, plot size, uplift estimate, and regional land benchmark.
Short-lease flats trade at deep discount, but extending under the 1993 Act often costs far less than the discount. Pro tier unlocks the tier badge, premium breakdown, long-lease ARV and arbitrage maths.
See projected short-stay revenue vs a vanilla BTL for this property.
See real sub-let margins (HMO room rates & SA nightly rates) vs the landlord rent.
Area
Agent & docs

FAQ
About Holly House, Gull Road, Guyhirn
Explore nearby