2-bedroom semi-detached house · NN11 2JL
Listing removedListed 89 days
Opportunity summary
See Archie’s verdict, returns by strategy and what to check before viewing.
About
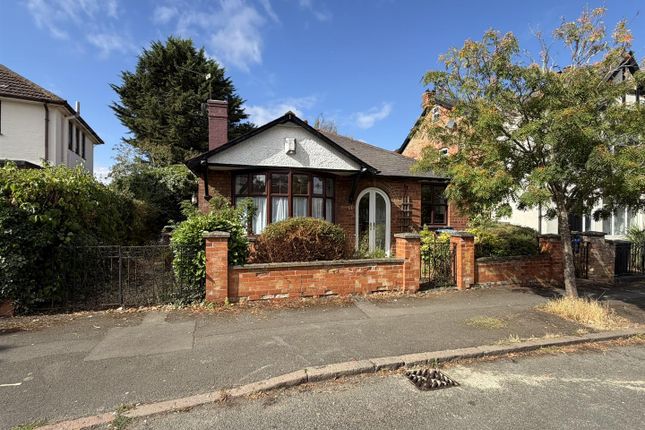
Complete Estate Agents are proud to introduce this delightful semi-detached bungalow, in the charming area of The Paddock, Welton, Daventry.
The property offers a perfect blend of comfort and potential.
With two well-proportioned reception rooms, including a cosy lounge featuring a log burner, this home is ideal for both relaxation and entertaining.
The bi-fold doors seamlessly connect the lounge to a spacious conservatory, which boasts heated flooring, creating a warm and inviting space to enjoy throughout the year.
The property comprises two comfortable double bedrooms, providing ample space for a small family or those looking to downsize.
The bathroom is conveniently located, ensuring ease of access for all residents.
One of the standout features of this bungalow is the generous parking space, accommodating up to three vehicles and a garage, which is a rare find in the area.
Additionally, there is significant scope to expand the property, subject to planning permission, allowing you to tailor the home to your specific needs and desires.
This bungalow is not just a home; it is a canvas for your future aspirations.
With its prime location in Welton, you will enjoy the tranquillity of suburban living while being just a short distance from the amenities of Daventry, Rugby & Northampton.
This property presents an excellent opportunity for those seeking a comfortable and adaptable living space in a desirable location. Don’t miss the chance to make this charming bungalow your own.
Front Garden/Garage - Electrics in garage. Side-door access with up and over door.
Parking for multiple vehicles Entrance Hall - 5.18m x 1.22m (17 x 4) - Bedroom One - 3.80 x 3.70 (12'5" x 12'1") - Radiator Bedroom Two - 3.80 x 2.57 (12'5" x 8'5") - Radiator Bathroom - 1.86 x 2.44 (6'1" x 8'0") - Living Room - 5.22 x 3.83 (17'1" x 12'6") - Featuring a cast iron log burner, radiator, and bi-folding doors to conservatory.
Kitchen - 3.26 x 2.44 (10'8" x 8'0") - Electric induction Hob, Extractor, integrated Fridge, integrated oven & electric kick-board heaters.
Conservatory - 2.75 x 6.37 (9'0" x 20'10") - Indian Sandstone flooring with underfloor Heating with thermostat control.
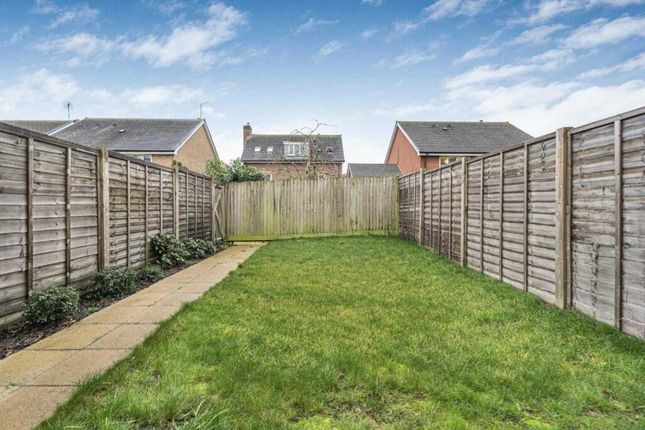
Rear Garden - Location - Welton is a highly regarded village located approximately two miles north of Daventry and 11 miles west of Northampton, with Rugby just seven miles to the north.
Offering a perfect blend of rural charm and excellent transport connectivity, the village benefits from easy access to the M1 at junctions 16 and 18, as well as nearby railway stations at Long Buckby and Rugby, both providing direct services to London Euston in around an hour.
Local amenities include St Martin’s Parish Church, Welton CE Academy, a well-regarded Church of England primary school, Welton Village Hall, and The White Horse pub which won Country Pub of the year 2026, a popular community hub that hosts events such as the annual Soapbox Derby.
West Northamptonshire Council - One Angel Square, Angel Street, Northampton, NN1 1ED Council Tax Band-C EPC - D Agents Notes - Pursuant to the Estate Agents act 1979.
The owner of this property is related to staff member of Complete Estate Agents ( Rugby ) Ltd.
Value & comps
No previous sales on record.
Returns
Set an offer; the calculator follows it.
We're still gathering serviced-accommodation data for this area.
Archie refurb estimate: a Pro feature
0.0% below asking
This is not financial or investment advice. Prop AI Deals is not authorised by the Financial Conduct Authority (FCA) to provide investment advice.
All investment calculators, property analyses, and AI-generated insights are for informational purposes only. Property investment carries risk and may result in financial loss. All calculations should be independently verified and you should consult with FCA-authorised financial advisers before making any investment decisions.
Past performance does not guarantee future results. Tax implications vary by individual circumstances.
Deal
Properties like this can earn 2–3x BTL yields when converted to HMO, with retrofit costs around £10k/room. Sign in to see the full tier, yield projection, and cost breakdown.
Commercial properties like this can earn 30-50% higher yields when converted to residential under Class MA / Q / P / PA, with prior approval costing ~GBP 96/unit. Sign in to see the recommended route, yield uplift, and cost breakdown.
BRRR-suited properties can recycle 80-100% of investor capital on refi, leaving a high-yielding rental with most of the money out. Sign in to see the refurb cost stack, ARV projection, and refinance maths.
Detached + large garden = sub-division play. Pro tier unlocks the tier badge, plot size, uplift estimate, and regional land benchmark.
Short-lease flats trade at deep discount, but extending under the 1993 Act often costs far less than the discount. Pro tier unlocks the tier badge, premium breakdown, long-lease ARV and arbitrage maths.
See projected short-stay revenue vs a vanilla BTL for this property.
See real sub-let margins (HMO room rates & SA nightly rates) vs the landlord rent.
Area
Agent & docs
FAQ
About The Paddock, Welton, Daventry
Explore nearby