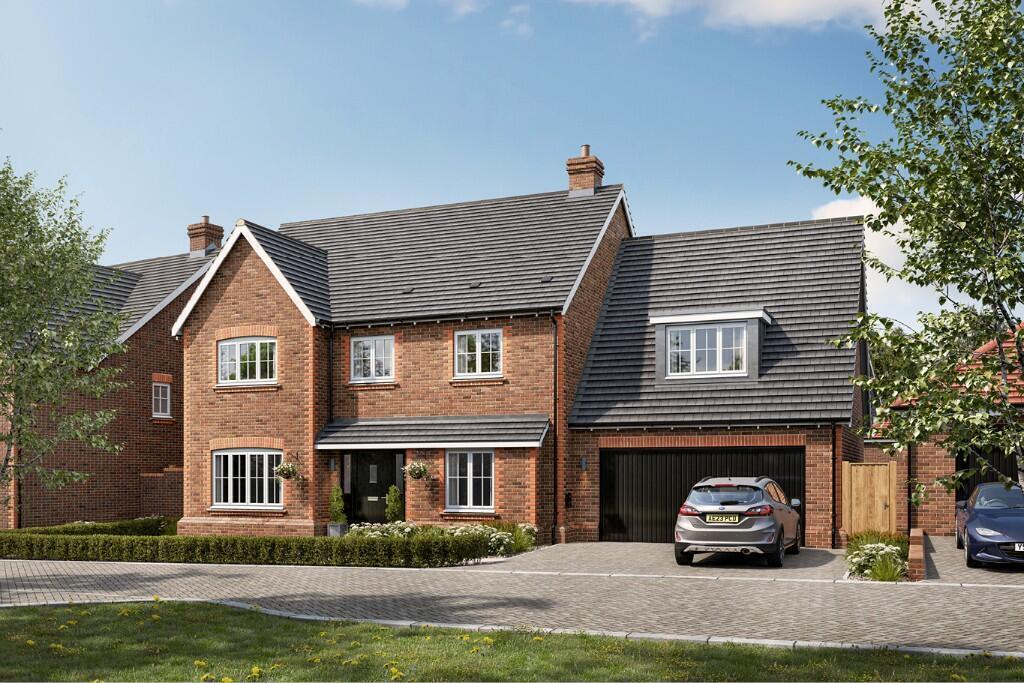
5-bedroom detached house · SG4 8UB
For saleReduced £50k (−5.9%) on 7 OctListed 39 days
Opportunity summary
See Archie’s verdict, returns by strategy and what to check before viewing.
About
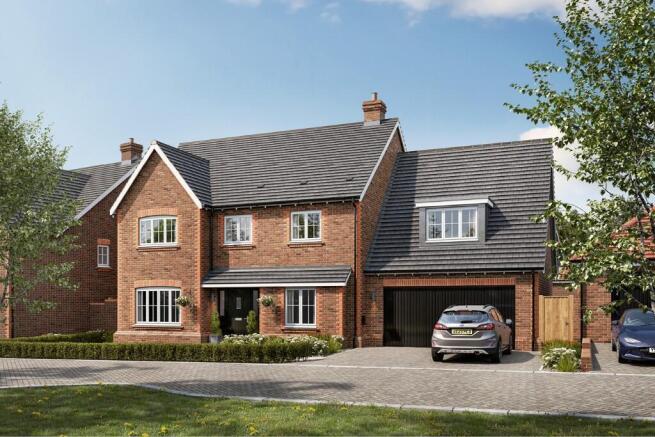
Property Insight: Set right on Codicote's High Street, with the village's pubs, shops and cafés just a stone's throw away, this striking five-bedroom detached home offers over 2,000 sq ft of versatile living space across three floors.
Behind its eye-catching timber-framed and herringbone-brick façade lies a smartly finished interior, including a superb open-plan kitchen/dining/family room, a study, and a top-floor principal suite with its own dressing area and ensuite.
The entrance hall leads through to a study to one side, a genuinely useful space for anyone working from home, with stairs rising to the first floor just beyond.
The sitting room offers a comfortable, relaxed space for everyday living, with carpet throughout and a doorway leading through to the kitchen beyond - ideal for keeping half an eye on things while cooking.
The kitchen/dining/family room is the star of the show, running the full depth of the house and finishing in a vaulted, skylit garden room that floods the space with natural light.
The kitchen itself features navy shaker-style cabinetry with brass handles, white marble-effect work surfaces and a metro tile splashback, with a range cooker, wine cooler and a full-size American-style fridge freezer.
There's plenty of room for a dining table as well as further seating in the garden room area, with French doors opening straight onto the garden - perfect for entertaining, or simply keeping family life all in one sociable space.
A utility room and separate WC complete the ground floor, keeping the practical side of family life neatly out of view.
Upstairs, four bedrooms are arranged around a central landing, two of which benefit from their own ensuite shower rooms one including double sinks, while the other two share use of the family bathroom, finished in bold teal metro tiles with a bath, walk-in shower and contemporary sanitaryware.
A further double bedroom benefits from a box bay window with space for a desk - a lovely spot for you to sit and look out over the street.
The top floor is dedicated entirely to the principal suite - a wonderful vaulted room with velux windows, a walk-in wardrobe and its own ensuite, tucked away from the rest of the house for a genuine sense of privacy and space.
Outside, a driveway provides off-street parking for 2 cars, two allocated spaces to the rear and two shared visitor spaces, while the rear garden offers a paved patio and low-maintenance planting well suited to modern family life.
Set right on the High Street with Codicote's shops, pubs and cafés on the doorstep, and with excellent access to Hitchin, Welwyn Garden City and the surrounding Hertfordshire countryside, this is a genuinely versatile family home in a village location that's hard to beat.
Location: Codicote is a traditional Hertfordshire village set between Hitchin and Welwyn Garden City, surrounded by open countryside and close to Kimpton, Welwyn, Knebworth and Ayot St Lawrence.
The High Street is home to a handful of well-loved local businesses, including The Goat Inn, a classic village pub with a lovely garden, and The Globe, a popular spot for Thai food and a Sunday roast.
The Farm Butchery and Days Bakery Deli & Bakery cover the everyday essentials, and Vanstone Park Garden Centre and The Red House café are both close by.
Codicote offers genuine village living with excellent access to Hitchin and Welwyn Garden City, both within easy reach for a wider choice of shops, restaurants and schools, as well as the surrounding Hertfordshire countryside for walking and riding.
Welwyn North station is 3.5 miles away, with direct trains into London King's Cross.
These particulars are intended to give a fair and reliable description of the property but no responsibility for any inaccuracy or error can be accepted and do not constitute an offer or contract.
We have not tested any services or appliances (including central heating if fitted) referred to in these particulars and the purchasers are advised to satisfy themselves as to the working order and condition.
If a property is unoccupied at any time there may be reconnection charges for any switched off/disconnected or drained services or appliances. All measurements are approximate.
EPC Rating: B Location Codicote is a traditional Hertfordshire village set between Hitchin and Welwyn Garden City, surrounded by open countryside and close to Kimpton, Welwyn, Knebworth and Ayot St Lawrence.
The High Street is home to a handful of well-loved local businesses, including The Goat Inn, a classic village pub with a lovely garden, and The Globe, a popular spot for Thai food and a Sunday roast.
The Farm Butchery and Days Bakery Deli & Bakery cover the everyday essentials, and Vanstone Park Garden Centre and The Red House café are both close by.
Codicote offers genuine village living with excellent access to Hitchin and Welwyn Garden City, both within easy reach for a wider choice of shops, restaurants and schools, as well as the surrounding Hertfordshire countryside for walking and riding.
Welwyn North station is 3.5 miles away, with direct trains into London King's Cross. Parking - Driveway Parking - Off Street
Value & comps
No previous sales on record.
Returns
Set an offer; the calculator follows it.
We're still gathering serviced-accommodation data for this area.
Archie refurb estimate: a Pro feature
0.0% below asking
This is not financial or investment advice. Prop AI Deals is not authorised by the Financial Conduct Authority (FCA) to provide investment advice.
All investment calculators, property analyses, and AI-generated insights are for informational purposes only. Property investment carries risk and may result in financial loss. All calculations should be independently verified and you should consult with FCA-authorised financial advisors before making any investment decisions.
Past performance does not guarantee future results. Tax implications vary by individual circumstances.
Deal
Properties like this can earn 2–3x BTL yields when converted to HMO, with retrofit costs around £10k/room. Sign in to see the full tier, yield projection, and cost breakdown.
Commercial properties like this can earn 30-50% higher yields when converted to residential under Class MA / Q / P / PA, with prior approval costing ~GBP 96/unit. Sign in to see the recommended route, yield uplift, and cost breakdown.
BRRR-suited properties can recycle 80-100% of investor capital on refi, leaving a high-yielding rental with most of the money out. Sign in to see the refurb cost stack, ARV projection, and refinance maths.
Detached + large garden = sub-division play. Pro tier unlocks the tier badge, plot size, uplift estimate, and regional land benchmark.
Short-lease flats trade at deep discount, but extending under the 1993 Act often costs far less than the discount. Pro tier unlocks the tier badge, premium breakdown, long-lease ARV and arbitrage maths.
See projected short-stay revenue vs a vanilla BTL for this property.
See real sub-let margins (HMO room rates & SA nightly rates) vs the landlord rent.
Area
Agent & docs
FAQ
About 131a High Street, Hitchin
Explore nearby